Leave a Message

Thank you for your message. We will be in touch with you shortly.

Explore Our Properties

Property Description

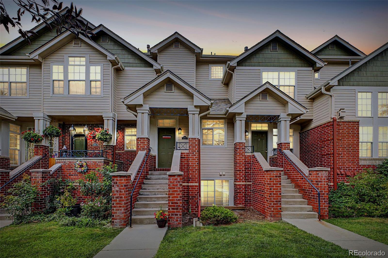
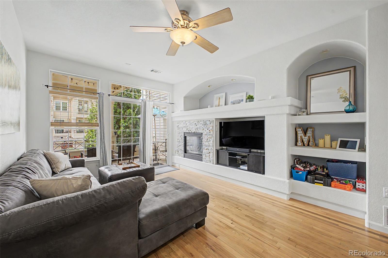
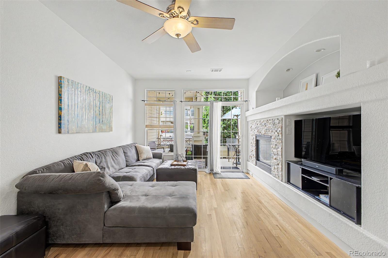
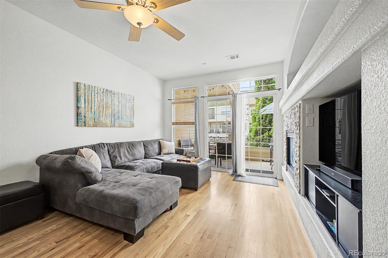
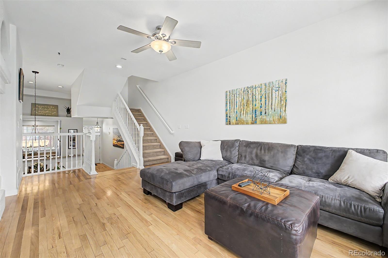
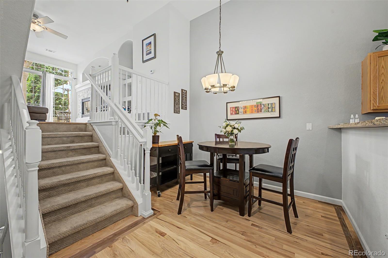
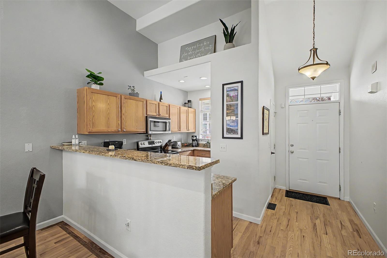
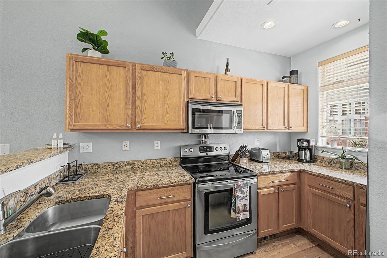
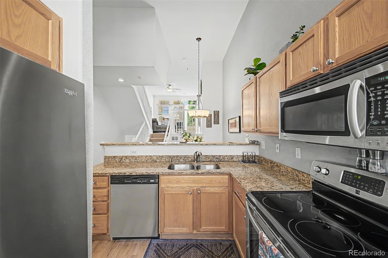
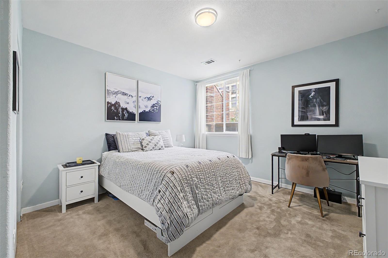
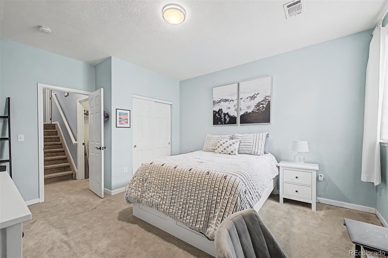
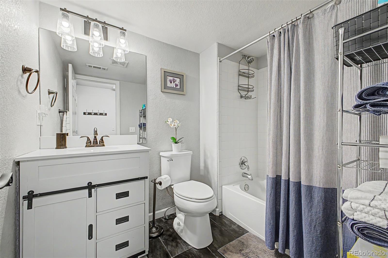
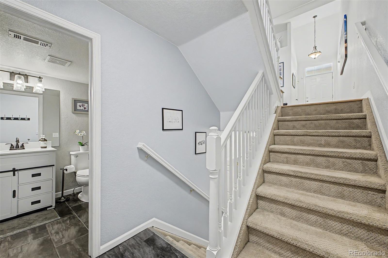
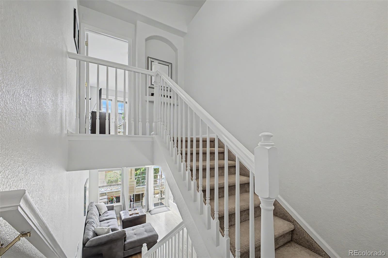
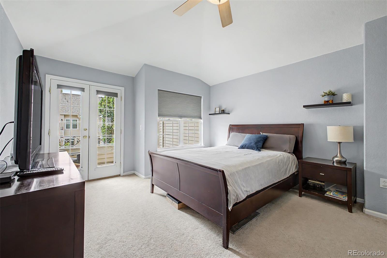
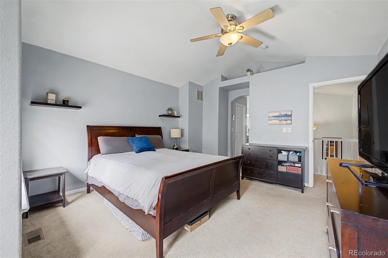
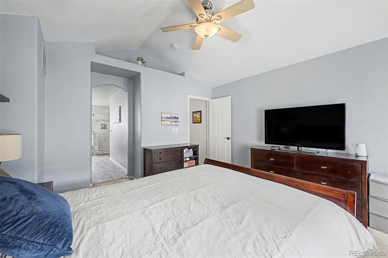
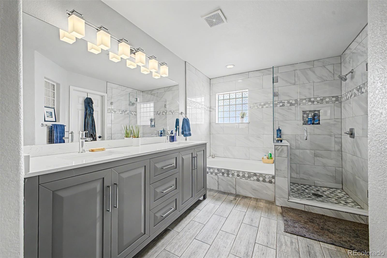
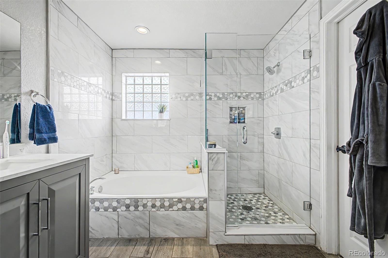
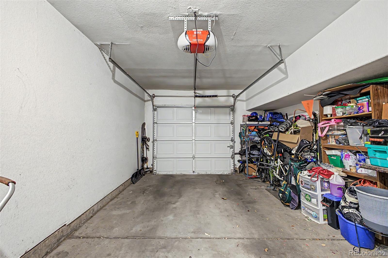
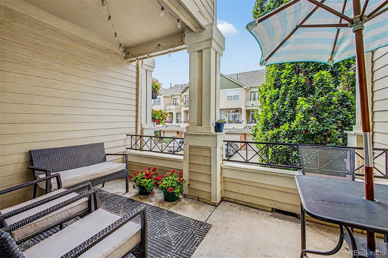
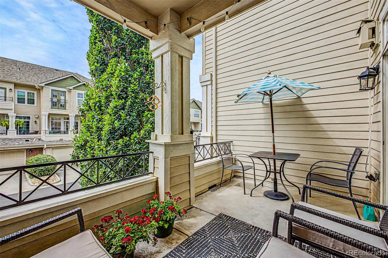
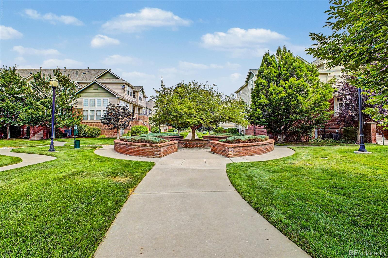
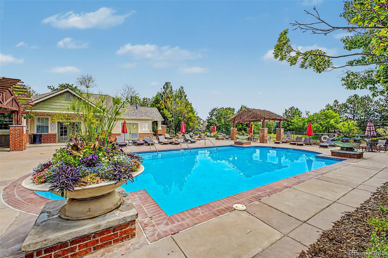
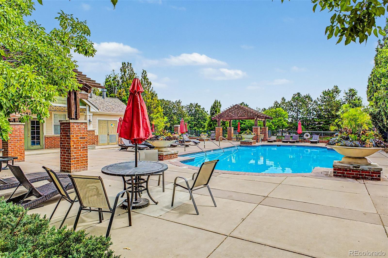
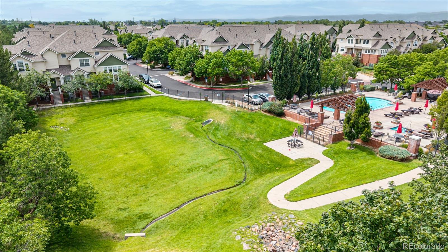
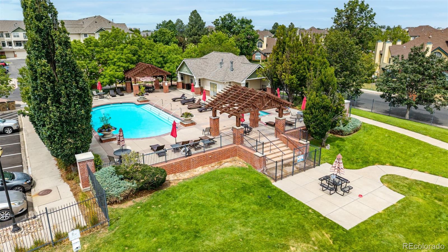
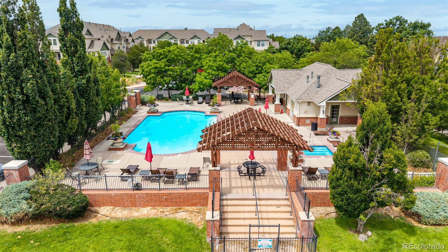
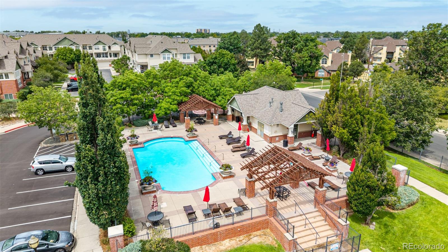
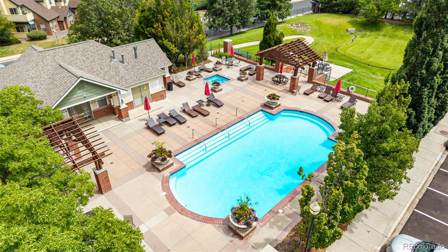
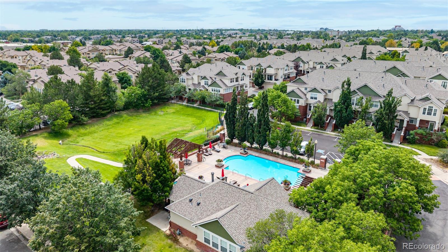
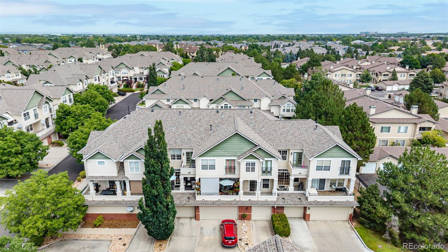
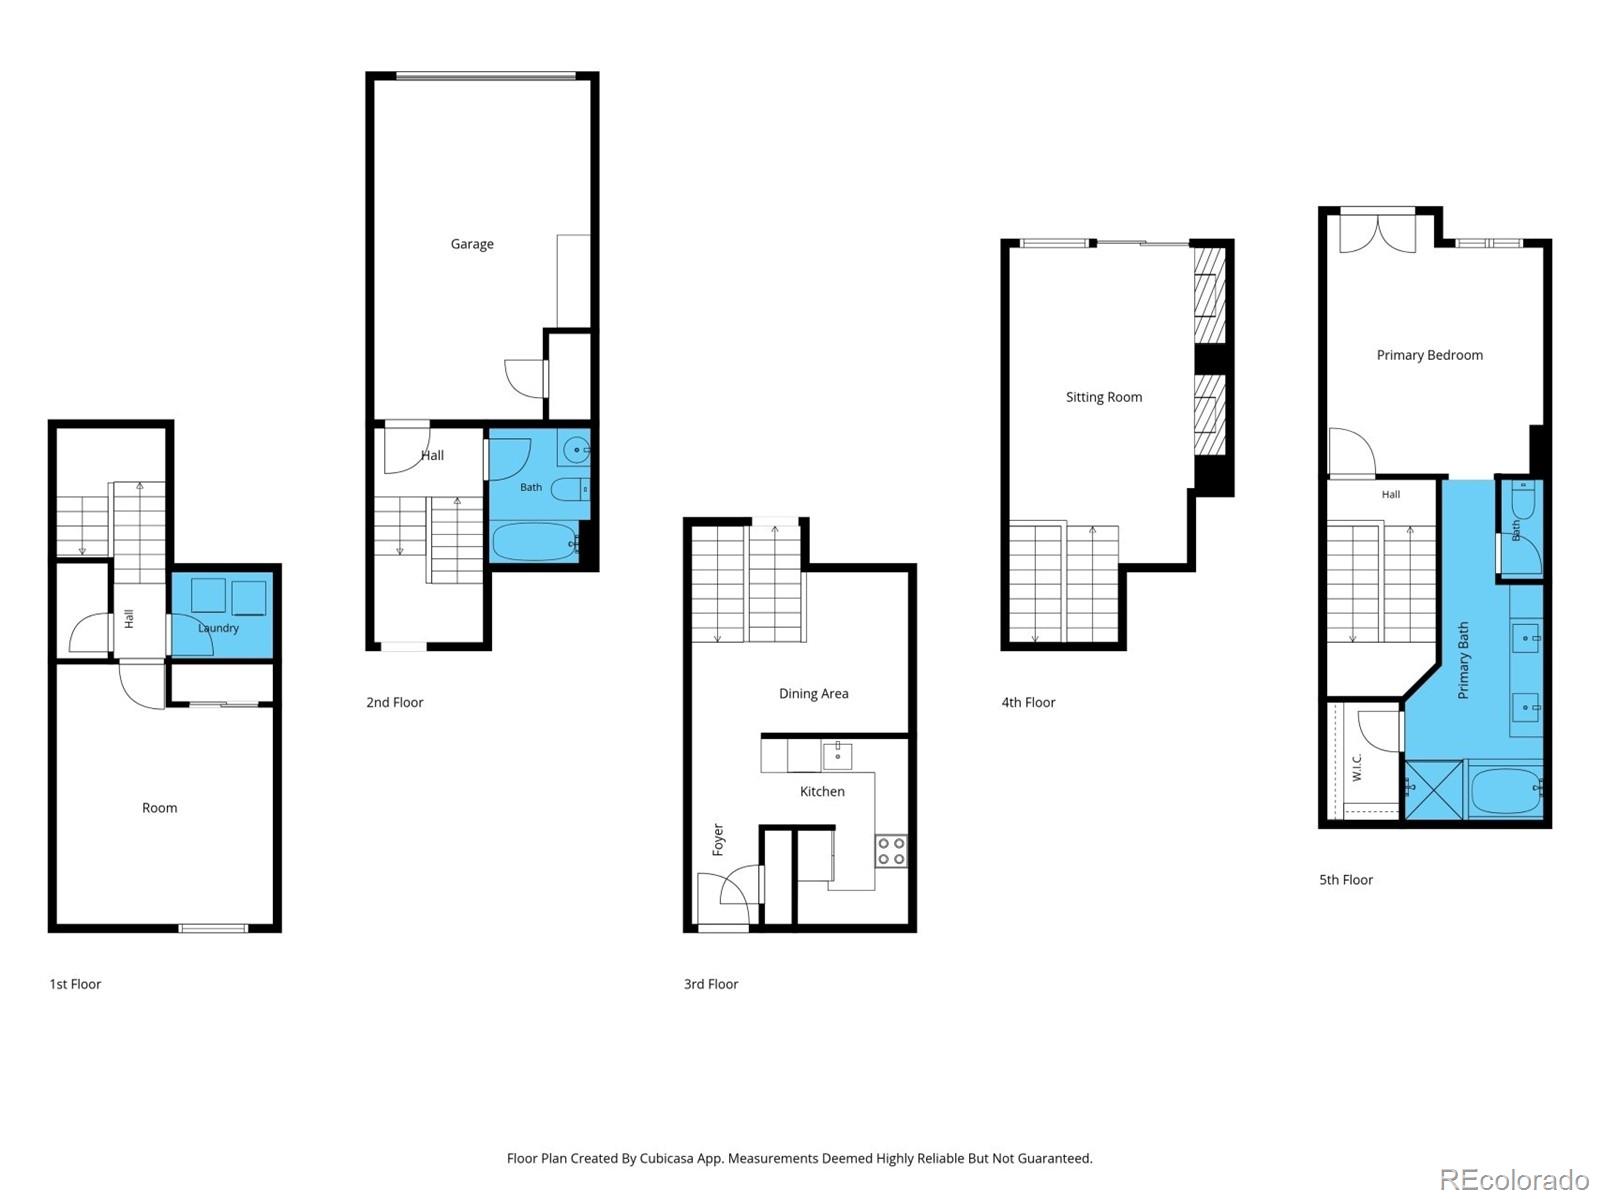
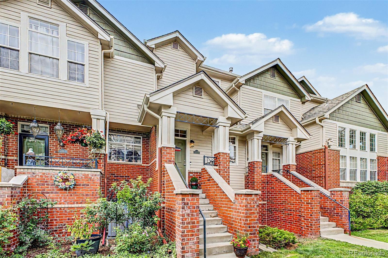
Incredible value in Kensington -- priced below market for the level of finishes! This 2 bedroom, 2 bathroom townhome is truly move-in ready, with major updates already handled: updated roof, updated appliances, fresh interior paint, and fully remodeled bathrooms. All that's left to do is unpack. Classic brick exterior, 1-car garage, and welcoming front porch set the tone before you even walk in. Inside, a bright living area with wood flooring, neutral palette, and cozy fireplace flows into an eat-in kitchen featuring brand-new wood flooring, granite counters, stainless steel appliances, recessed lighting, and ample cabinetry. Retreat to the primary suite with vaulted ceilings, walk-in closet, private balcony access via French doors, and a spa-like ensuite with dual sinks and garden tub. Enjoy resort-style community amenities including a dog park, swimming pool, hot tub, and clubhouse. Steps from restaurants and shopping.
Showings and Open house start Saturday 8/1 at 1pm

Overview

Open House
8/1/2026 1:00PM - 3:00PM MDT
Property Status
For Sale
Lot Size
915 Sq.Ft.
MLS ID
6113907
Property Type
Townhouse
Year Built
2000

Features & Amenities

Total Area
1,540 Sq.Ft.
Neighborhood
Aurora
Architecture Styles
Contemporary
Stories
2
Garage Spaces
1.0
Water Source
Public
Utilities
Cable Available, Electricity Available, Internet Access (Wired), Natural Gas Available, Phone Available
Pool
Outdoor Pool, Private
Roof
Composition
Lot Features
Landscaped
Parking
Concrete
Heat Type
Forced Air
Air Conditioning
Central Air
Fireplace
Gas, Living Room
Appliances
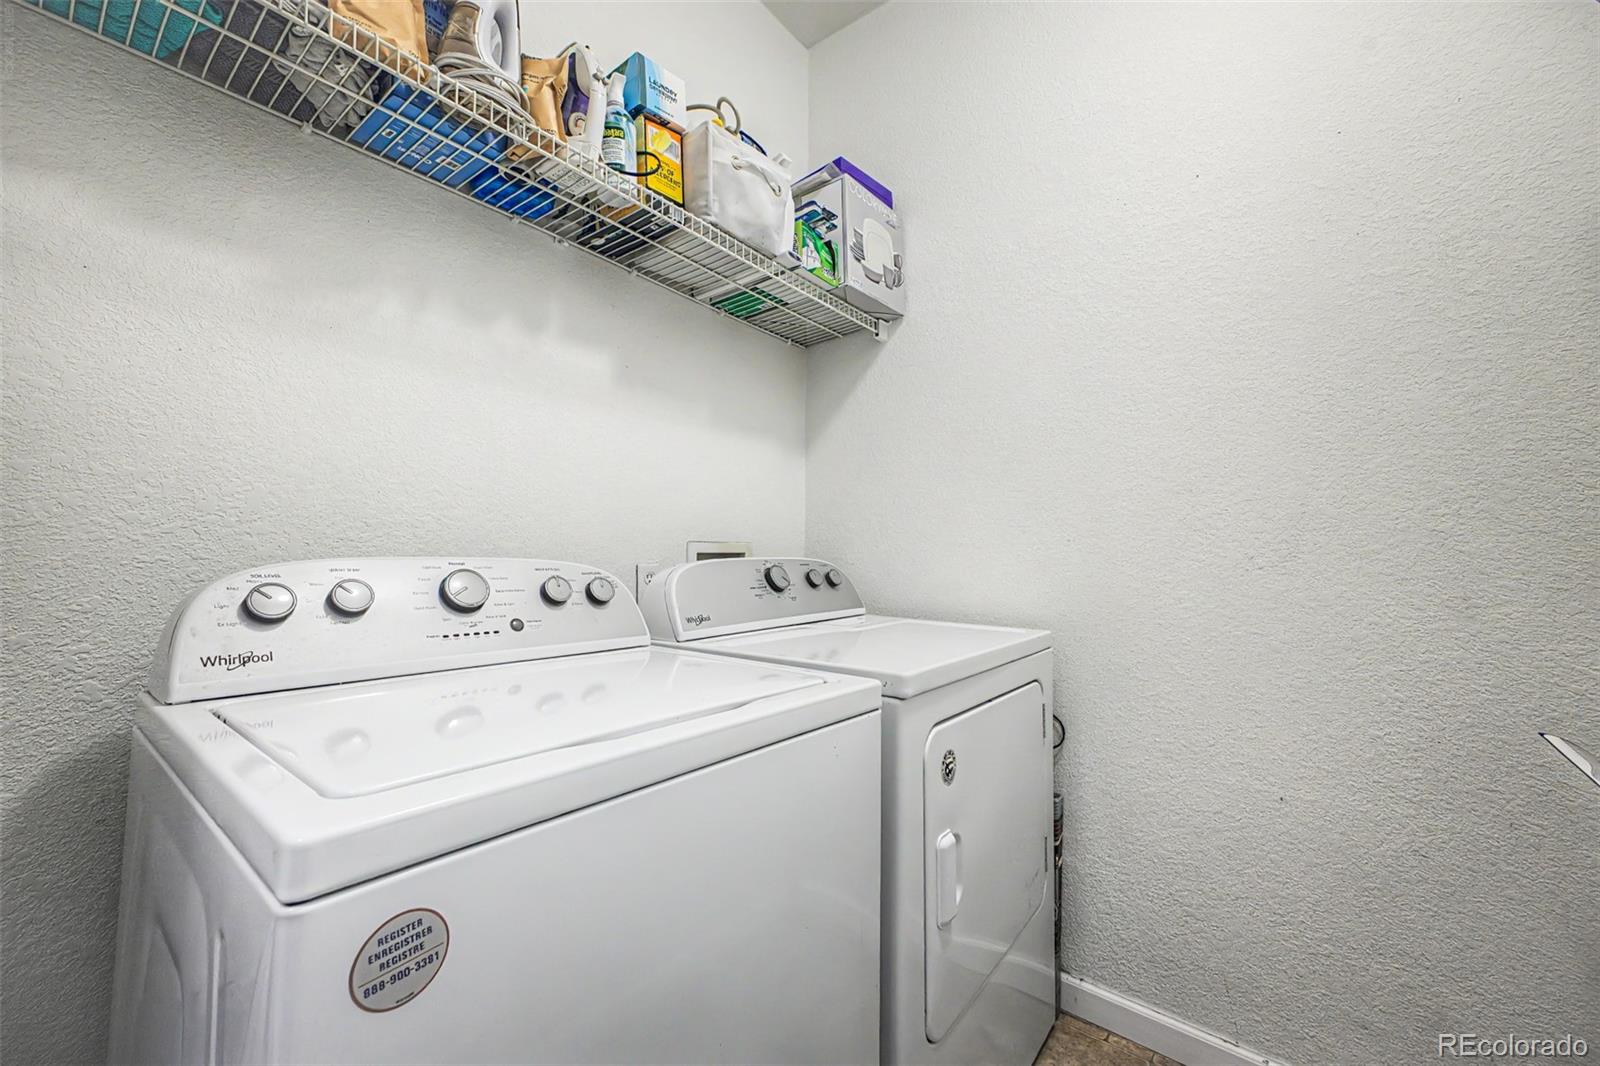
Dishwasher, Disposal, Dryer, Microwave, Range, Refrigerator, Washer
Other Interior Features
Built-in Features, Ceiling Fan(s), Eat-in Kitchen, Granite Counters, High Speed Internet, Primary Suite, Vaulted Ceiling(s), Walk-In Closet(s)
Sewer
Public Sewer
HOA Amenities
Clubhouse, Parking, Pool, Spa/Hot Tub
Security Features
Smoke Detector(s)
Other Exterior Features
Balcony, Rain Gutters
Elementary School
Village East
Middle School
Prairie
High School
Overland
School District
Cherry Creek 5
Sales Price
$380,000
Real Estate Tax
$2,317/yr
HOA
$450/mo

Downloads

9867 E Florida Place

Schedule a Tour

We would love to help you see this beautiful home! As a full-service brokerage, we can help you tour. Please submit an offer, and answer questions about the buying process.

Thank you

for your interest in 9867 E Florida Place, Denver, CO 80247

I'm Interested In

9867 E Florida Place

or Contact
9867 E Florida Place
Navigate
Aurora


Explore Aurora

Browse all available homes for sale in the area, including information on the latest market trends.

read more

Mortgage Calculator

Estimate your monthly mortgage payment, including the principal and interest, property taxes, and HOA. Adjust the values to generate a more accurate rate.
$0,000 Your Payment 20 15 65
$0,000 Your Payment

Current Listings

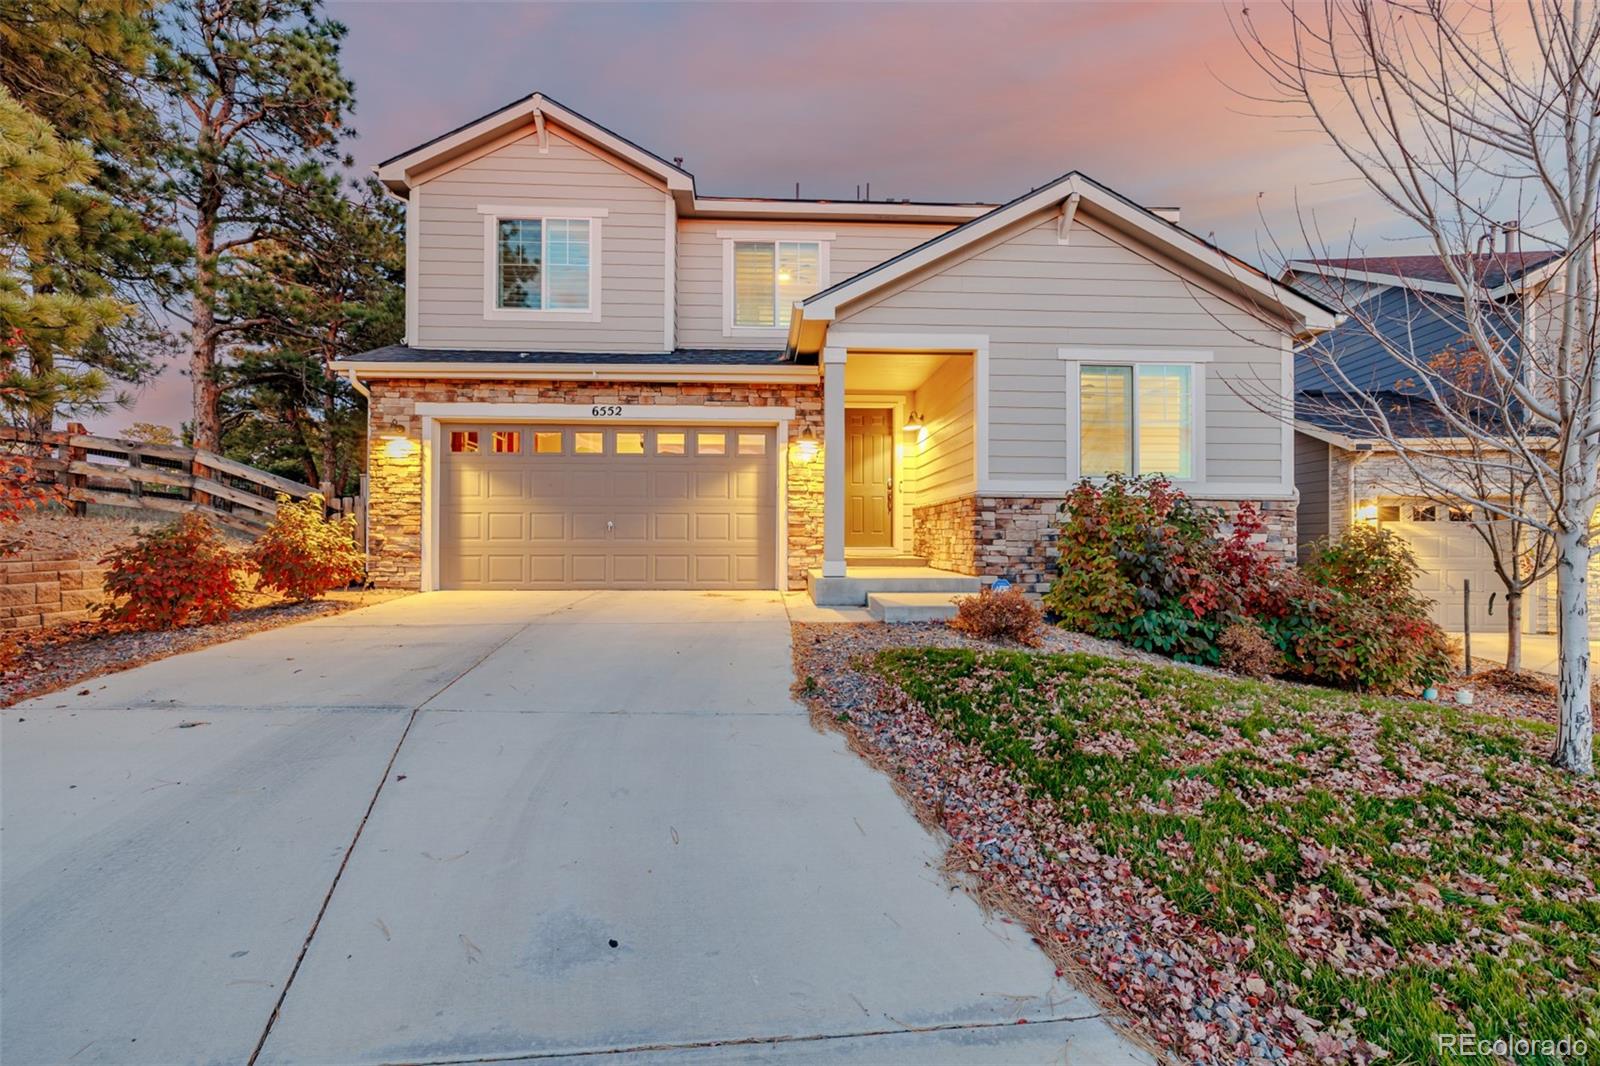
  • 6552 S Biloxi Way Pending

    $850,000

    6552 S Biloxi Way, Aurora, CO 80016

    • 4 Beds
    • 4 Baths
    • 4,190 Sq.Ft.
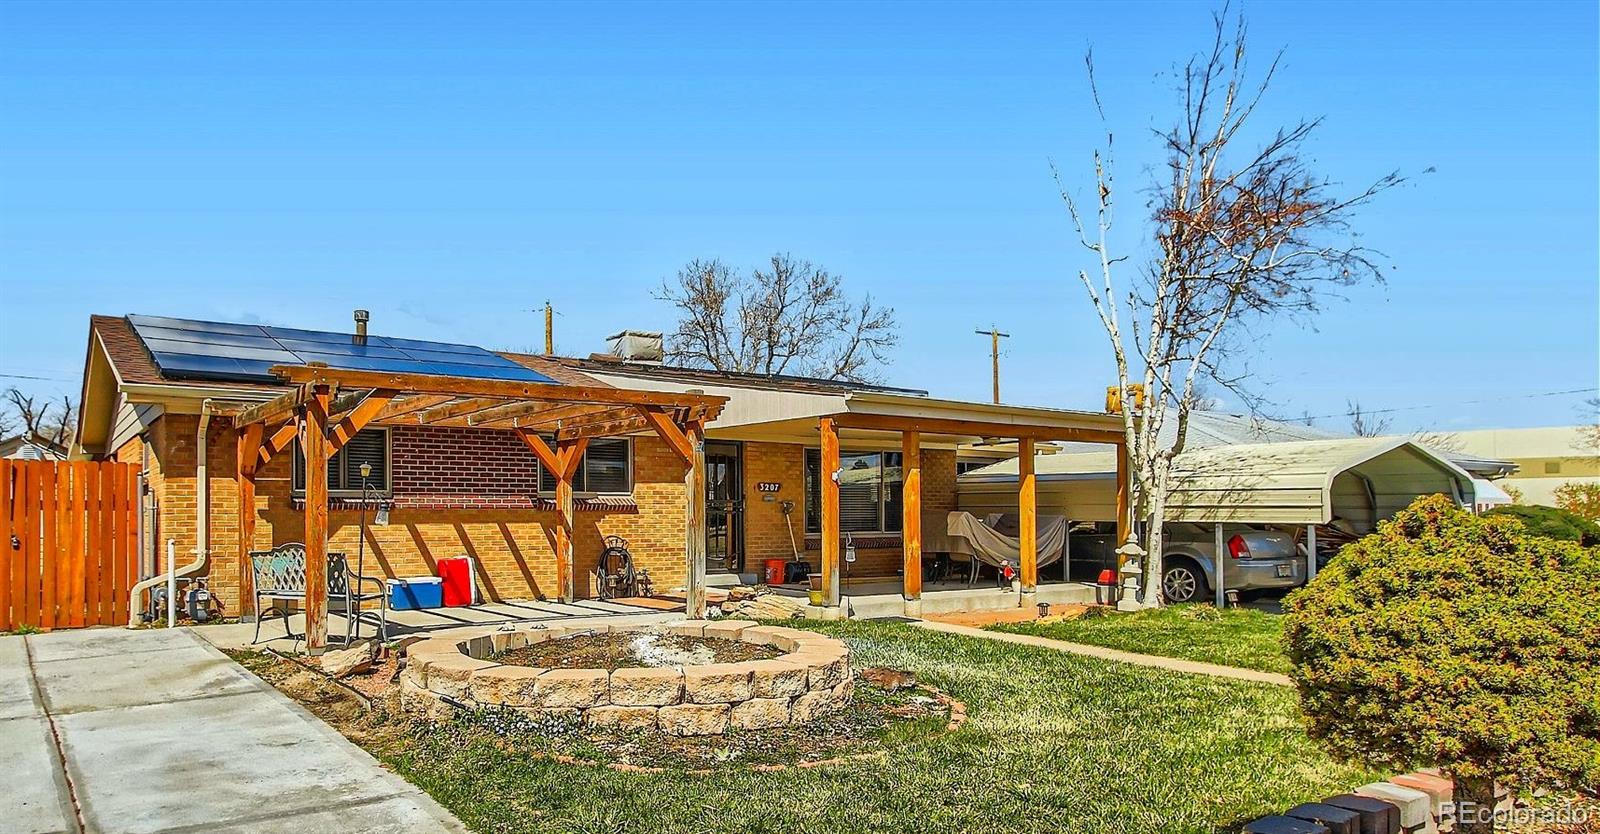
  • 3207 Vaughn Street Active Under Contract

    $540,000

    3207 Vaughn Street, Aurora, CO 80011

    • 5 Beds
    • 2 Baths
    • 2,925 Sq.Ft.
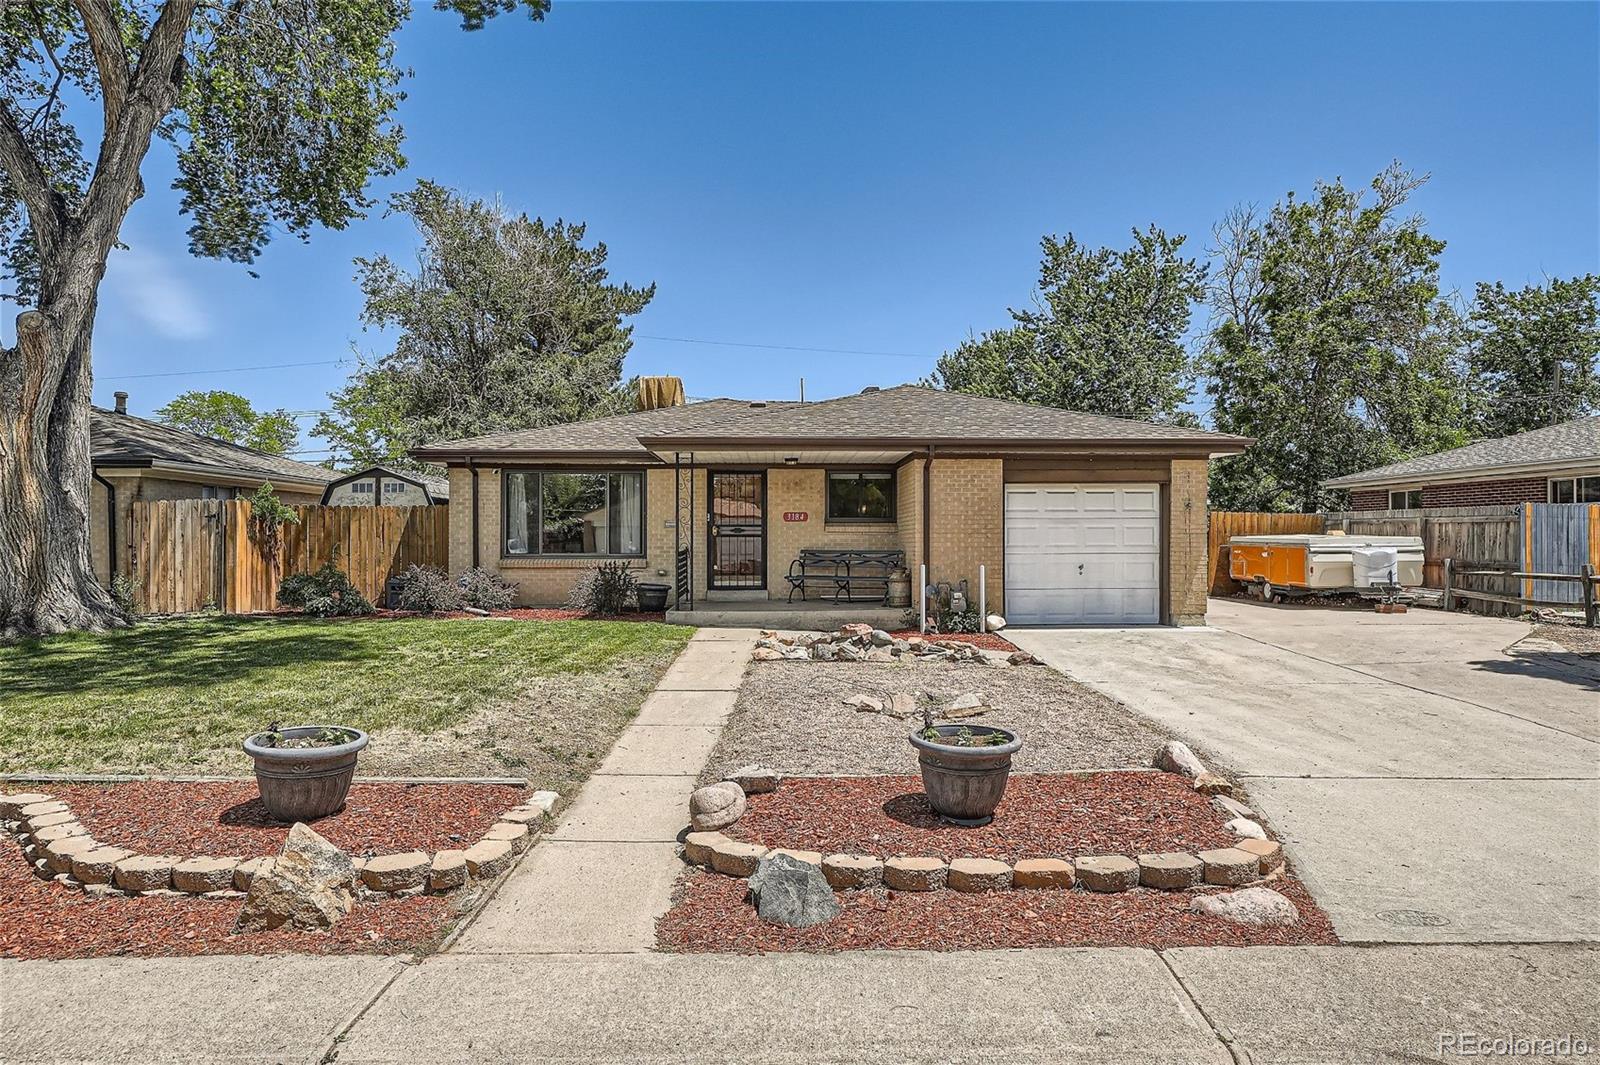
  • 3184 Vaughn Street Active Under Contract

    $499,999

    3184 Vaughn Street, Aurora, CO 80011

    • 5 Beds
    • 2 Baths
    • 2,352 Sq.Ft.
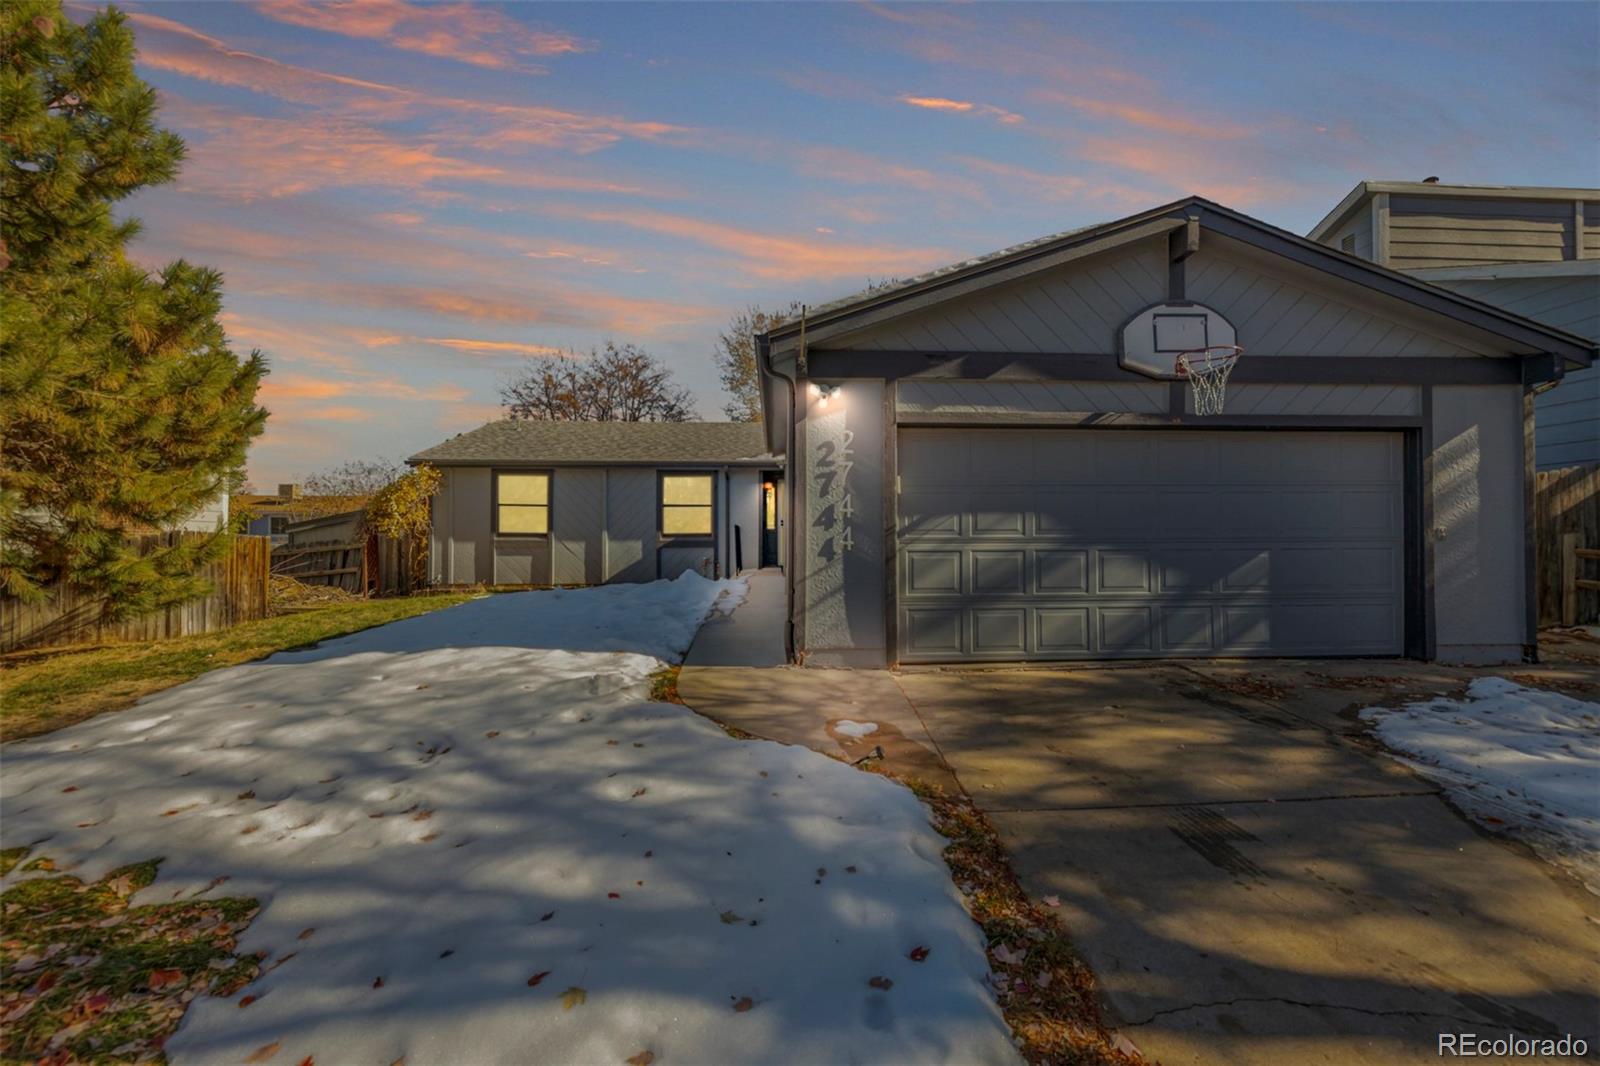
  • 2744 S Pitkin Street Active Under Contract

    $435,000

    2744 S Pitkin Street, Aurora, CO 80013

    • 3 Beds
    • 2 Baths
    • 2,144 Sq.Ft.
  • 17391 E Layton Drive For Sale

    $420,000

    17391 E Layton Drive, Aurora, CO 80015

    • 3 Beds
    • 2 Baths
    • 1,088 Sq.Ft.
  • 2975 S Revere Street For Sale

    $390,000

    2975 S Revere Street, Aurora, CO 80014

    • 3 Beds
    • 2 Baths
    • 1,764 Sq.Ft.
  • 3735 S Granby Way For Sale

    $325,000

    3735 S Granby Way, Aurora, CO 80014

    • 3 Beds
    • 2 Baths
    • 1,620 Sq.Ft.
View All

Follow Us On Instagram