Leave a Message

Thank you for your message. We will be in touch with you shortly.

Explore Our Properties

Property Description

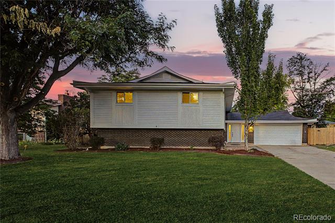
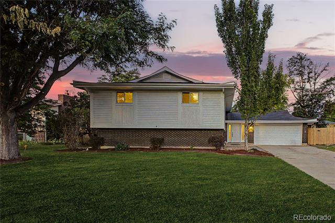
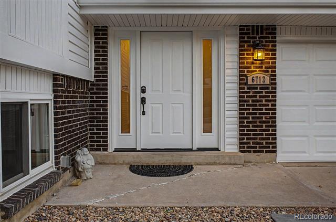
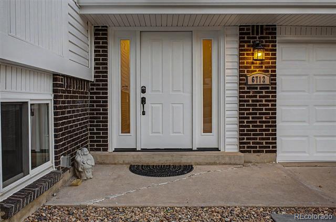
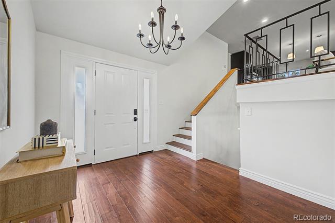
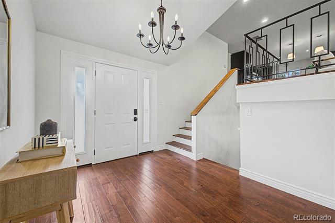
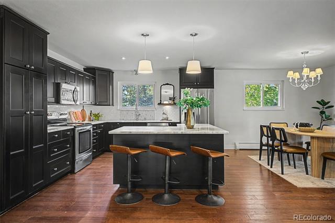
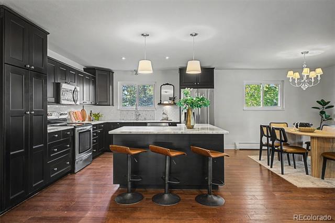
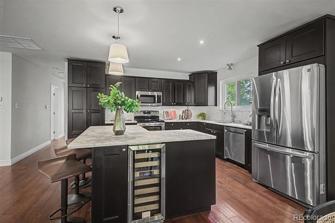
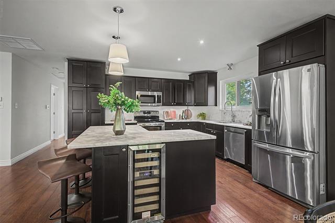
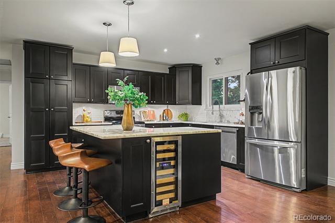
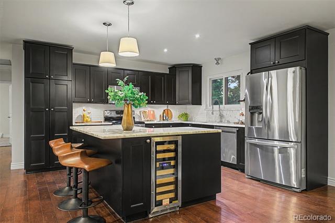
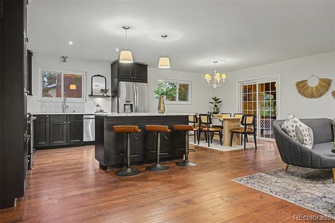
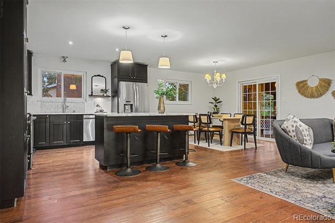
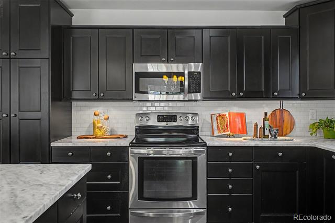
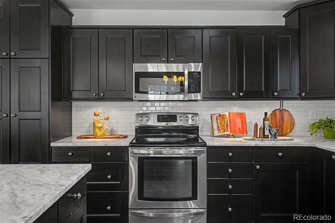
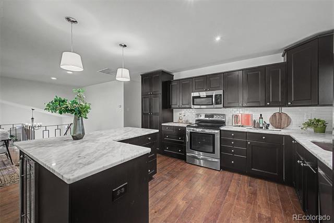
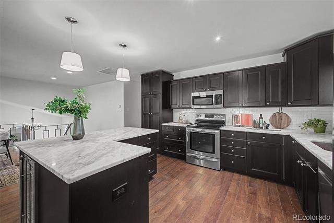
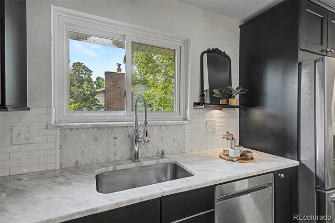
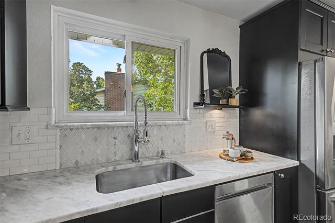
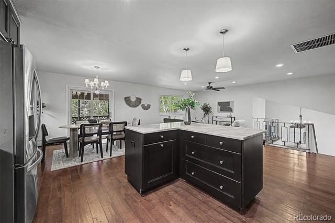
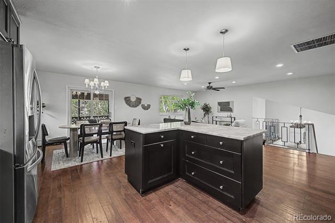
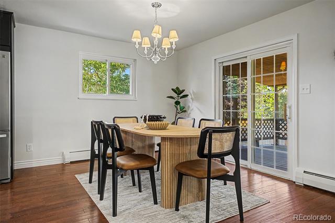
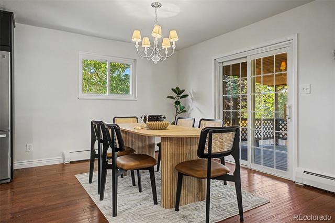
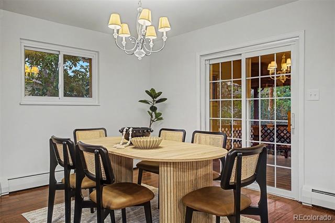
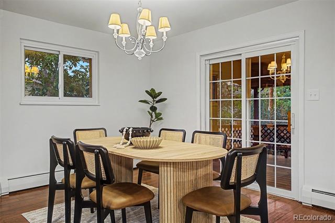
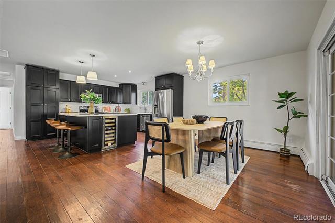
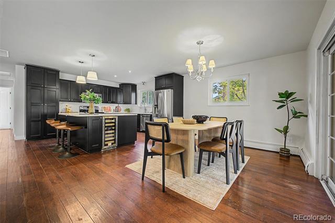
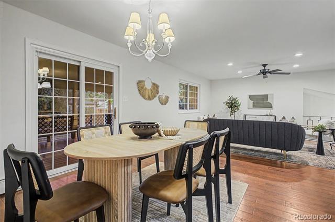
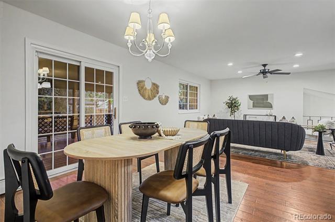
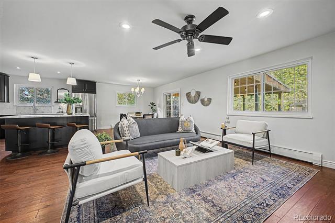
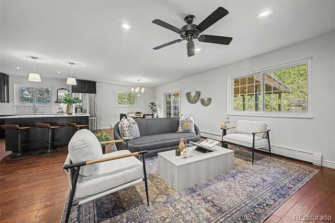
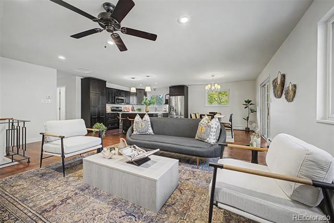
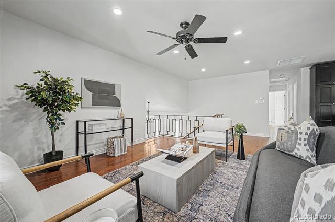
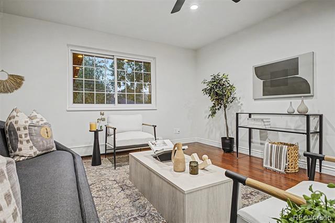
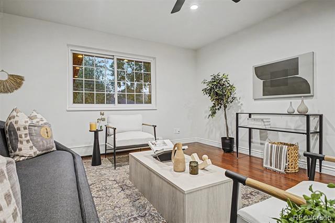
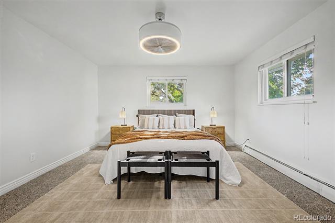
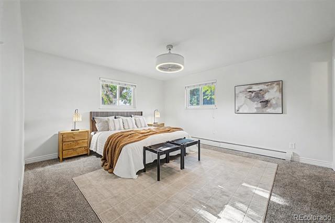
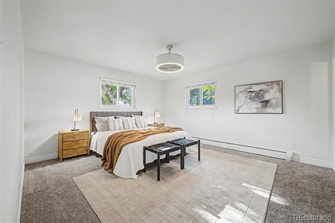
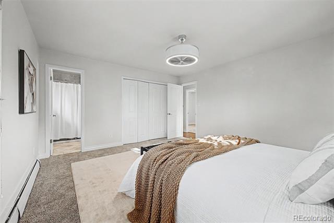
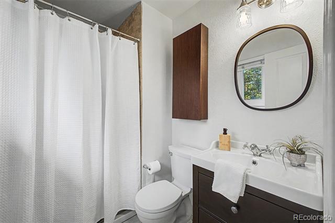
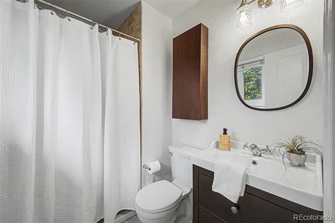
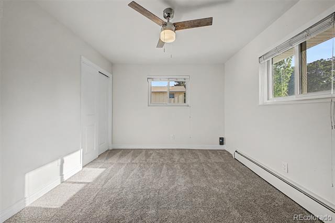
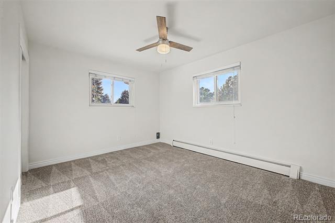
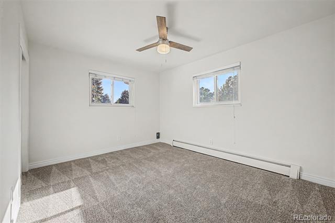
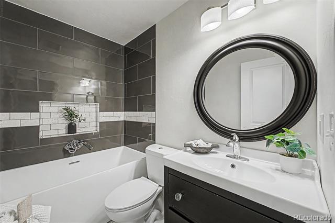
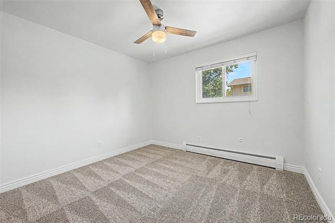
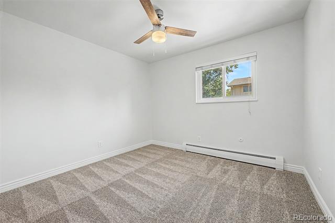
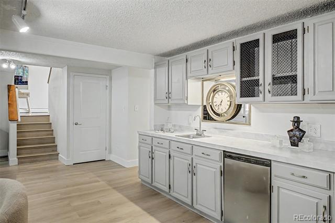
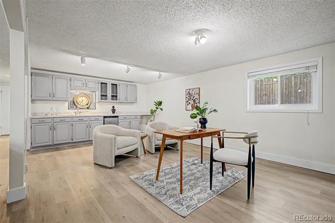
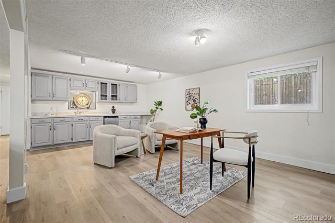
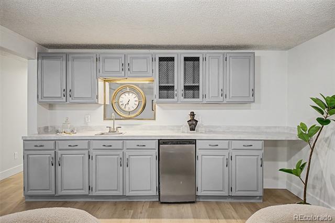
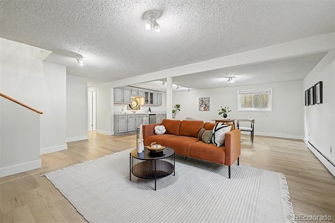
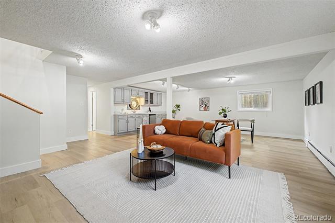
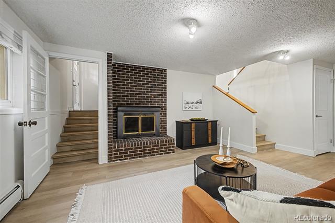
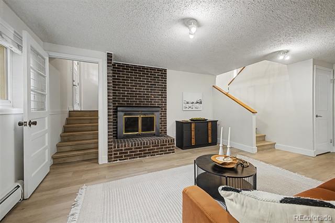
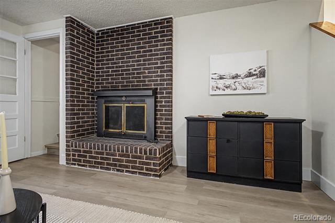
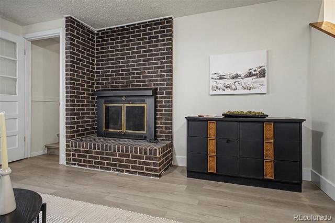
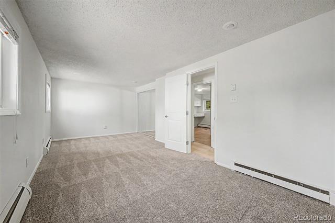
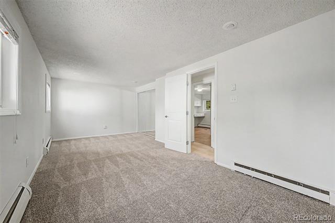
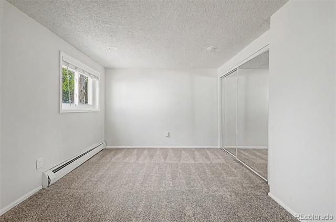
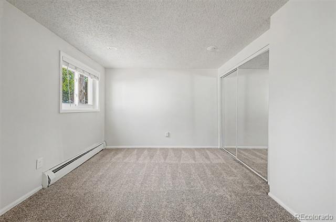
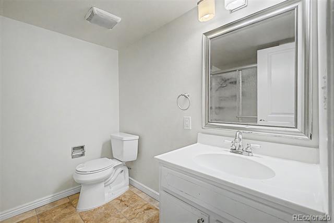
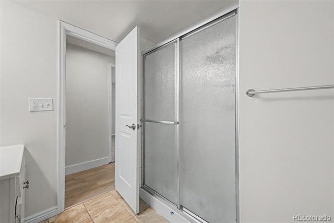
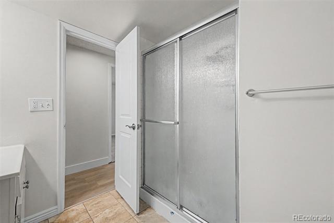
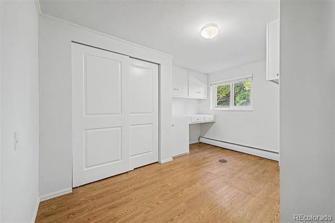
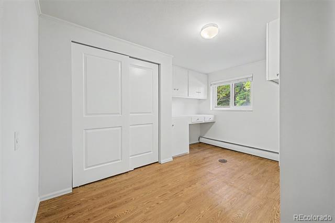
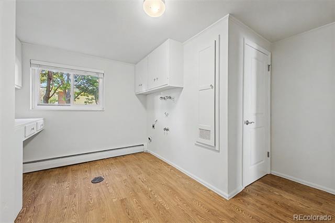
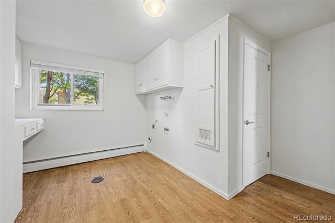
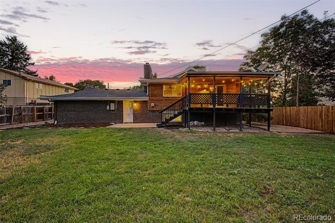
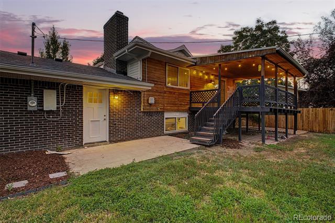
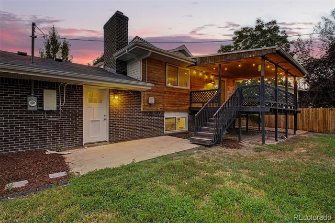
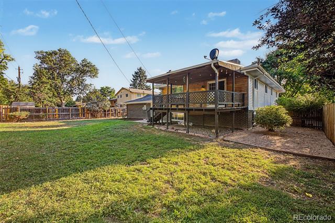
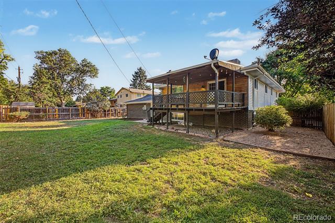
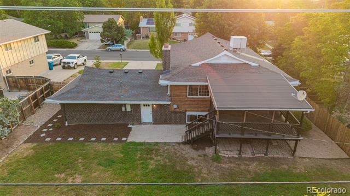
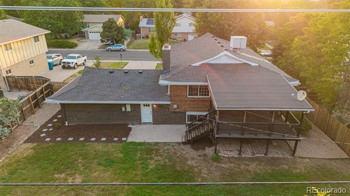
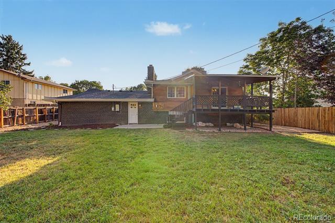
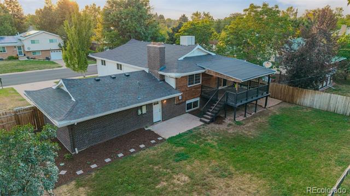
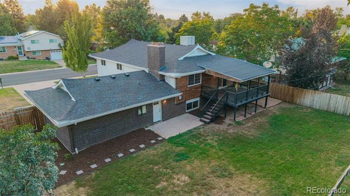
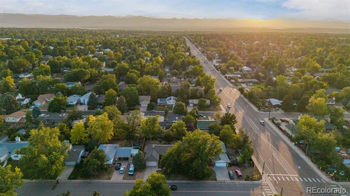
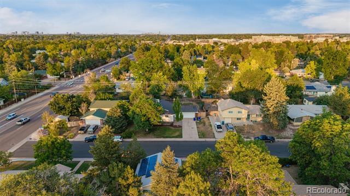
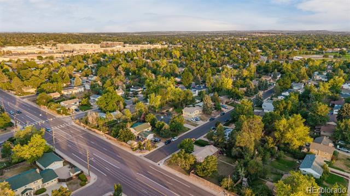
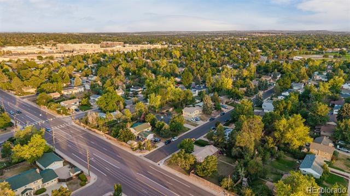
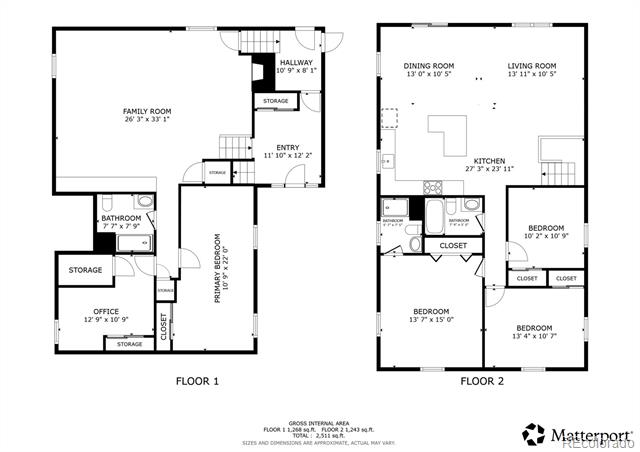
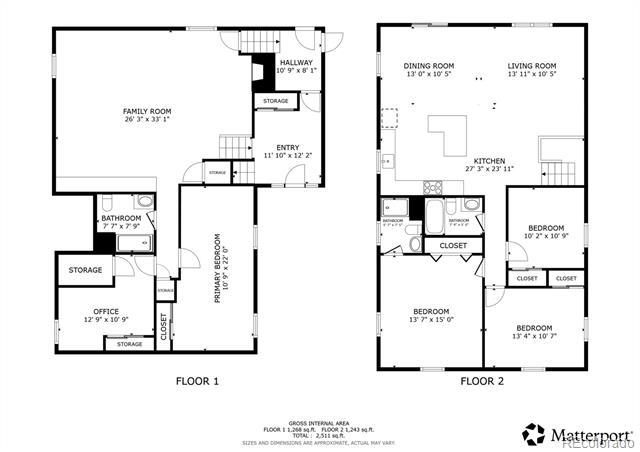
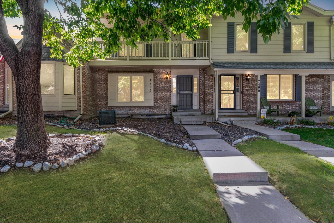
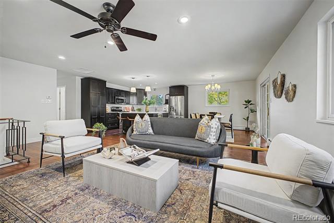
Experience timeless charm in Southglenn with this beautifully updated bi-level home, now move-in ready! Discover a meticulously maintained property featuring a lush, mature front yard and a two-car garage with an extended driveway. Upon entry, a welcoming foyer leads you to the upper level, where an open floor plan is enhanced by recessed lighting, rich wood floors, modern fixtures, and soft gray hues. Ideal for entertaining, the seamless layout flows into an impeccable kitchen equipped with espresso cabinetry, tile backsplash, granite countertops, stainless steel appliances, and a center island with a breakfast bar. The spacious primary suite offers a private ensuite bathroom for ultimate comfort, while all bedrooms feature convenient closets and plush carpeting. Downstairs, a large family room awaits with a cozy gas fireplace and wet bar--perfect for gatherings or a media center--alongside a fourth bedroom and laundry room. Step outside to an expansive backyard with a delightful deck, ideal for barbecues and outdoor entertaining. Seize this incredible opportunity today!

Overview

Property Status
Coming Soon
Lot Size
9,365 Sq.Ft.
MLS ID
8683807
Property Type
Residential
Year Built
1970

Features & Amenities

Total Area
2,711 Sq.Ft.
Neighborhood
Centennial
Architecture Styles
Traditional
Stories
2
Garage Spaces
2.0
Water Source
Public
Utilities
Cable Available, Electricity Connected, Natural Gas Available, Phone Available
Roof
Composition
Lot Features
Landscaped, Level, Near Public Transit, Sprinklers In Front, Sprinklers In Rear
Heat Type
Baseboard, Natural Gas
Air Conditioning
Evaporative Cooling
Laundry Room
In Unit
Fireplace
Family Room, Wood Burning
Appliances
Dishwasher, Disposal, Dryer, Microwave, Range, Refrigerator, Washer
Other Interior Features
Built-in Features, Ceiling Fan(s), Eat-in Kitchen, Entrance Foyer, Granite Counters, High Ceilings, High Speed Internet, Kitchen Island, Open Floorplan, Pantry, Primary Suite, Wet Bar
Sewer
Public Sewer
Substructure
Concrete Perimeter
Security Features
Smoke Detector(s)
Other Exterior Features
Balcony, Lighting, Private Yard, Rain Gutters
Elementary School
Littleton Academy
Middle School
Powell
High School
Arapahoe
School District
Littleton 6
Sales Price
$685,000
Real Estate Tax
$5,420/yr
Zoning
Sfr

Downloads

6712 S Marion Circle

Schedule a Tour

We would love to help you see this beautiful home! As a full-service brokerage, we can help you tour. Please submit an offer, and answer questions about the buying process.

Thank you

for your interest in 6712 S Marion Circle, Littleton, CO 80122

I'm Interested In

6712 S Marion Circle

or Contact
6712 S Marion Circle
Navigate
Centennial

Explore Centennial


Start your real estate journey today in Centennial, Englewood, Colorado.

read more
6712 S Marion Circle
explore in 3d

Mortgage Calculator

Estimate your monthly mortgage payment, including the principal and interest, property taxes, and HOA. Adjust the values to generate a more accurate rate.
$0,000 Your Payment 20 15 65
$0,000 Your Payment

Current Listings

  • Bristol Cove For Sale

    $520,000

    7592 S Cove Circle, Centennial, CO 80122

    • 4 Beds
    • 3 Baths
    • 2,270 Sq.Ft.
View All

Follow Us On Instagram