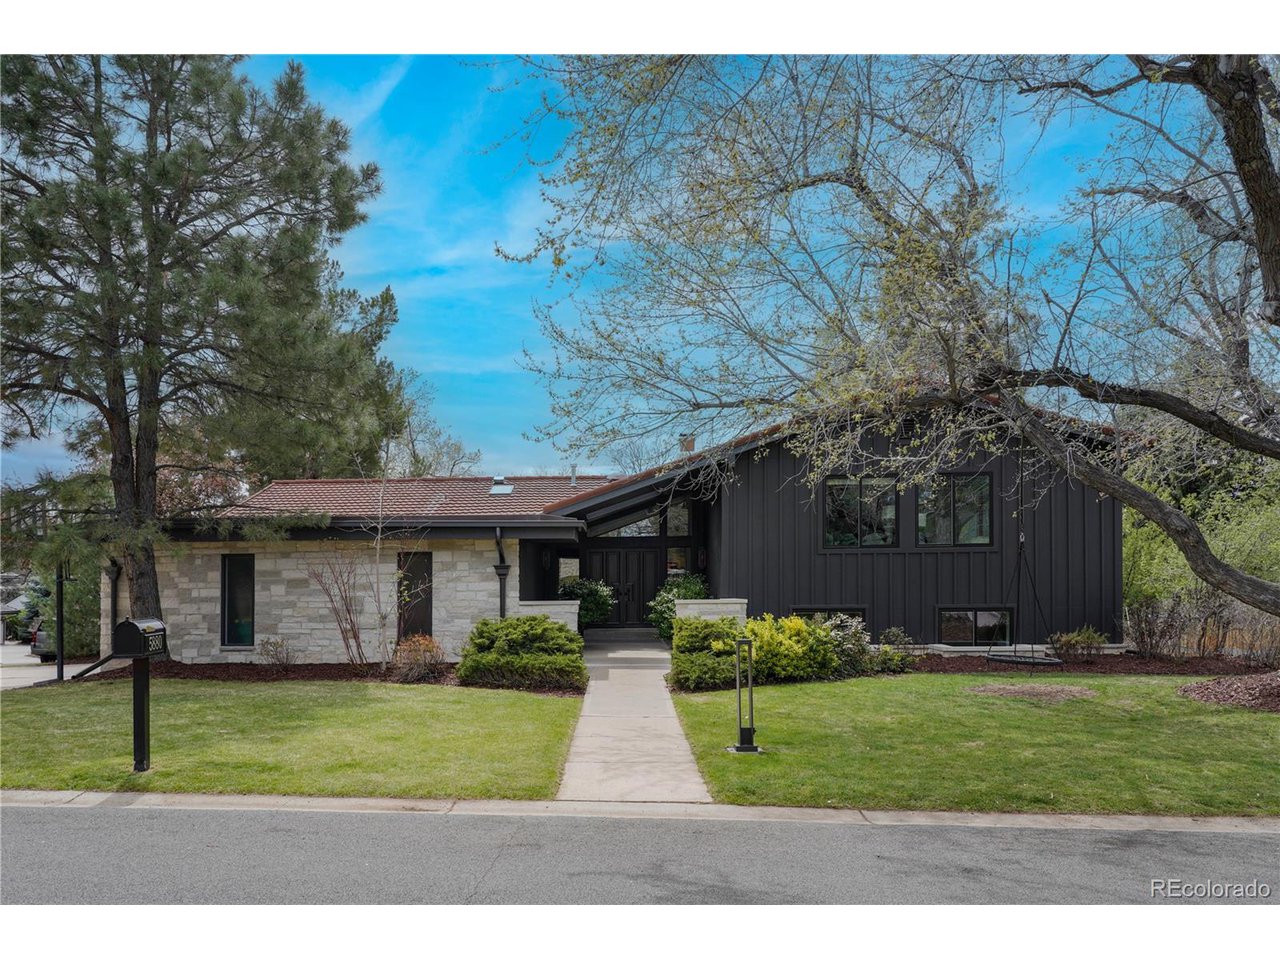
Property photo 1
5 Beds
4 Baths
3,886 sqft

$2,150,000

5880 S Happy Canyon Dr, Cherry Hills Village CO, 80111

Price per sqft$553.27
Built in1969
Property size3,886 sqft
Property typeResidential
Courtesy of Kentwood Real Estate DTC, LLC, Amanda Linville Listing Contact: [email protected],303-304-0954

Overview

Sold

Listed Apr 18, 2025

Updated Jul 27

Turn Key Opportunity in Cherry Hills Vilage! No stone was left unturned when renovating and remodeling this architectural masterpiece. Home features New windows, New HVAC and a New hot water heater with recirculating pump. Fully reimagined Chef's Kitchen features a Thermador refrigerator and gas range, leathered quartzite countertops, instant hot purified water faucet, and high-end custom cabinetry and built-ins. The home lives large with expansive rooms and vaulted ceilings. The expansive covered patio allows for ideal Colorado indoor/outdoor living. The elegant primary suite features an oversized walk-in shower & soaking tub, generous dressing room and new designer wool carpet. Secondary bathrooms boast marble & quartzite surfaces as well as Marazzi and Bedrosians tile. Custom wood stairwell and architectural metal handrail add to the thoughtful clean lines of the home. Wood floors grace the main living areas and designer carpet brings refined comfort to the bedrooms & fully finished basement. The finished basement is the ideal recreation space, with a home gym, custom bunk beds and a remodeled bathroom. Impact resistant roof is premium coated metal with an impact rating of 4. The garage features a fresh concrete floor and a new subpanel, ready for future EV charging. Recent exterior upgrades include board & batten siding, natural hand-laid limestone, a trex and redwood porch, fresh paint and new architectural gutters, downspouts and scuppers. The expansive and private lush green yard includes a Hydrawise smart irrigation system for ease in watering. Truly a one-of-kind home offering unparalleled luxury in one Colorado's most coveted neighborhoods.

Additional information

MLS® ID
5188927

Interior Features

Bedrooms
5
Bathrooms
4
Fireplace
Yes
Cooling
Yes
Heating
Yes
Basement
Yes

Exterior Features

Lot Size
0.33 Acres

Other Property Details

Taxes
$10,207
Tax Frequency
Annually
Association Fee Frequency
Yearly
Garage
Yes

Also listed on REColorado

MLS provider logo

Listings courtesy of Information and Real Estate Services, LLC (IRES) as distributed by MLS GRID

All information deemed reliable but not guaranteed and should be independently verified. All properties are subject to prior sale, change or withdrawal. Neither listing broker(s) nor Robert Tait shall be responsible for any typographical errors, misinformation, misprints and shall be held totally harmless. Properties displayed may be listed or sold by various participants in the MLS. 

Based on information submitted to the MLS GRID as of 4:24 AM UTC on 7/27/2026. All data is obtained from various sources and may not have been verified by broker or MLS GRID. Supplied Open House Information is subject to change without notice. All information should be independently reviewed and verified for accuracy. Properties may or may not be listed by the office/agent presenting the information.

©2026 Information and Real Estate Services, LLC (IRES). All rights reserved.

DMCA Notice 

Powered by Luxury Presence