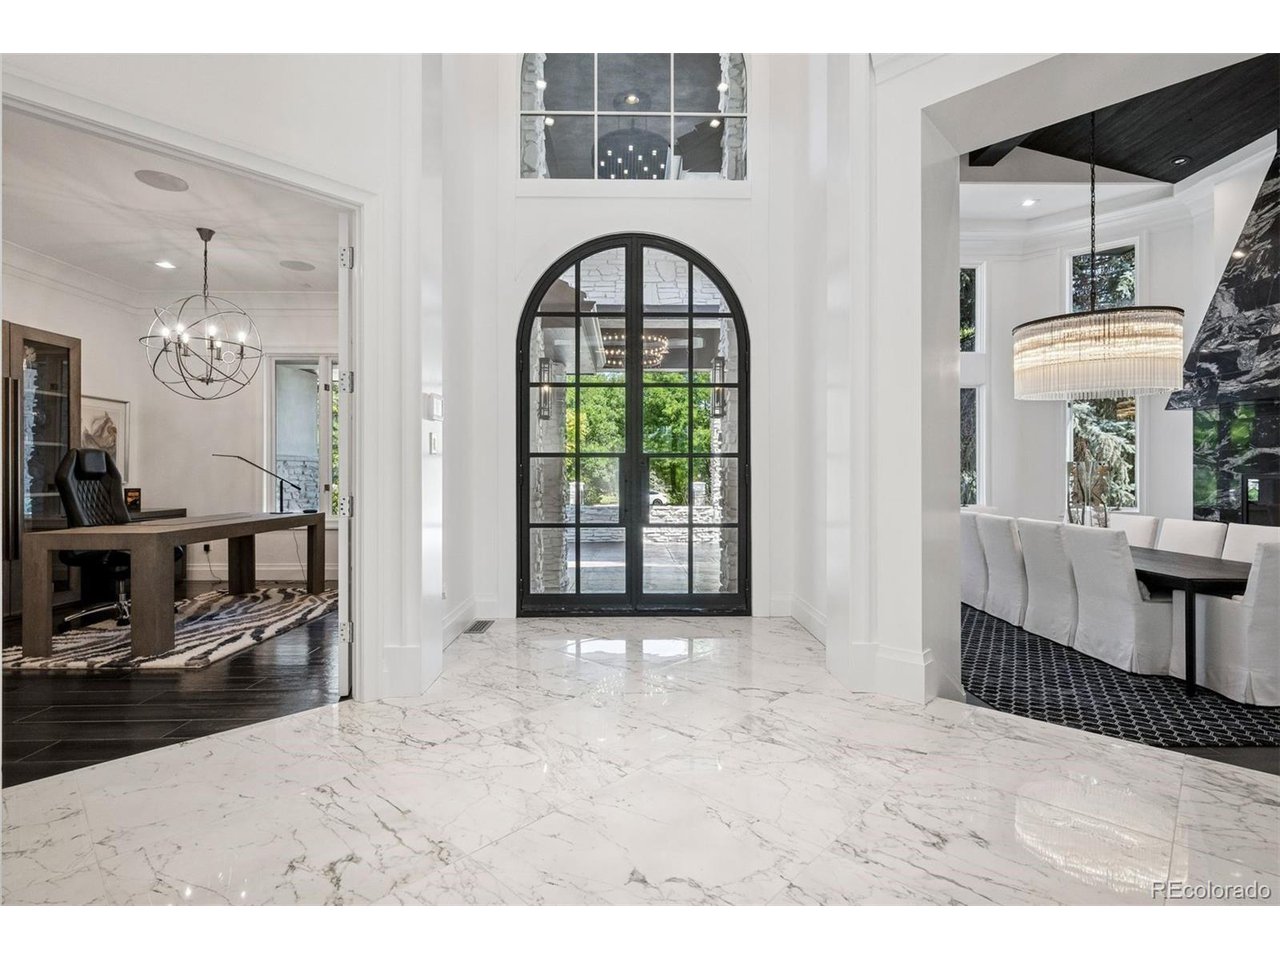
Property photo 1
Property photo 2
Property photo 3
Property photo 4
Property photo 5
6 Beds
9 Baths
8,172 sqft

$4,755,000

7079 S Polo Ridge Dr, Littleton CO, 80128

Price per sqft$581.86
Built in2003
Property size8,172 sqft
Property typeResidential
Courtesy of LIV Sotheby's International Realty, Nicole Scholle Listing Contact: [email protected],720-326-2363

Overview

Sold

Listed Sep 10, 2025

Updated Aug 4

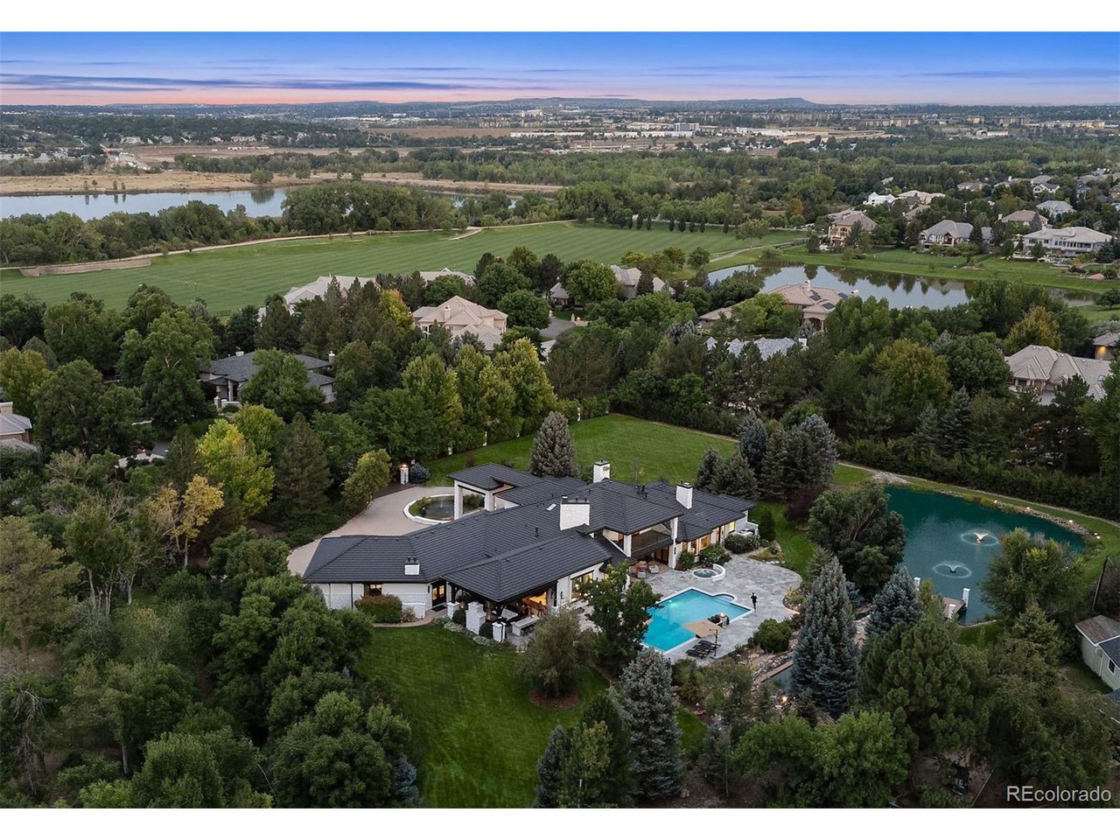
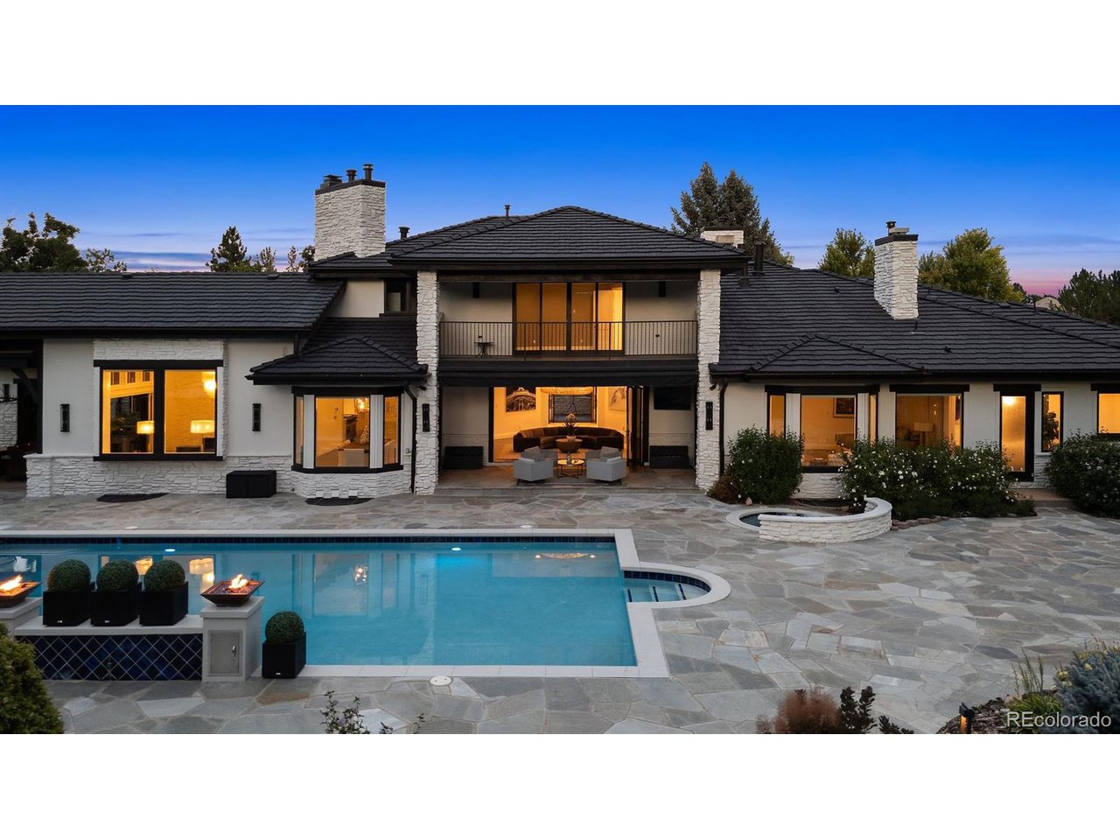
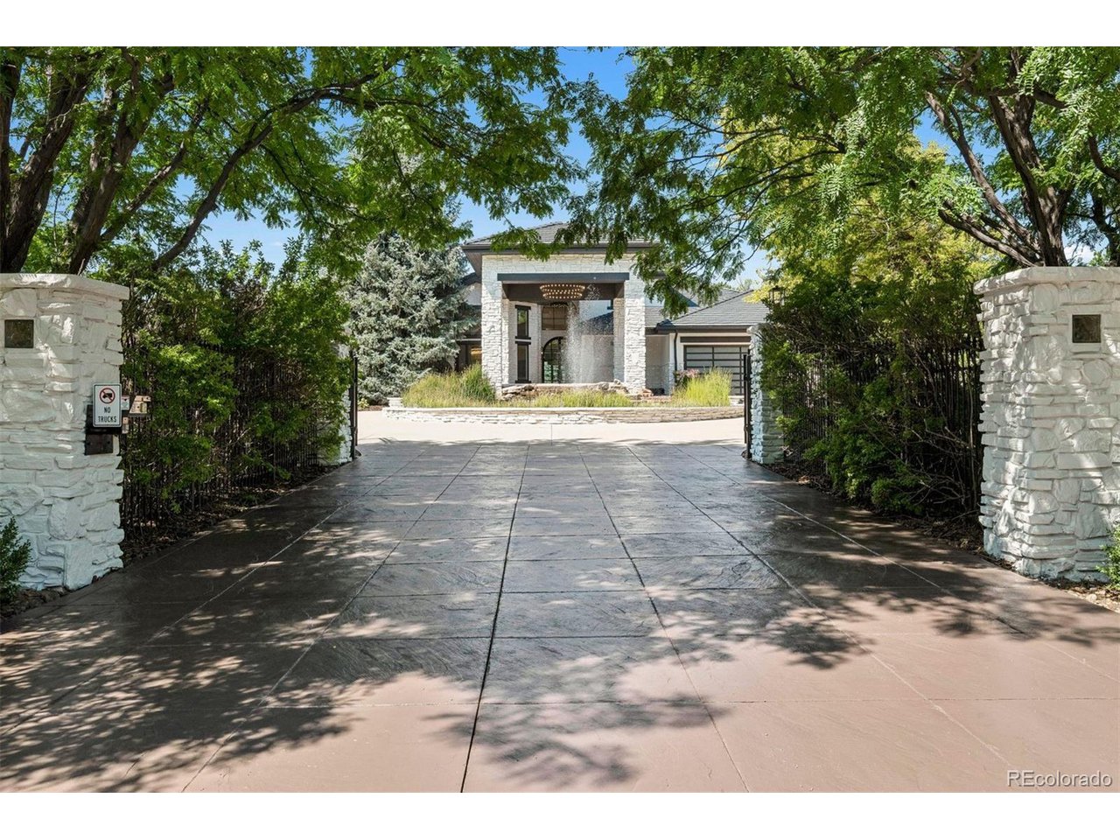
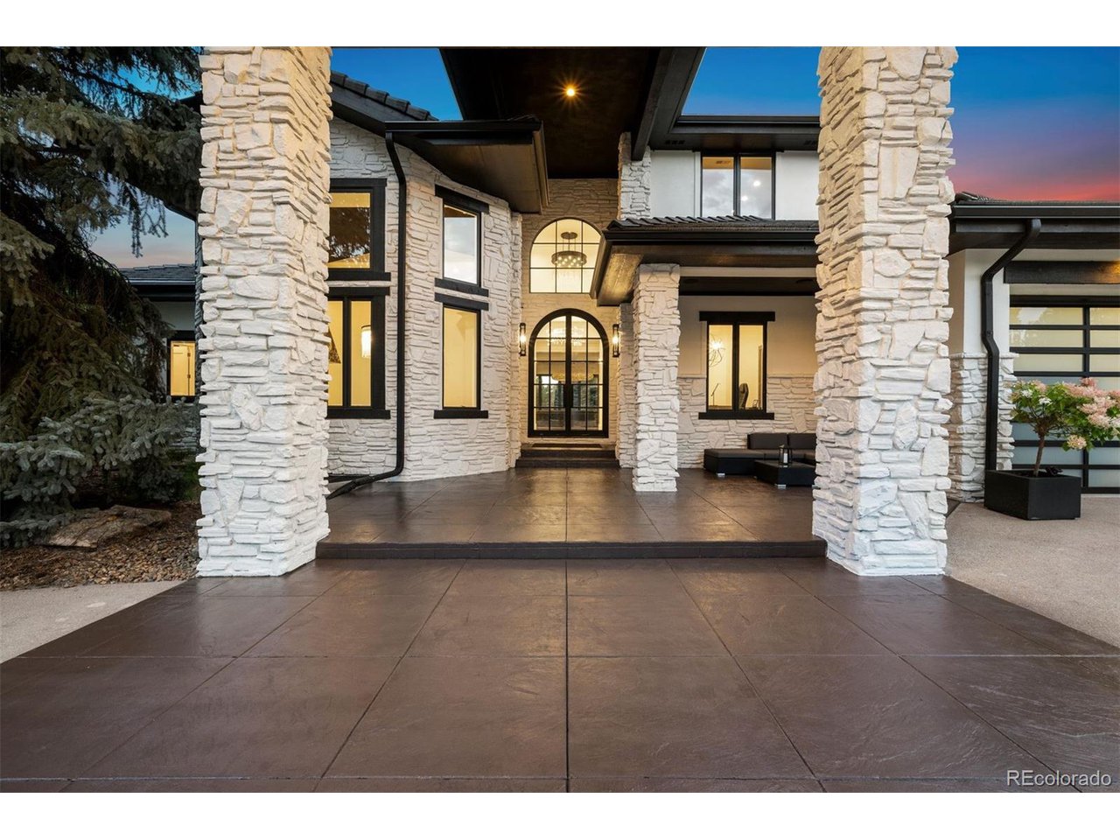
Beyond the prestigious gates of Polo Reserve, this exceptional estate offers 14,000 square feet of reimagined luxury on 2.4 acres of pristine, private grounds. Enter through your secured gate, where a tranquil koi pond and dramatic entrance set the stage for the grandeur within. The private backyard impresses with an expansive pond with full water rights and a resort-style saltwater pool, creating an oasis where timeless elegance meets modern innovation. Inside, sunlit interiors are defined by soaring proportions, Restoration Hardware chandeliers, marble fireplaces, and a fluid indoor-outdoor connection. The designer kitchen is both functional and artful, featuring dual Thermador refrigerators, Wolf appliances, a Miele espresso station, and a striking waterfall island. A formal dining room, warmed by a marble fireplace, invites intimate gatherings, while the family room features a modern hearth and access to the back patio. The living room opens through dramatic Nano doors to the pool terrace and side patio, creating seamless transitions to outdoor living. Two primary suites elevate flexibility: a main-level retreat with a spa-inspired bath, heated floors, and private pool access, and an upper-level suite with dual closets, a spa-like bath, and a private balcony. Smart-home features include a Honeywell hardwired security system, whole-home Lutron lighting, Sonos surround sound, Nest thermostats, and motion-sensor fixtures. The lower level offers two en-suite bedrooms, a dedicated exercise room with 3/4 bath, and a laundry room, with over 6,000 additional square feet awaiting a buyer's vision. Car enthusiasts will appreciate the heated eight-car garage (expandable to eleven) with epoxy floors, storage, and a dog wash. Outdoors, a granite-clad Dacor grill, hot tub, and resort-caliber amenities complete the experience. Every element of this estate has been curated for the discerning buyer seeking privacy, sophistication, and a lifestyle without compromise.

Additional information

MLS® ID
2087025

Interior Features

Bedrooms
6
Bathrooms
9
Fireplace
Yes
Cooling
Yes
Heating
Yes
Basement
Yes

Exterior Features

Lot Size
2.41 Acres

Other Property Details

Taxes
$34,225
Tax Frequency
Annually
Association Fee Frequency
Quarterly
Garage
Yes
Pool
Yes
Waterfront
Yes

Also listed on REColorado

MLS provider logo

Listings courtesy of Information and Real Estate Services, LLC (IRES) as distributed by MLS GRID

All information deemed reliable but not guaranteed and should be independently verified. All properties are subject to prior sale, change or withdrawal. Neither listing broker(s) nor Robert Tait shall be responsible for any typographical errors, misinformation, misprints and shall be held totally harmless. Properties displayed may be listed or sold by various participants in the MLS. 

Based on information submitted to the MLS GRID as of 7:39 AM UTC on 8/4/2026. All data is obtained from various sources and may not have been verified by broker or MLS GRID. Supplied Open House Information is subject to change without notice. All information should be independently reviewed and verified for accuracy. Properties may or may not be listed by the office/agent presenting the information.

©2026 Information and Real Estate Services, LLC (IRES). All rights reserved.

DMCA Notice 

Powered by Luxury Presence