Property photo 1
Property photo 2
Property photo 3
Property photo 4
Property photo 5
6 Beds
9 Baths
8,581 sqft

$9,250,000

450 Westwood Dr, Denver CO, 80206

Price per sqft$1,077.96
Built in1942
Property size8,581 sqft
Property typeResidential
Courtesy of Compass - Denver, Helm, Weaver, Helm Listing Contact: [email protected],720-201-6573

Overview

Sold

Listed May 19, 2023

Updated Aug 4

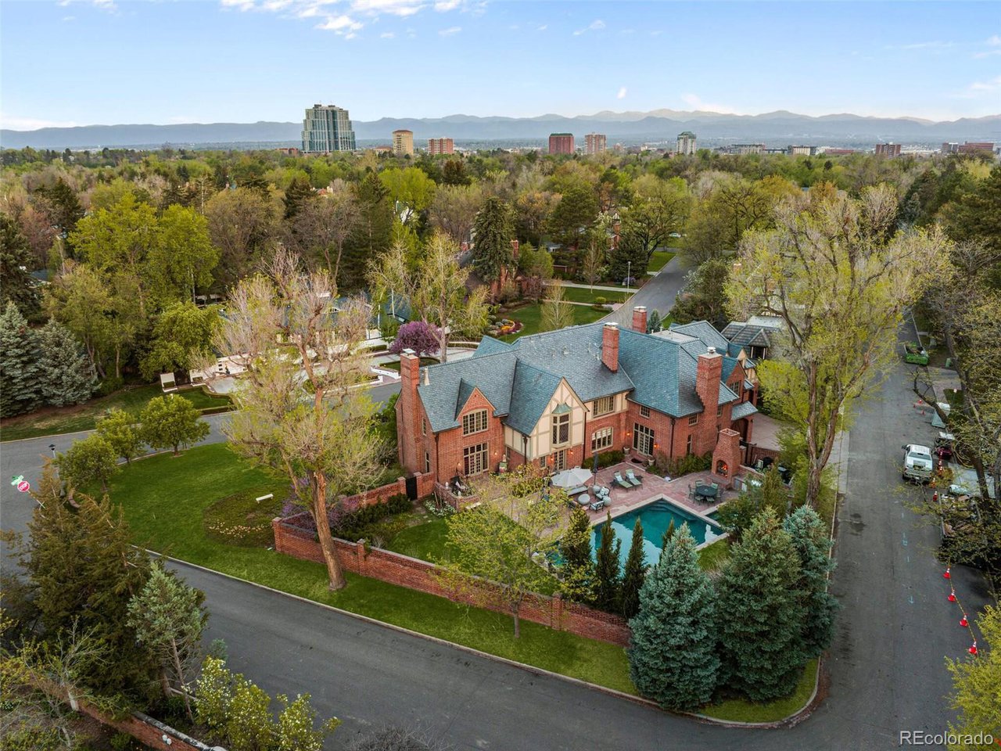
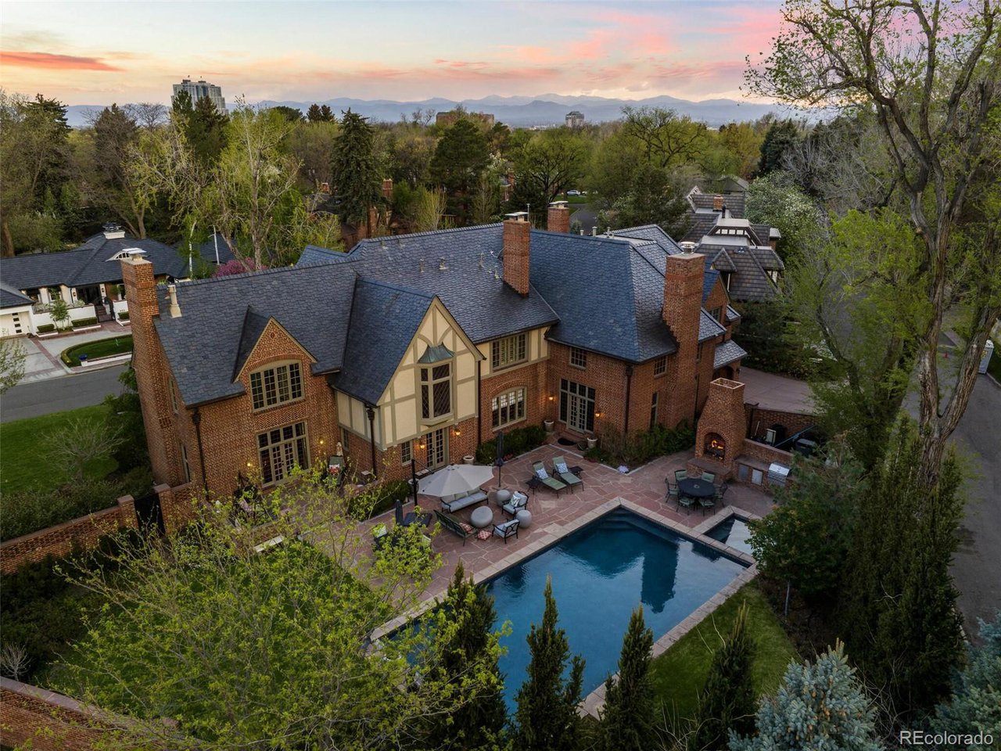
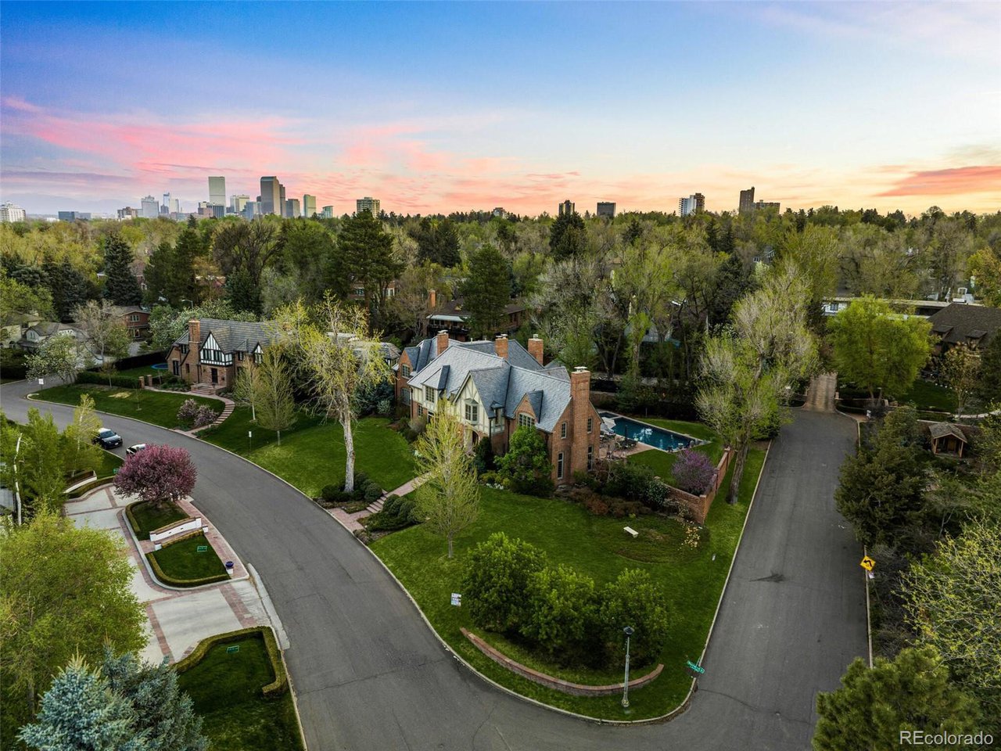
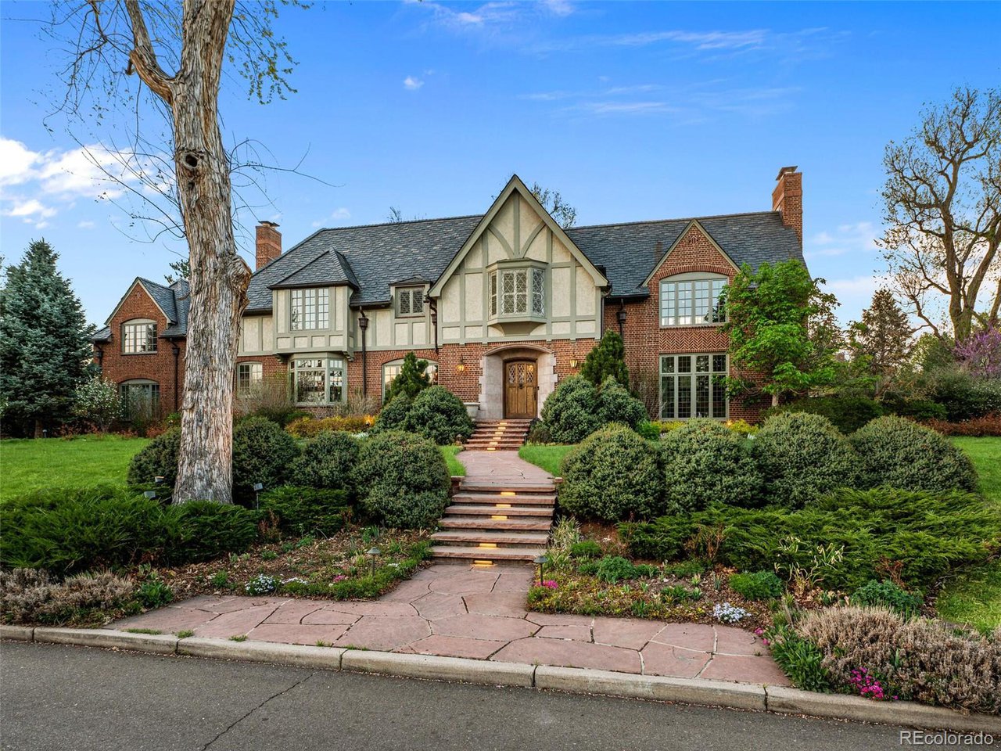
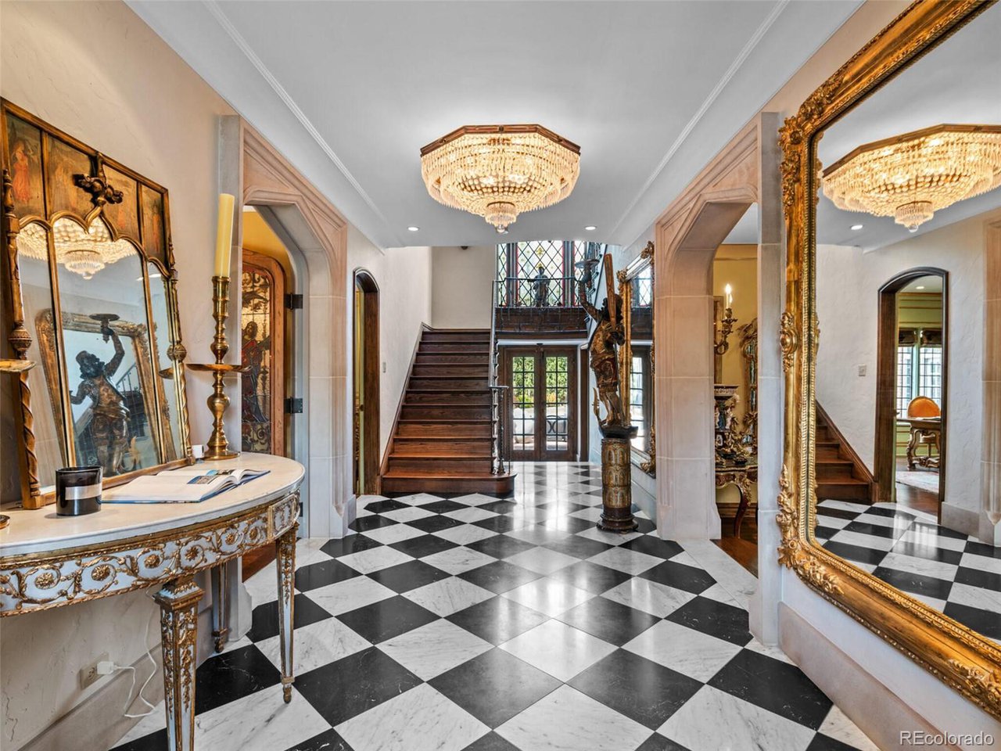
In a class of its own, this rare & timeless 8,827 SF estate is a landmark on the prestigious Westwood Drive. Built-in 1942, this residence pays homage to the best of the past and present, where European architecture and luxury finishes align. Exquisite details, magnificent marble flooring, luxury chandeliers, hand-painted woodwork, palatial fireplaces, and premier-quality craftsmanship make up this 6-bedroom, 9-bathroom home with remarkable living and entertaining spaces. The home was designed to entertain, its notable focal point is the formal sitting room with hand-painted beams, oversized French doors, custom-stained Leonardo Divinci Glass window art panels and grand hand-carved stone wood-burning fireplace. The main floor also includes a formal dining room, a chef's kitchen featuring an oversized island, luxury French line, La Cornue Range, and breakfast nook. Adjacent to the kitchen, a two-story great room with 16th Century Jacobean hand-carved fireplace, custom glass floor-to-ceiling windows, and French doors opening to the outdoor patio for seamless al fresco entertaining. To complete the main floor there is a mudroom, two powder rooms, and an opulent study with custom fireplace. Accessed by one of two iron and stone staircases, the upper level welcomes you with an open landing with sitting area that leads to the primary retreat. A luxurious bedroom with a spa-like bathroom, walk-in closet, and hidden drop-down ceiling TV. Separated by a long hallway for desired privacy are 4 additional en-suite bedrooms. The lower level, includes a spa & gym, built-in bar and single-lane bowling alley for endless fun! This Old-World English Tudor has a majestic resort-style setting with custom pool, hot tub, pergola, outdoor kitchen, brick fireplace, expertly manicured lawns, and flower gardens that are perfect to relax or host a lavish summer party. A premier location within walking distance to Cherry Creek North's designer shopping, financial district, and fine dining!

Additional information

MLS® ID
4522822

Interior Features

Bedrooms
6
Bathrooms
9
Fireplace
Yes
Cooling
Yes
Heating
Yes
Basement
Yes

Exterior Features

Lot Size
0.57 Acres

Other Property Details

Taxes
$35,567
Tax Frequency
Annually
Garage
Yes
Pool
Yes
MLS provider logo

Listings courtesy of Information and Real Estate Services, LLC (IRES) as distributed by MLS GRID

All information deemed reliable but not guaranteed and should be independently verified. All properties are subject to prior sale, change or withdrawal. Neither listing broker(s) nor Robert Tait shall be responsible for any typographical errors, misinformation, misprints and shall be held totally harmless. Properties displayed may be listed or sold by various participants in the MLS. 

Based on information submitted to the MLS GRID as of 4:04 PM UTC on 8/4/2026. All data is obtained from various sources and may not have been verified by broker or MLS GRID. Supplied Open House Information is subject to change without notice. All information should be independently reviewed and verified for accuracy. Properties may or may not be listed by the office/agent presenting the information.

©2026 Information and Real Estate Services, LLC (IRES). All rights reserved.

DMCA Notice 

Powered by Luxury Presence