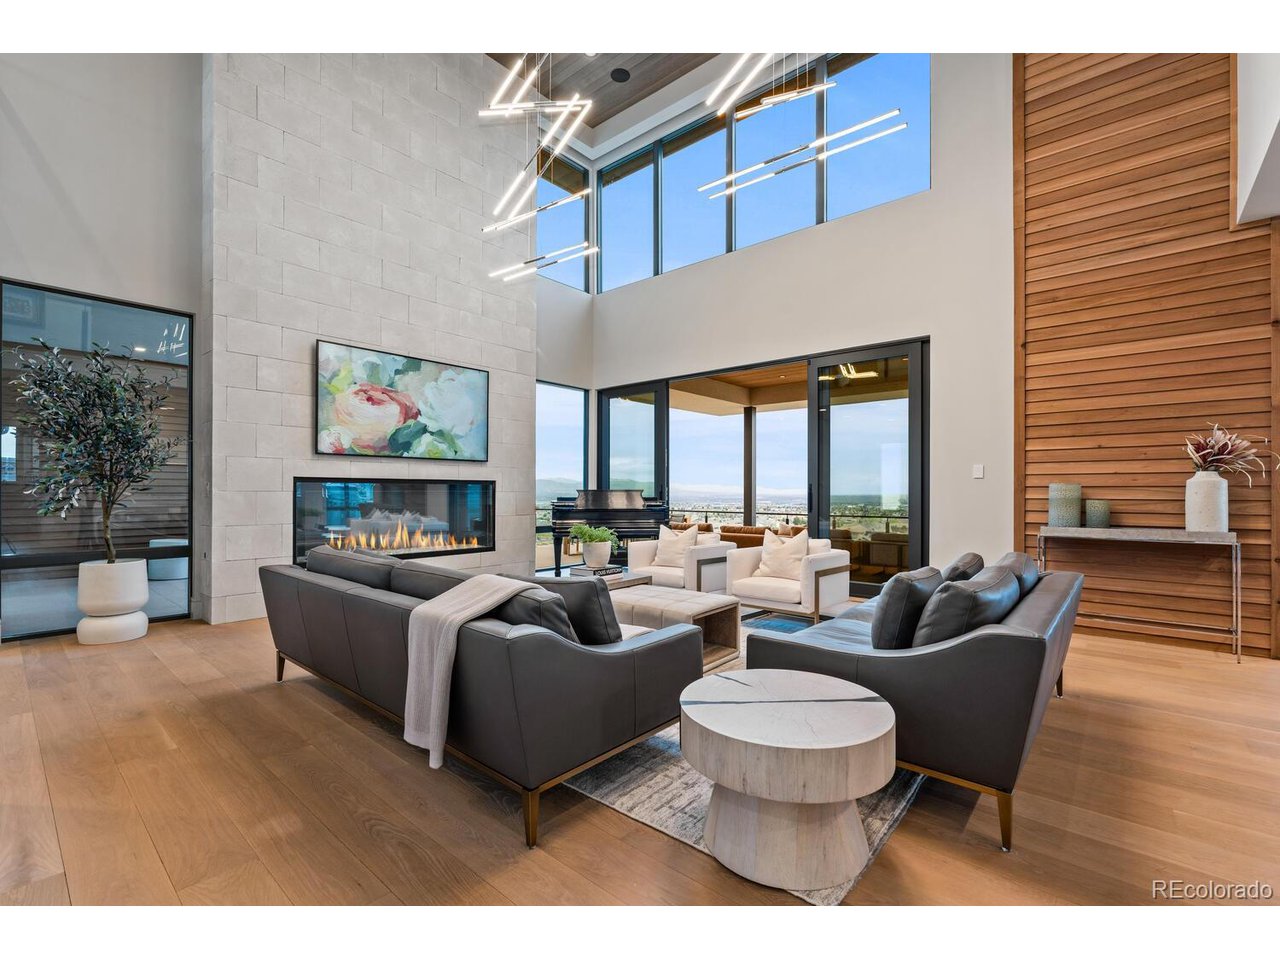
Property photo 1
Property photo 2
Property photo 3
Property photo 4
Property photo 5
5 Beds
7 Baths
8,063 sqft

$5,650,000

651 Emberglow Ln, Highlands Ranch CO, 80126

Price per sqft$700.73
Built in2022
Property size8,063 sqft
Property typeResidential
Courtesy of RE/MAX Professionals, The Jackie Garcia/Noelle Chole Team Listing Contact: [email protected],303-257-7788

Overview

Sold

Listed May 1, 2025

Updated Jul 25

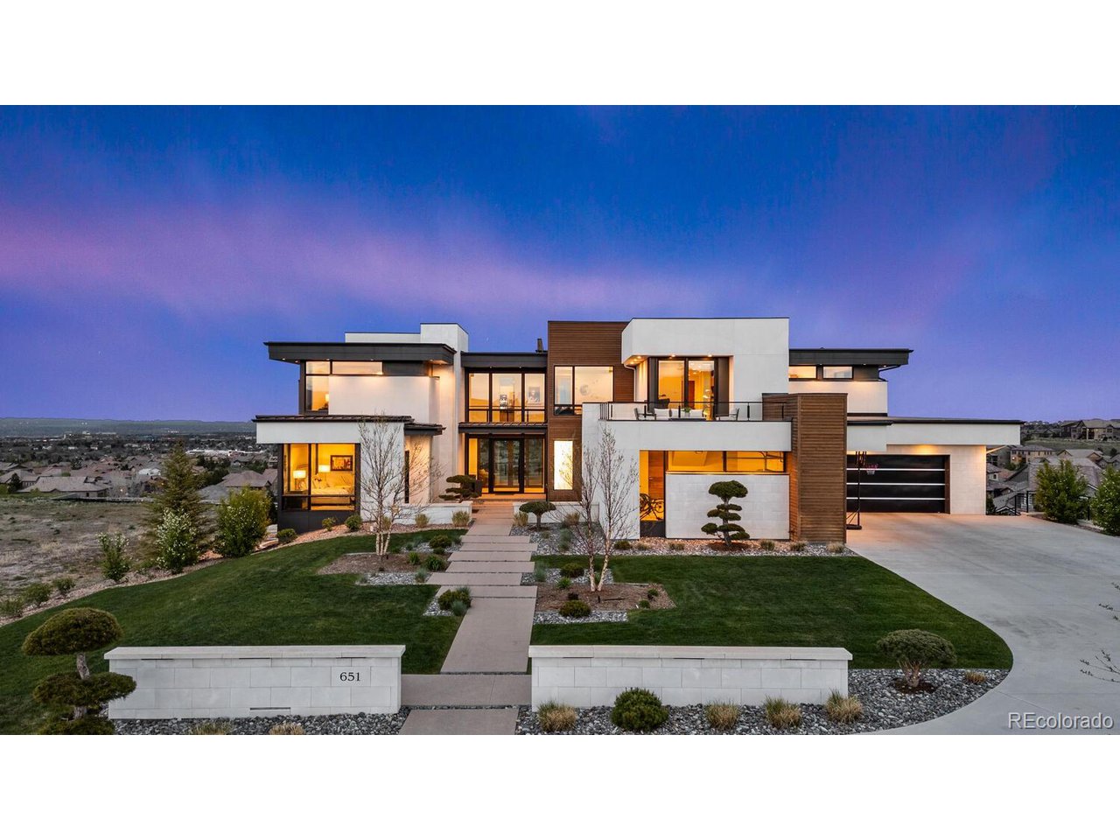
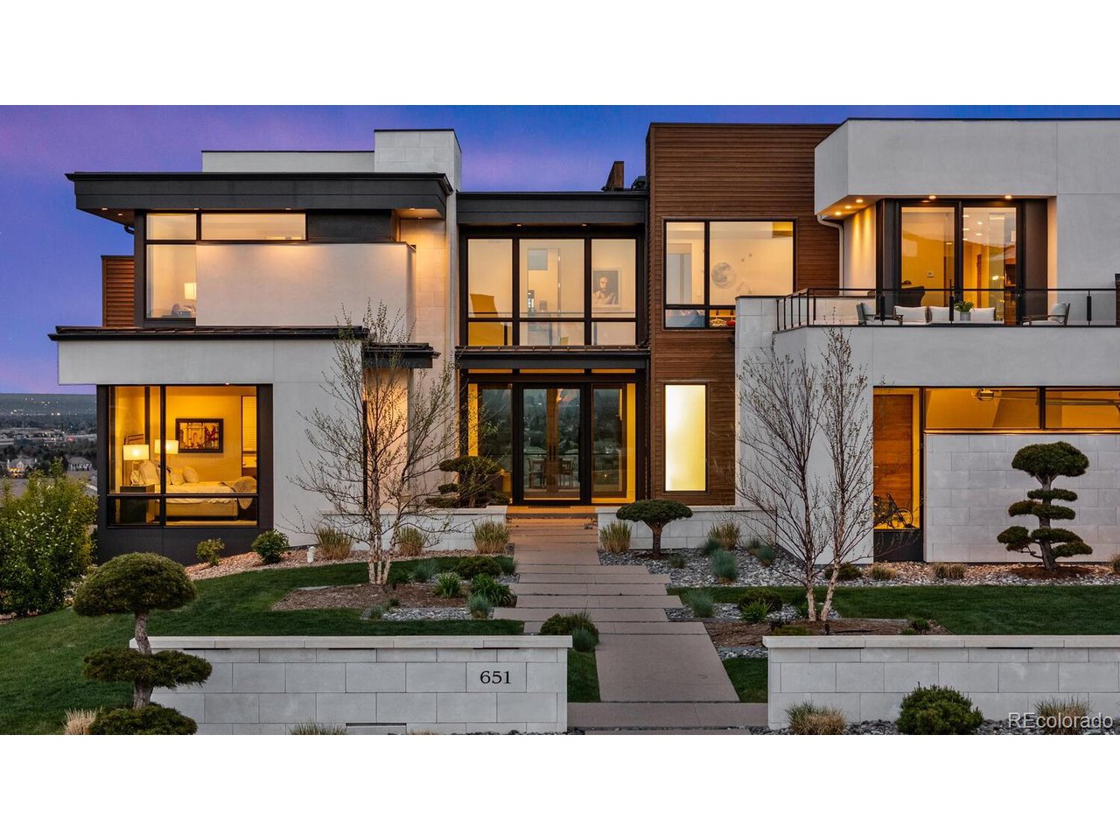
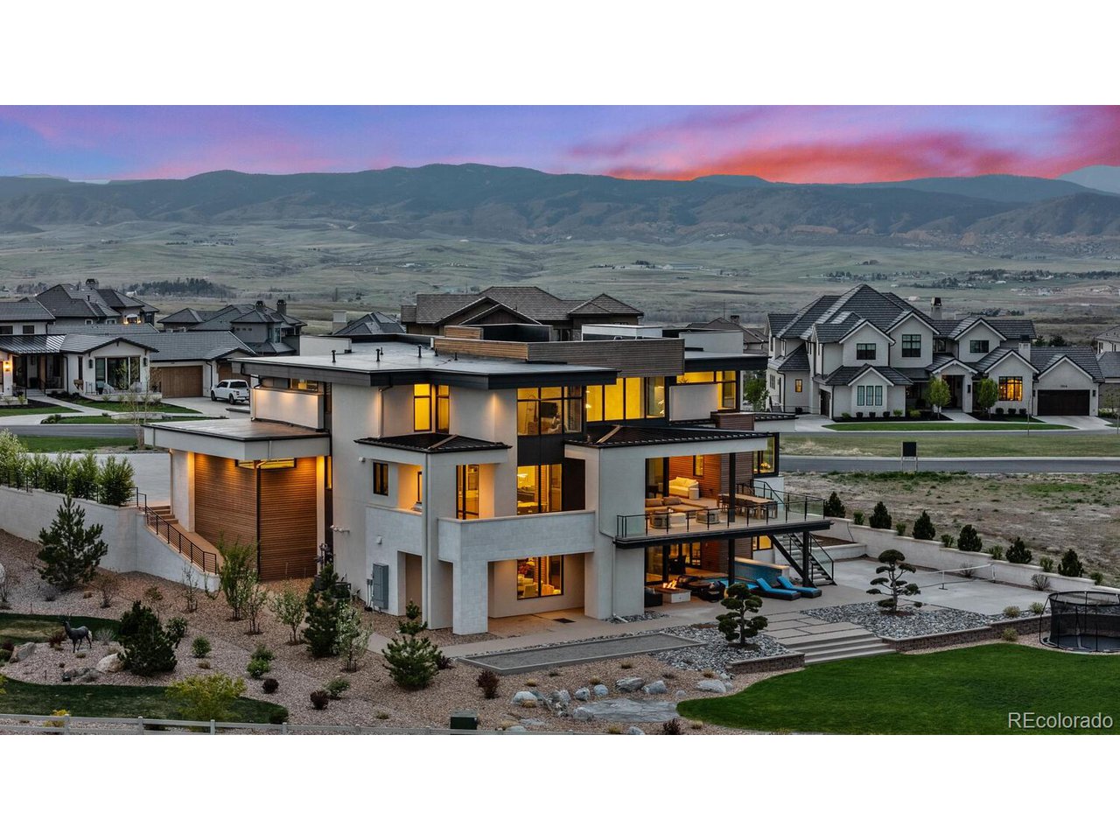
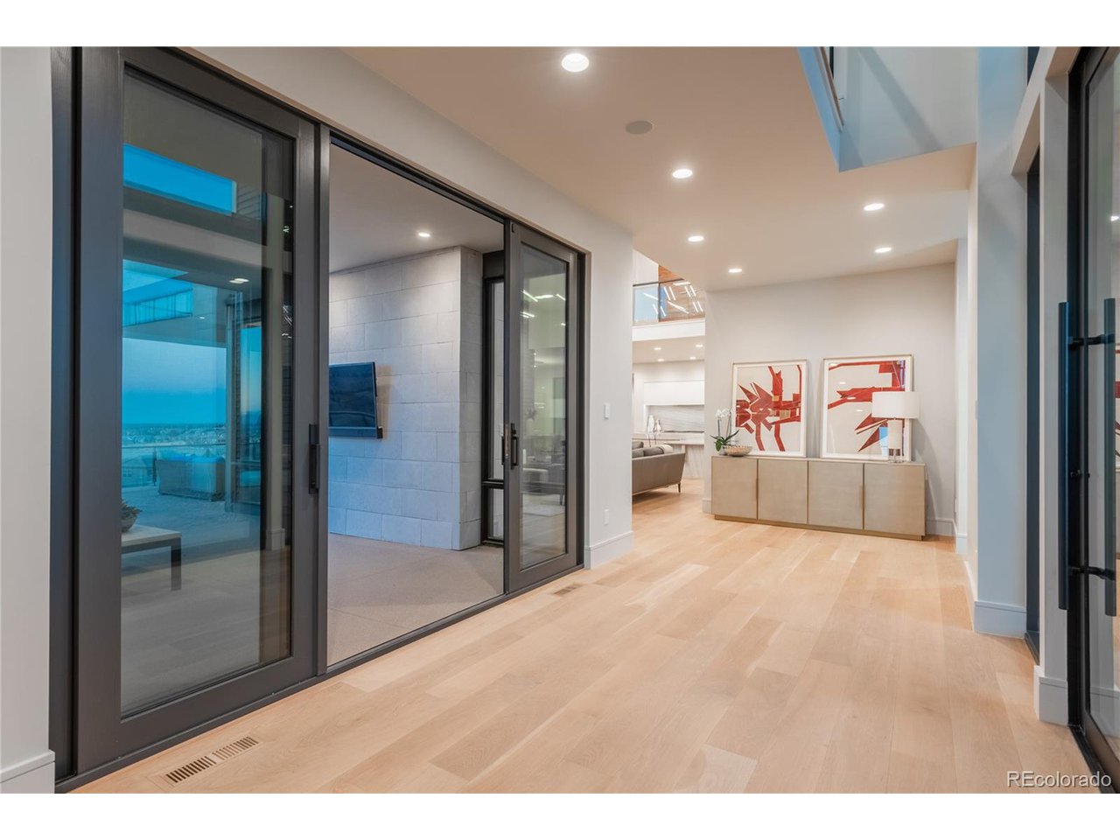
Step into this stunning architectural masterpiece, thoughtfully designed by the renowned team at Godden & Sudik, in collaboration with the expert craftsmanship of Fletemeyer Homes and the refined aesthetic of Ashley Campbell Design. Upon entry, you're welcomed by custom walnut doors accented with high-polish white bronze hardware, eight-inch, double kiln-dried Colorado white oak floors, radiating warmth and timeless sophistication. The gourmet kitchen and back kitchen is a chef's dream, featuring bleached walnut cabinetry, waterfall-edge countertops, and top-of-the-line appliances from Wolf, Miele, and Sub-Zero. Whether hosting a large gathering or enjoying a quiet meal, the layout is both inviting and functional. The main floor seamlessly combines luxury with convenience, offering a guest suite, study/office, and an oversized mudroom outfitted with custom cabinetry and limestone flooring for streamlined organization. Just steps away, a private office or den sits on its own level, complete with a balcony and spectacular views-a true retreat. Upstairs, a second laundry room adds everyday ease, while the primary suite is the definition of indulgence, showcasing dual custom walk-in closets and a spa-inspired bathroom. Three additional bedrooms, each with their own en-suite baths and walk-in closets, complete the upper level. The fully finished walkout basement offers a haven for both relaxation and entertainment. A full wet bar sets the scene for memorable gatherings, while the home gym supports your wellness routine. Step outside to a covered patio and unwind in the luxurious 12-foot hot tub/spa, surrounded by serene beauty. This residence flawlessly unites luxury with functionality, with every detail reflecting exceptional craftsmanship and design. Love the lifestyle of Backcountry, with resort style pools, work-out facility, coffee shop, trails, parks, ponds and so much more.

Additional information

MLS® ID
9119753

Interior Features

Bedrooms
5
Bathrooms
7
Fireplace
Yes
Cooling
Yes
Heating
Yes
Basement
Yes

Exterior Features

Lot Size
0.84 Acres

Other Property Details

Taxes
$25,950
Tax Frequency
Annually
Association Fee Frequency
Quarterly
Secondary Association Fee
$360
Secondary Association Fee Frequency
Monthly
Garage
Yes
View
Yes

Also listed on REColorado

MLS provider logo

Listings courtesy of Information and Real Estate Services, LLC (IRES) as distributed by MLS GRID

All information deemed reliable but not guaranteed and should be independently verified. All properties are subject to prior sale, change or withdrawal. Neither listing broker(s) nor Robert Tait shall be responsible for any typographical errors, misinformation, misprints and shall be held totally harmless. Properties displayed may be listed or sold by various participants in the MLS. 

Based on information submitted to the MLS GRID as of 2:46 AM UTC on 7/25/2026. All data is obtained from various sources and may not have been verified by broker or MLS GRID. Supplied Open House Information is subject to change without notice. All information should be independently reviewed and verified for accuracy. Properties may or may not be listed by the office/agent presenting the information.

©2026 Information and Real Estate Services, LLC (IRES). All rights reserved.

DMCA Notice 

Powered by Luxury Presence