
Property photo 1
Property photo 2
Property photo 3
Property photo 4
Property photo 5
5 Beds
3 Baths
3,377 sqft

$1,250,000

3756 E Easter Cir S, Centennial CO, 80122

Price per sqft$370.15
Built in1977
Property size3,377 sqft
Property typeResidential
Courtesy of Compass - Denver, Mitch Lazar Listing Contact: [email protected],720-507-4448

Overview

Pending

Listed Sep 24, 2026

Updated 5 days ago

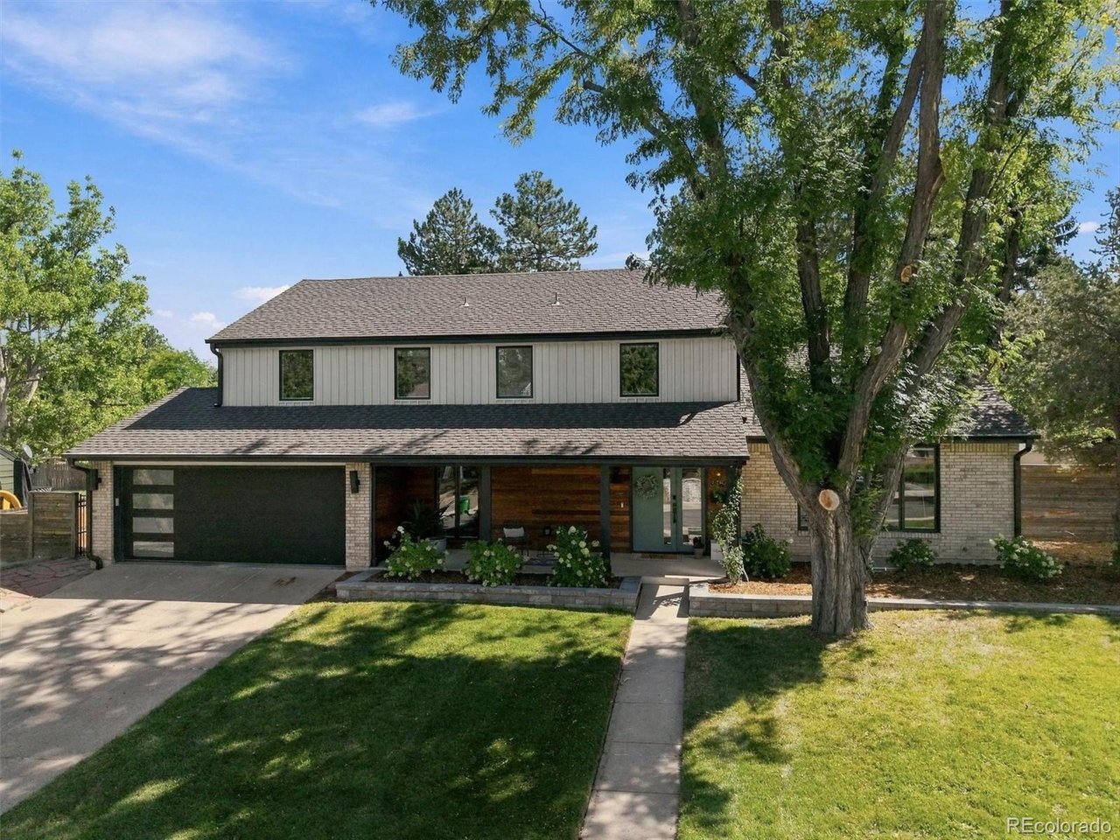
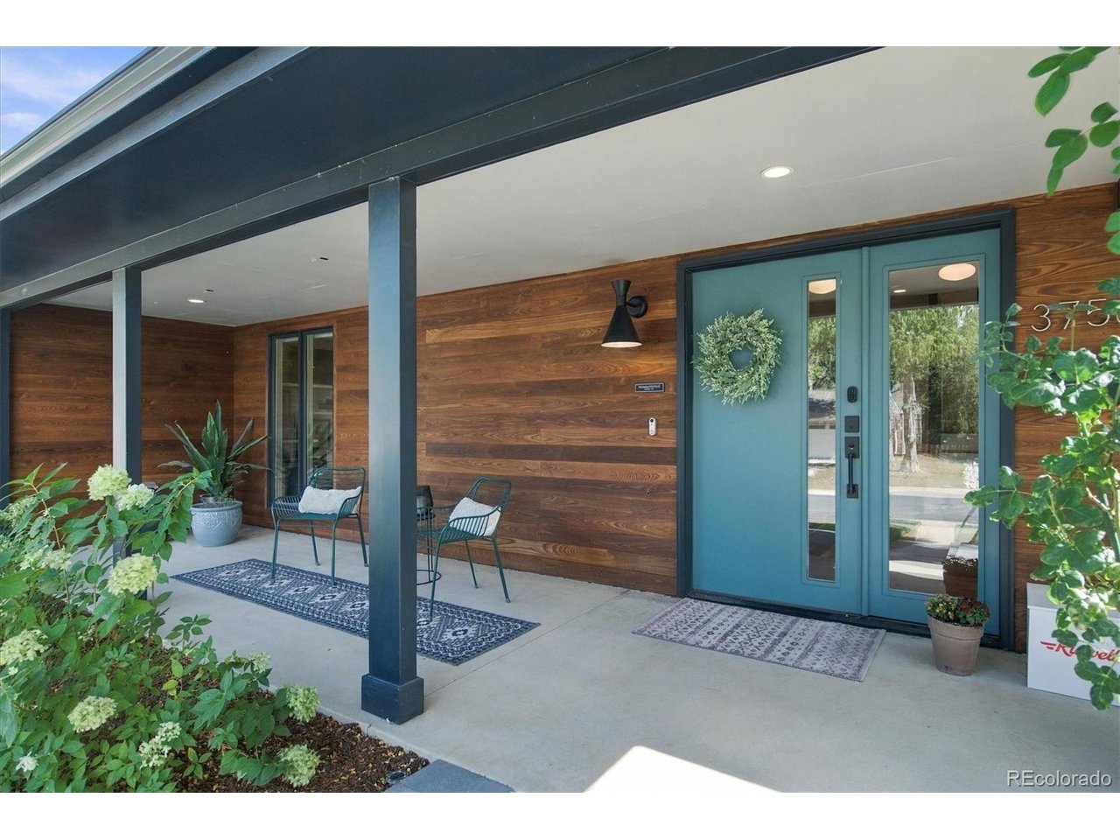
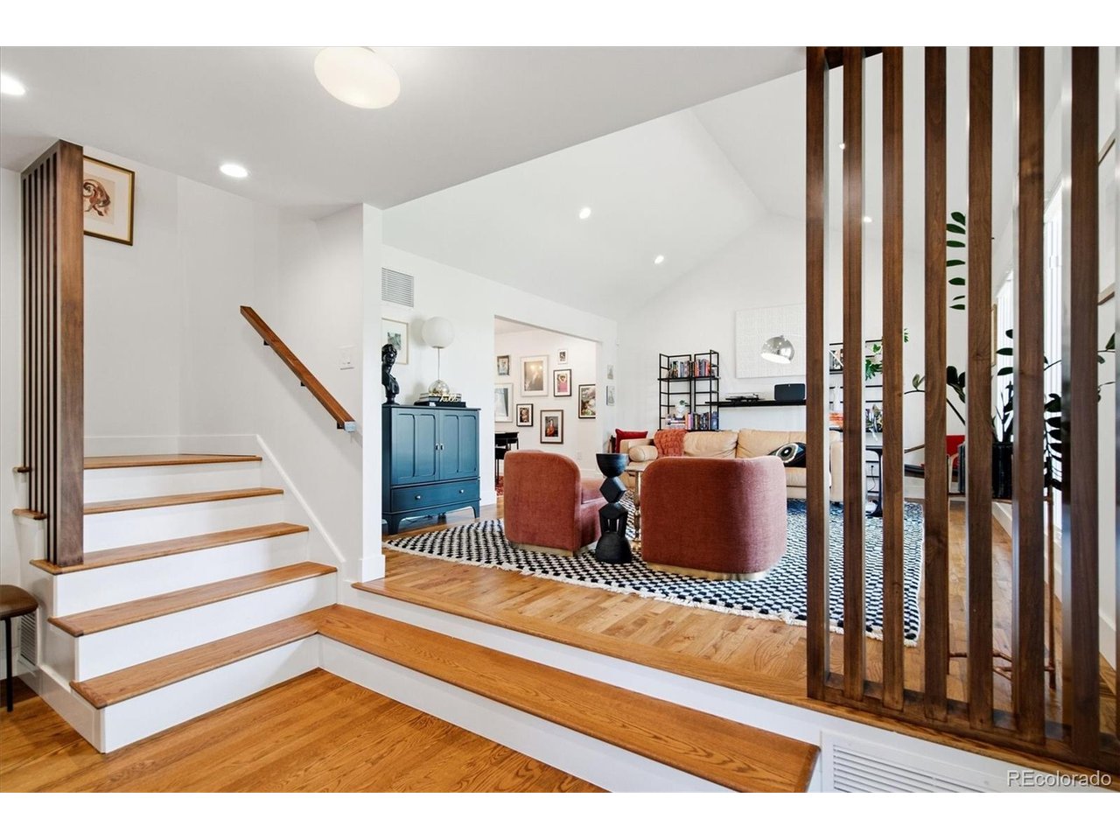
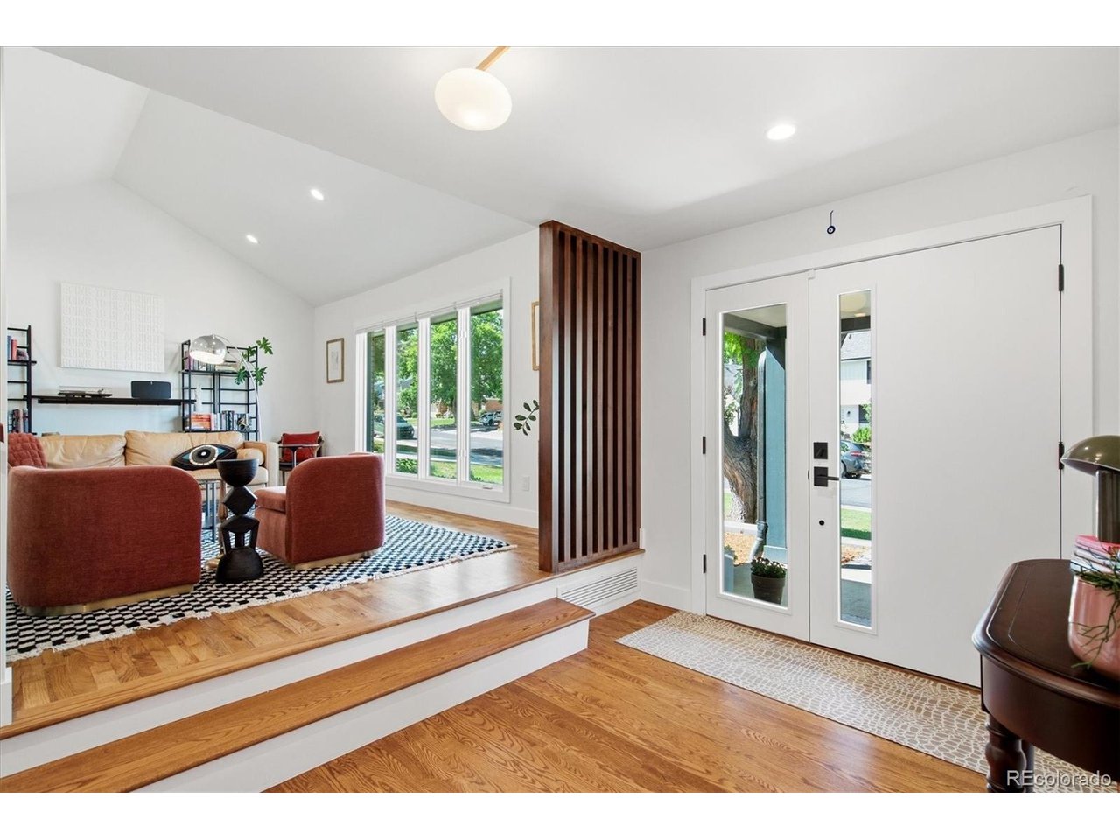
A Rare Full-Scale Renovation on One of Cherry Knolls' Finest Lots. Set on a private, tree canopied third of an acre in one of Centennial's most established neighborhoods, this move-in ready home was taken down to the studs and rebuilt by owners who planned to enjoy it for years. This is no quick flip, and the care, craftsmanship, and quality show throughout. Every system, surface, and finish has been touched, creating a home that lives like new construction on a lot that could never be replicated today. The open concept kitchen and living room are made for gathering, with real hardwood floors, new Pella windows, quartzite counters, and a Samsung refrigerator with a built-in drink center. A fireplace added in 2021 warms cold Colorado nights. Upstairs, the primary suite is a private retreat with radiant floor heating, a steam shower, Brazilian fossil stone counters, Elfa closet systems, and a Samsung steam center. The basement, finished in 2025, offers flexible space for a media room, guest suite, or home gym. Outside, 2022 front yard landscaping frames the curb appeal, and a heated back patio extends outdoor living into the cooler months. A two car garage adds convenience and storage. The major systems are covered: a new electrical panel (2021), a new A/C system with a 10 year Plumbline warranty, an LG washer and dryer, and 2025 roof work including shingle patching and a full professional assessment. All of this in Cherry Knolls, with mature landscaping, a neighborhood pool, tennis courts, Cherry Knolls Park, easy access to The Streets at SouthGlenn, and top-rated Littleton schools. Tour today!

$8,316/mo

Est. mortgage payment based on a $1,250,000 home price.

All estimates are provided by Luxury Presence for informational purposes only. Actual amounts may vary.

Additional information

MLS® ID
7195275

Interior Features

Bedrooms
5
Bathrooms
3
Fireplace
Yes
Cooling
Yes
Heating
Yes
Basement
No

Exterior Features

Lot Size
0.3 Acres

Other Property Details

Taxes
$8,260
Tax Frequency
Annually
Association Fee Frequency
Yearly
Garage
Yes

Also listed on REColorado

MLS provider logo

Listings courtesy of Information and Real Estate Services, LLC (IRES) as distributed by MLS GRID

All information deemed reliable but not guaranteed and should be independently verified. All properties are subject to prior sale, change or withdrawal. Neither listing broker(s) nor Robert Tait shall be responsible for any typographical errors, misinformation, misprints and shall be held totally harmless. Properties displayed may be listed or sold by various participants in the MLS. 

Based on information submitted to the MLS GRID as of 3:15 AM UTC on 9/30/2026. All data is obtained from various sources and may not have been verified by broker or MLS GRID. Supplied Open House Information is subject to change without notice. All information should be independently reviewed and verified for accuracy. Properties may or may not be listed by the office/agent presenting the information.

©2026 Information and Real Estate Services, LLC (IRES). All rights reserved.

DMCA Notice 

Powered by Luxury Presence