Property photo 1
Property photo 2
Property photo 3
Property photo 4
Property photo 5
5 Beds
8 Baths
13,800 sqft

$12,500,000

3 Elk Pointe Ln, Castle Rock CO, 80108

Price per sqft$905.80
Built in2010
Property size13,800 sqft
Property typeResidential
Courtesy of LIV Sotheby's International Realty, Stacie Chadwick Listing Contact: [email protected],303-829-4713

Overview

Coming soon Oct 01, 2026

Listed Oct 1, 2026

Updated 17h ago

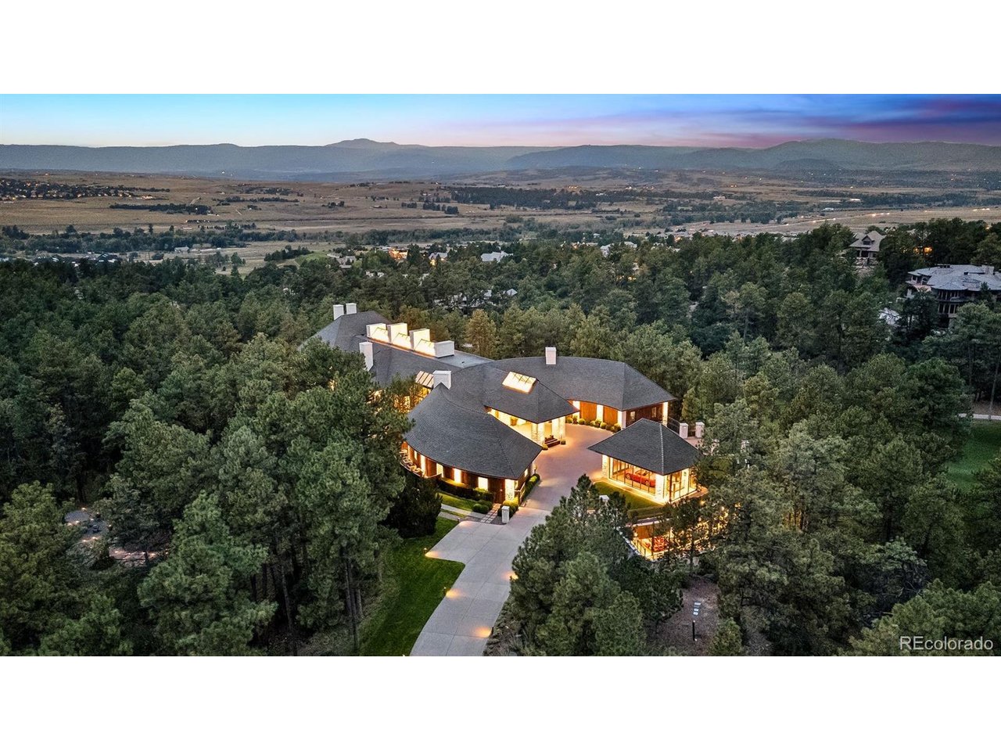
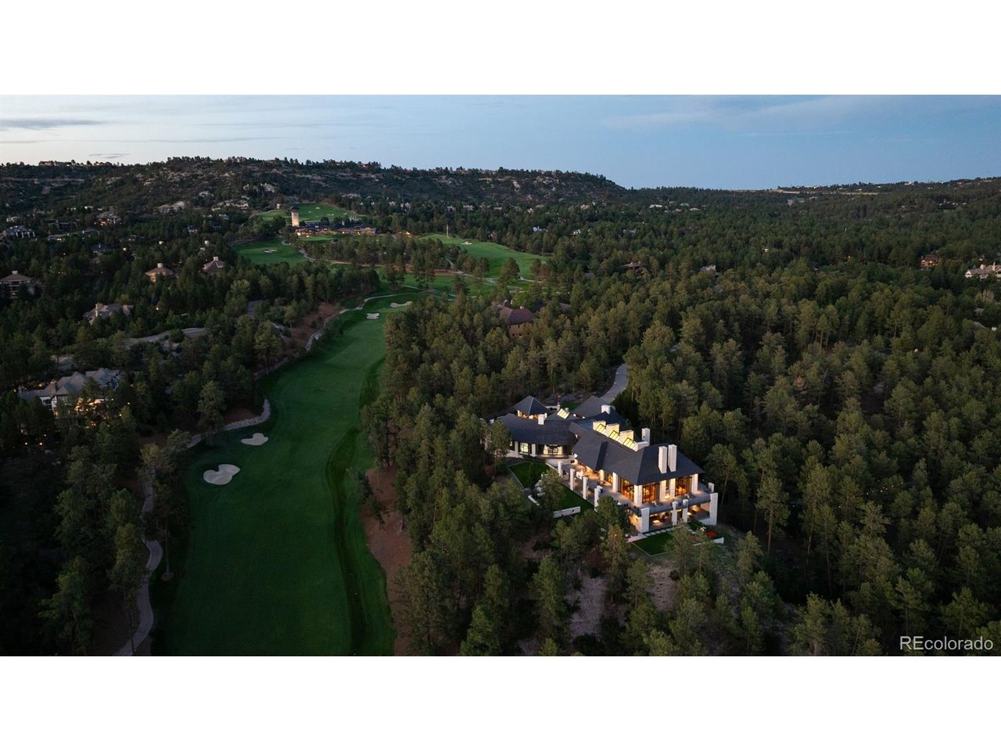
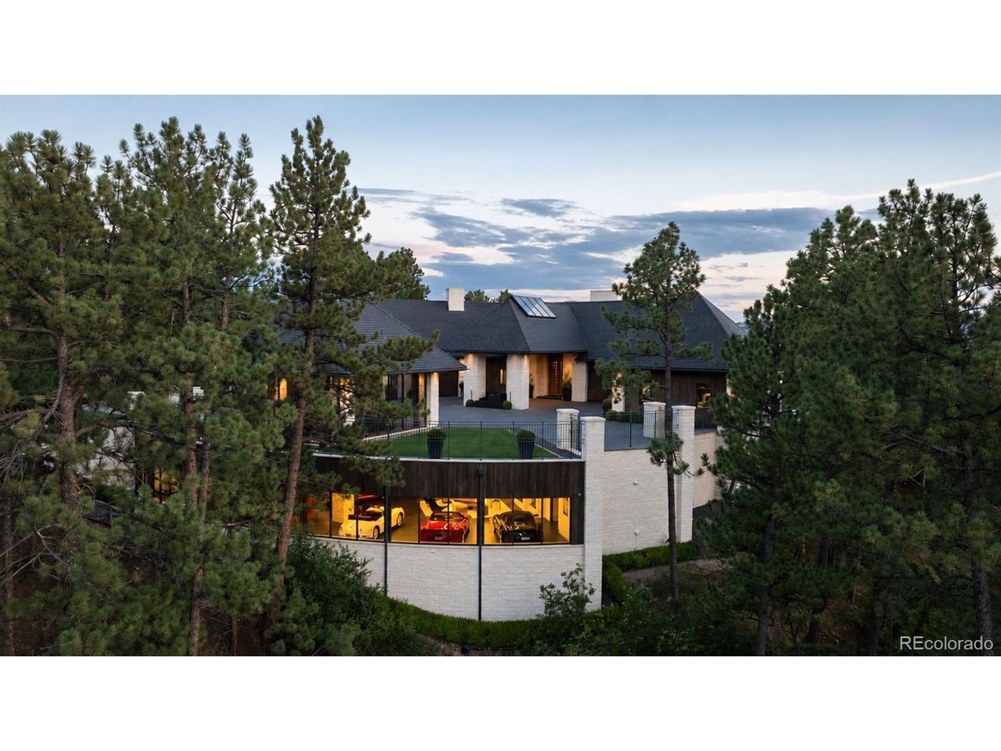
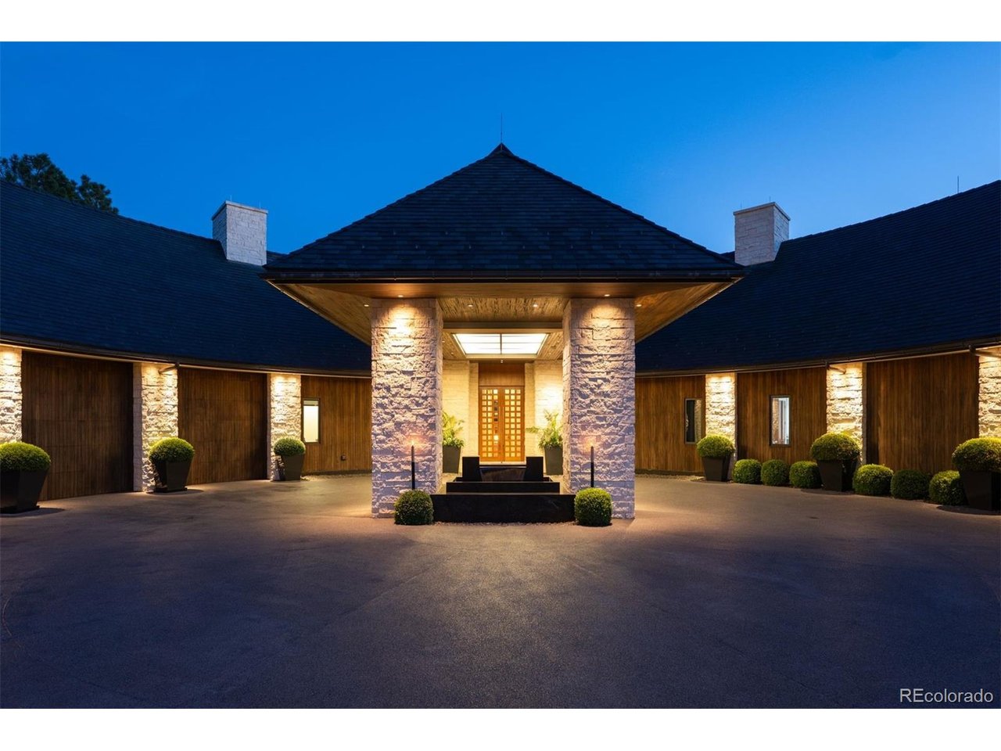
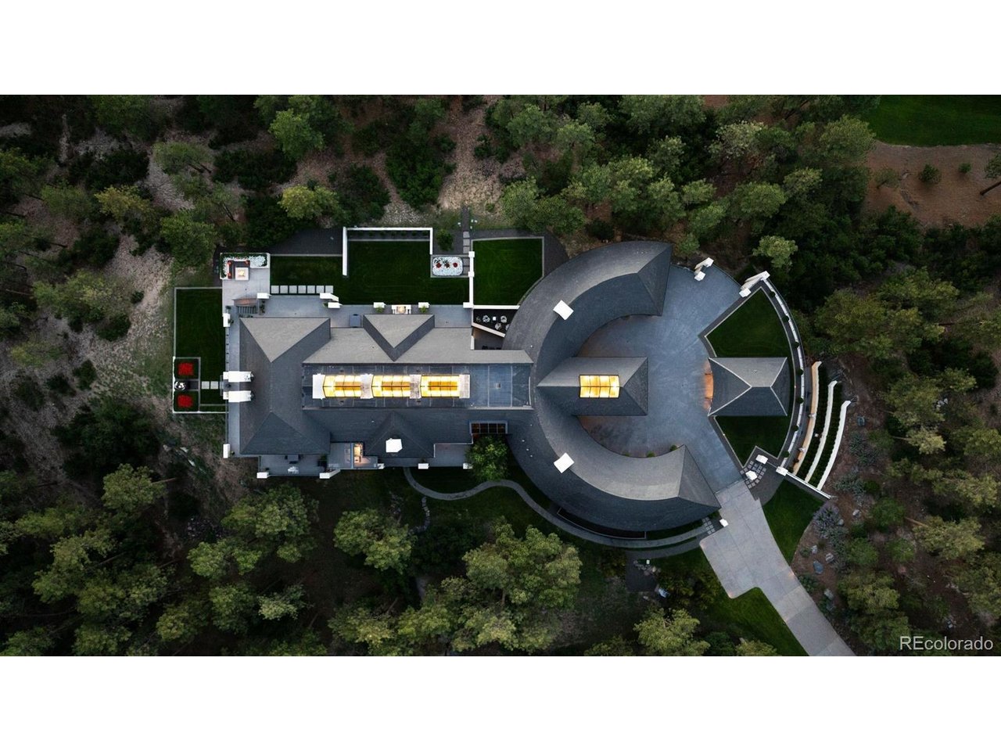
Situated on nearly 7 forested acres and offering more than 16,000 finished square feet, 3 Elk Pointe Lane is a legacy estate located within the gated Village at Castle Pines community. Overlooking the 8th fairway of the prestigious Castle Pines Golf Club and set in the coveted "The Pointe" enclave, this award-winning residence is defined by remarkable scale, privacy, timeless design, and a seamless connection to its spectacular Colorado setting. Soaring spaces, white stone walls, dramatic architectural detail, and expansive glass capture views of Pikes Peak and the surrounding mountains. Designed for both intimate living and grand entertaining, the home features 21-foot ceilings with rich wood detailing, walnut floors, custom imported chandeliers, and a 2-story water wall along the glass-railed staircase. The main level is highlighted by a great room, fully outfitted kitchen with Gaggenau appliances, and a climate-controlled wine room, while the primary retreat offers sweeping views, an entry library, marble spa bath, and enormous dual closets. On the lower level, 4 above-grade guest suites, each with an en-suite bath and private patio, welcome friends and family alike, along with a spacious family room with theater system, fireplace, and full bar plus a workout room. Outdoors, a covered terrace with fireplace and overhead heaters joins multiple decks and patios for all-season entertaining, while a trail winds through the property to a gathering area with fireside seating and treehouse. Most remarkable is a separate subterranean automotive gallery built into the adjacent hillside. Accessed by an elevator with car lift, this museum-like space is a showcase worthy of a significant automobile collection. A full Miele kitchen, living area, and bath provide the potential for extended-stay living quarters as well. From its striking architecture and exceptional craftsmanship to its breathtaking setting, 3 Elk Pointe Lane is a trophy estate as rare as it is extraordinary.

$83,163/mo

Est. mortgage payment based on a $12,500,000 home price.

All estimates are provided by Luxury Presence for informational purposes only. Actual amounts may vary.

Additional information

MLS® ID
9970946

Interior Features

Bedrooms
5
Bathrooms
8
Fireplace
Yes
Cooling
Yes
Heating
Yes
Basement
No

Exterior Features

Lot Size
6.95 Acres

Other Property Details

Taxes
$51,231
Tax Frequency
Annually
Association Fee Frequency
Yearly
Secondary Association Fee
$3,600
Secondary Association Fee Frequency
Yearly
Garage
Yes
View
Yes

Also listed on REColorado

MLS provider logo

Listings courtesy of Information and Real Estate Services, LLC (IRES) as distributed by MLS GRID

All information deemed reliable but not guaranteed and should be independently verified. All properties are subject to prior sale, change or withdrawal. Neither listing broker(s) nor Robert Tait shall be responsible for any typographical errors, misinformation, misprints and shall be held totally harmless. Properties displayed may be listed or sold by various participants in the MLS. 

Based on information submitted to the MLS GRID as of 3:44 AM UTC on 9/26/2026. All data is obtained from various sources and may not have been verified by broker or MLS GRID. Supplied Open House Information is subject to change without notice. All information should be independently reviewed and verified for accuracy. Properties may or may not be listed by the office/agent presenting the information.

©2026 Information and Real Estate Services, LLC (IRES). All rights reserved.

DMCA Notice 

Powered by Luxury Presence