Property photo 1
Property photo 2
Property photo 3
Property photo 4
Property photo 5
5 Beds
5 Baths
6,359 sqft

$1,865,000

3959 Serenade Rd, Castle Rock CO, 80104

Price per sqft$293.29
Built in2003
Property size6,359 sqft
Property typeResidential
Courtesy of RE/MAX Professionals, Mick Madsen Listing Contact: [email protected],303-875-2164

Overview

Sold

Listed Apr 7, 2026

Updated Jul 29

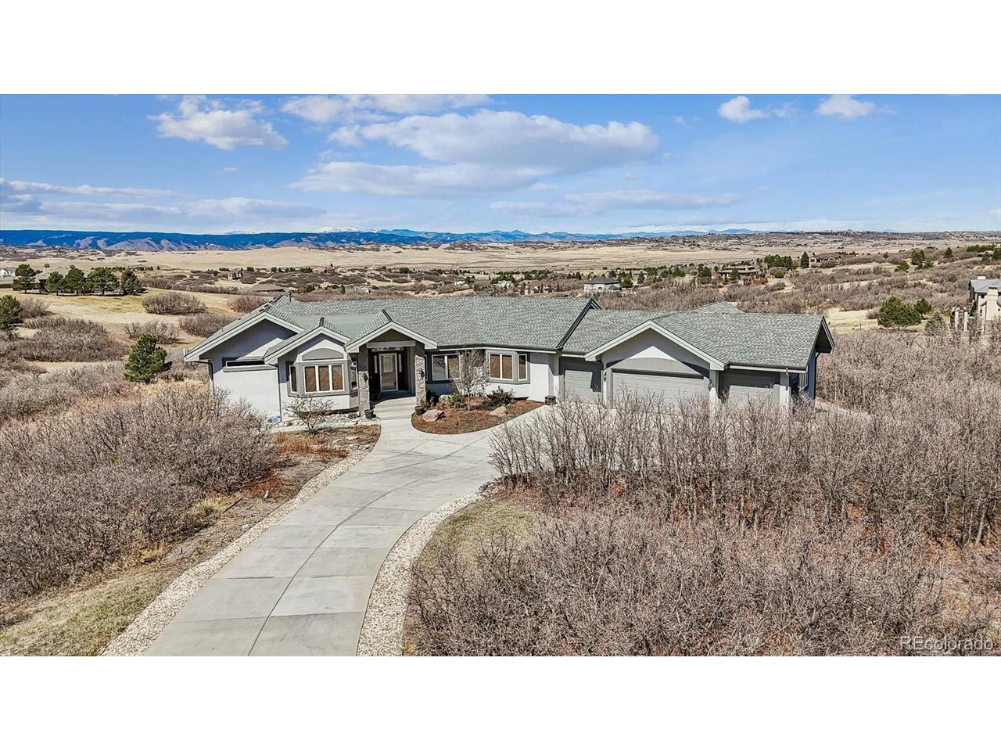
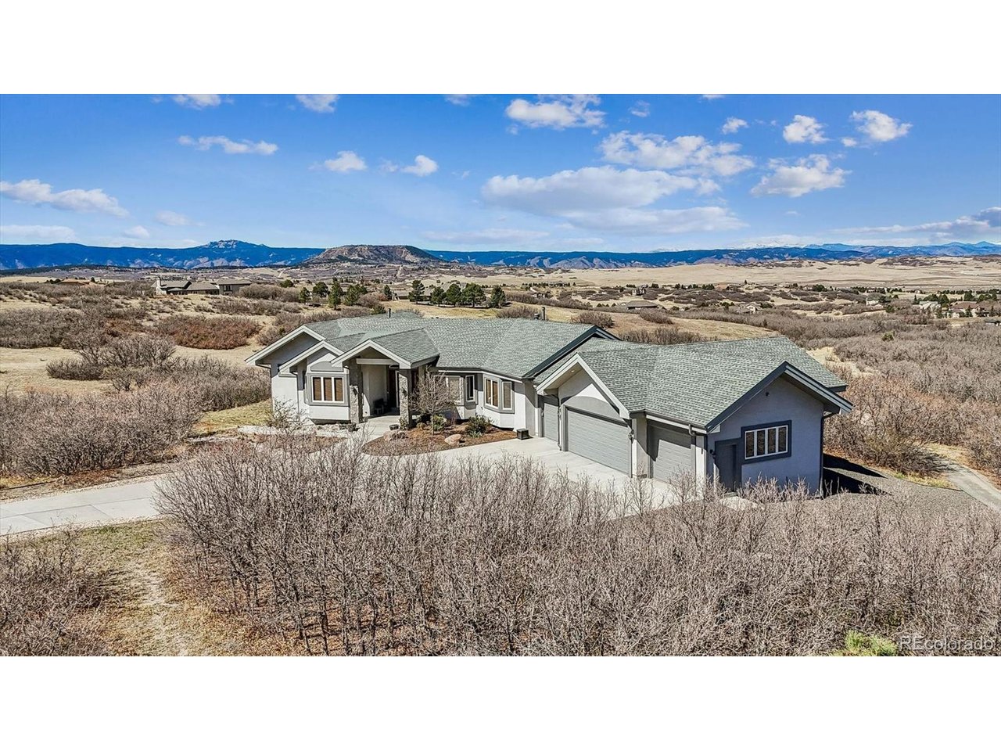
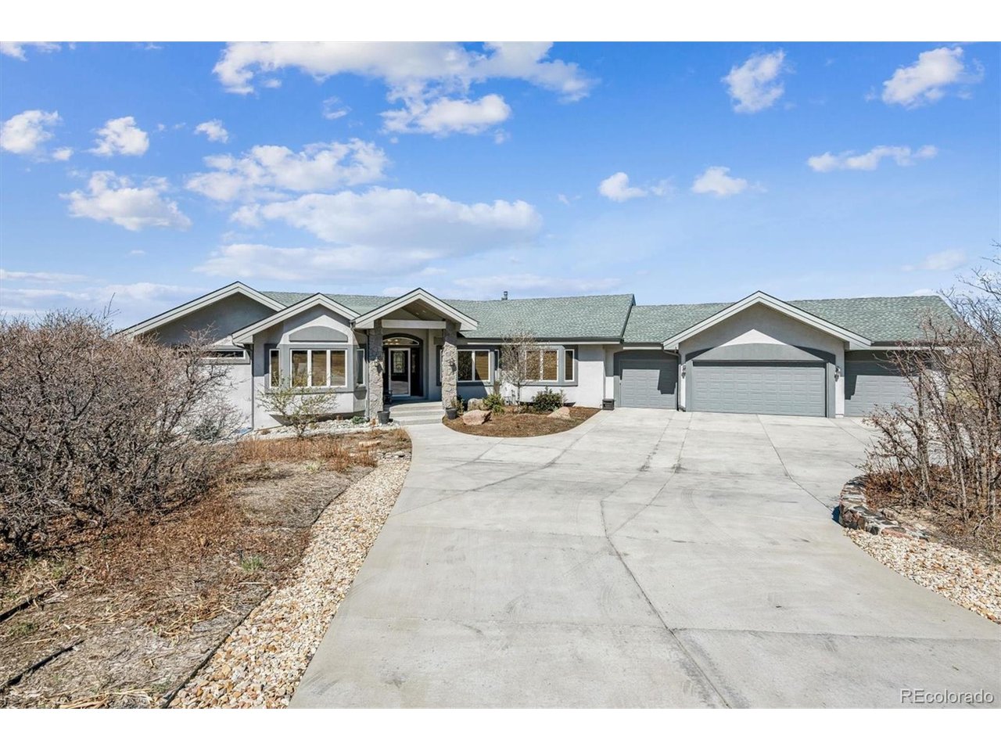
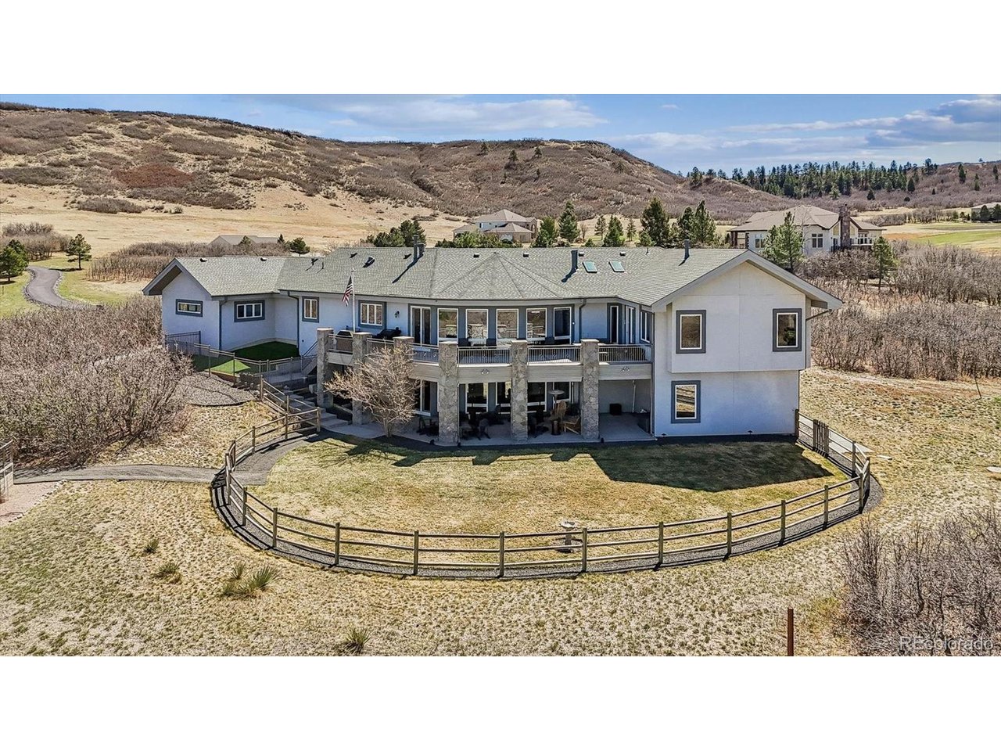
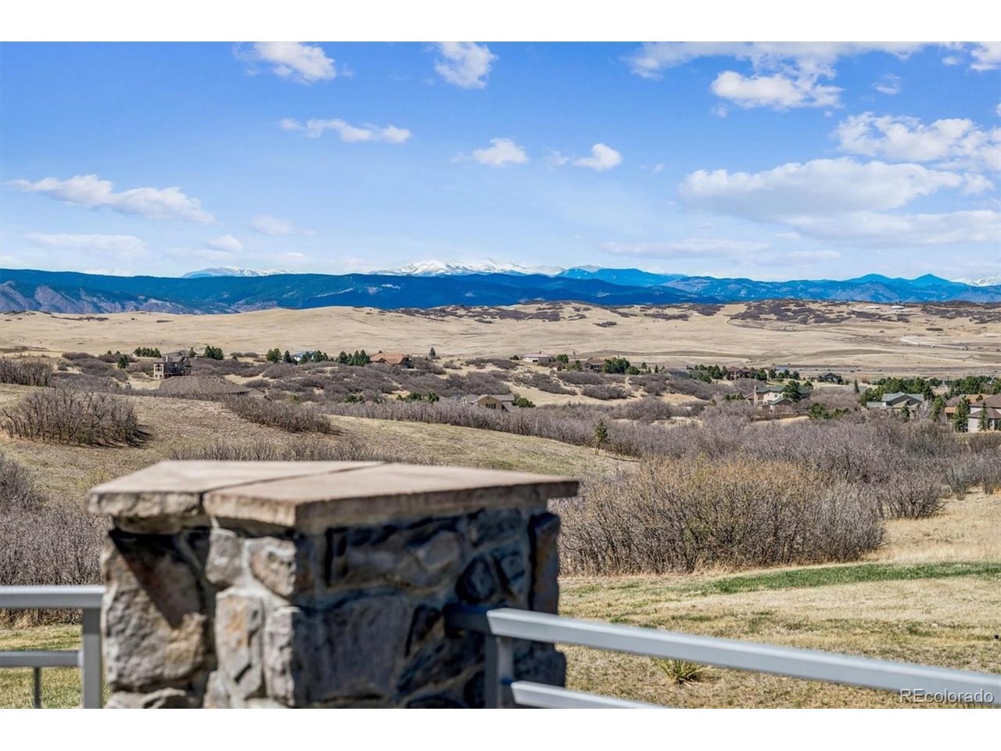
VIEWS, VIEWS, VIEWS! Welcome Home to the very best of Bell Mountain Ranch in this exceptional custom-built ranch home. Impeccably maintained and perfectly situated on 5 private acres to capture breathtaking, panoramic views of the entire Front Range. Spanning 6,500+ square feet, this thoughtfully designed home offers an open-concept floor plan filled with natural light and elevated by impeccable craftsmanship and attention to detail throughout. The expansive great room features soaring 13-foot vaulted ceilings, a cozy slate fireplace, custom motorized window shades, and dramatic floor-to-ceiling picture windows that perfectly frame the stunning mountain vistas. The chef's gourmet kitchen is truly an entertainer's dream, showcasing slab granite countertops, a huge center island with prep sink, knotty alder cabinetry, and butlers pantry. High-end appliances include a Wolf gas cooktop with 35,000 BTU Wok burner, Monogram double ovens, SubZero refrigerator and under cabinet 35lb capacity ice maker. The luxurious primary suite is a private retreat, complete with its own fireplace, sitting area, built-in cabinetry, coffee bar with sink & fridge, large dual closets, and a spa-inspired five-piece bath featuring dual vanities, free-standing soaking tub, and dual-head shower. The main level is complemented by a formal dining room, private study/office, and a convenient laundry room. The finished walkout lower level provides incredible versatility, featuring a spacious family room with fireplace, full wet bar/kitchenette, three bedrooms, and two additional bathrooms. A bonus craft or flex room or an oversized finished storage space offer endless possibilities, including a potential home theater, game room, or large collection wine cellar. Step outside to the expansive wrap around deck and take in unforgettable Colorado sunsets with family and friends. The oversized four-car garage includes a separate workshop, ideal for hobbies, or just storage. Colorado living at its finest.

Additional information

MLS® ID
7260144

Interior Features

Bedrooms
5
Bathrooms
5
Fireplace
Yes
Cooling
Yes
Heating
Yes
Basement
No

Exterior Features

Lot Size
5.08 Acres

Other Property Details

Taxes
$15,082
Tax Frequency
Annually
Association Fee Frequency
Yearly
Garage
Yes
View
Yes

Also listed on REColorado

MLS provider logo

Listings courtesy of Information and Real Estate Services, LLC (IRES) as distributed by MLS GRID

All information deemed reliable but not guaranteed and should be independently verified. All properties are subject to prior sale, change or withdrawal. Neither listing broker(s) nor Robert Tait shall be responsible for any typographical errors, misinformation, misprints and shall be held totally harmless. Properties displayed may be listed or sold by various participants in the MLS. 

Based on information submitted to the MLS GRID as of 7:44 AM UTC on 7/29/2026. All data is obtained from various sources and may not have been verified by broker or MLS GRID. Supplied Open House Information is subject to change without notice. All information should be independently reviewed and verified for accuracy. Properties may or may not be listed by the office/agent presenting the information.

©2026 Information and Real Estate Services, LLC (IRES). All rights reserved.

DMCA Notice 

Powered by Luxury Presence