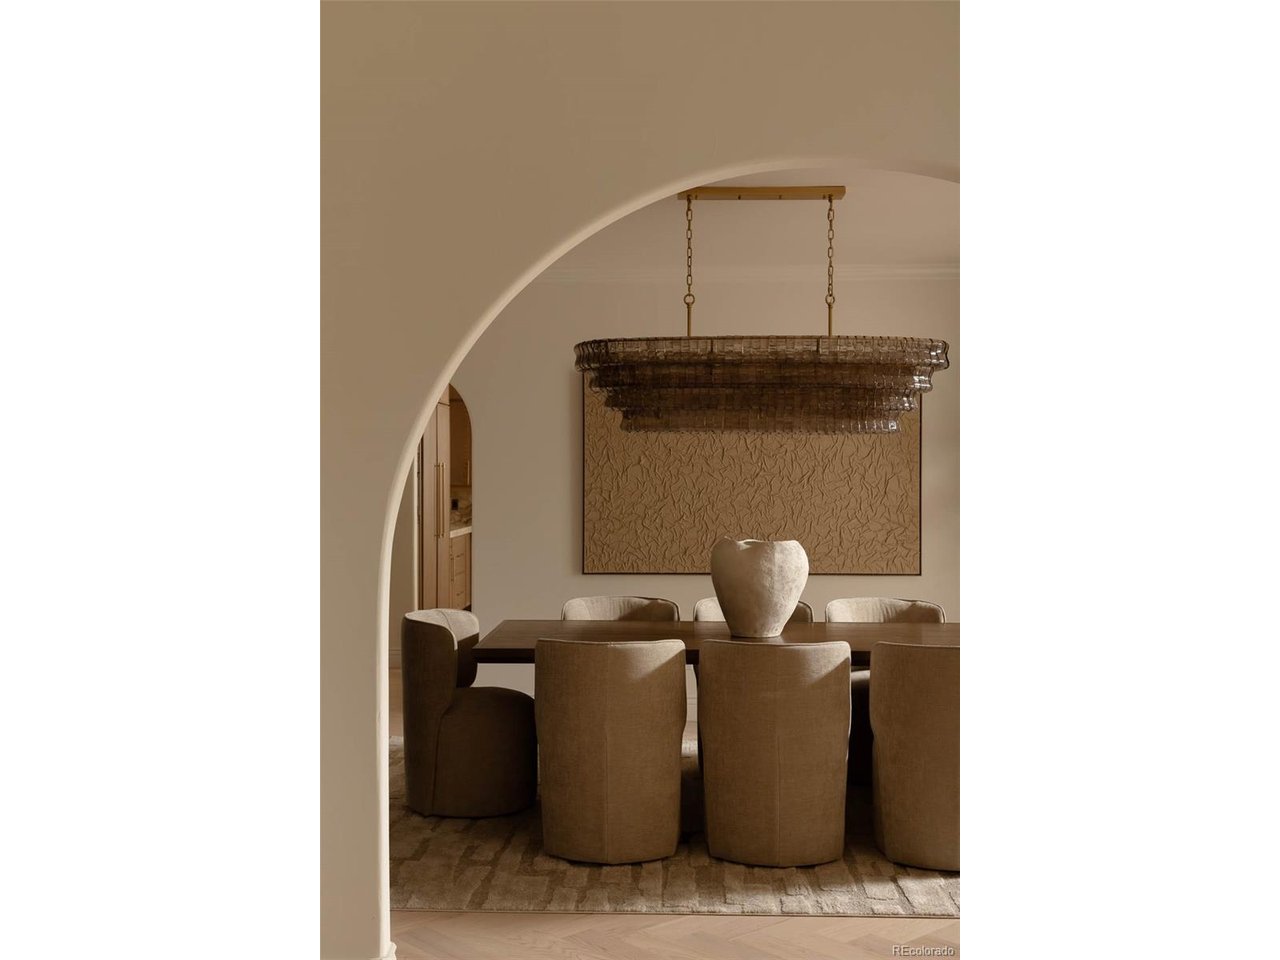
Property photo 1
Property photo 2
Property photo 3
Property photo 4
Property photo 5
6 Beds
7 Baths
9,852 sqft

$5,750,000

101 Glenmoor Ln, Cherry Hills Village CO, 80113

Price per sqft$583.64
Built in1994
Property size9,852 sqft
Property typeResidential
Courtesy of LIV Sotheby's International Realty, Shelby Richardson Listing Contact: [email protected],941-504-4557

Overview

Sold

Listed Feb 20, 2026

Updated Jul 28

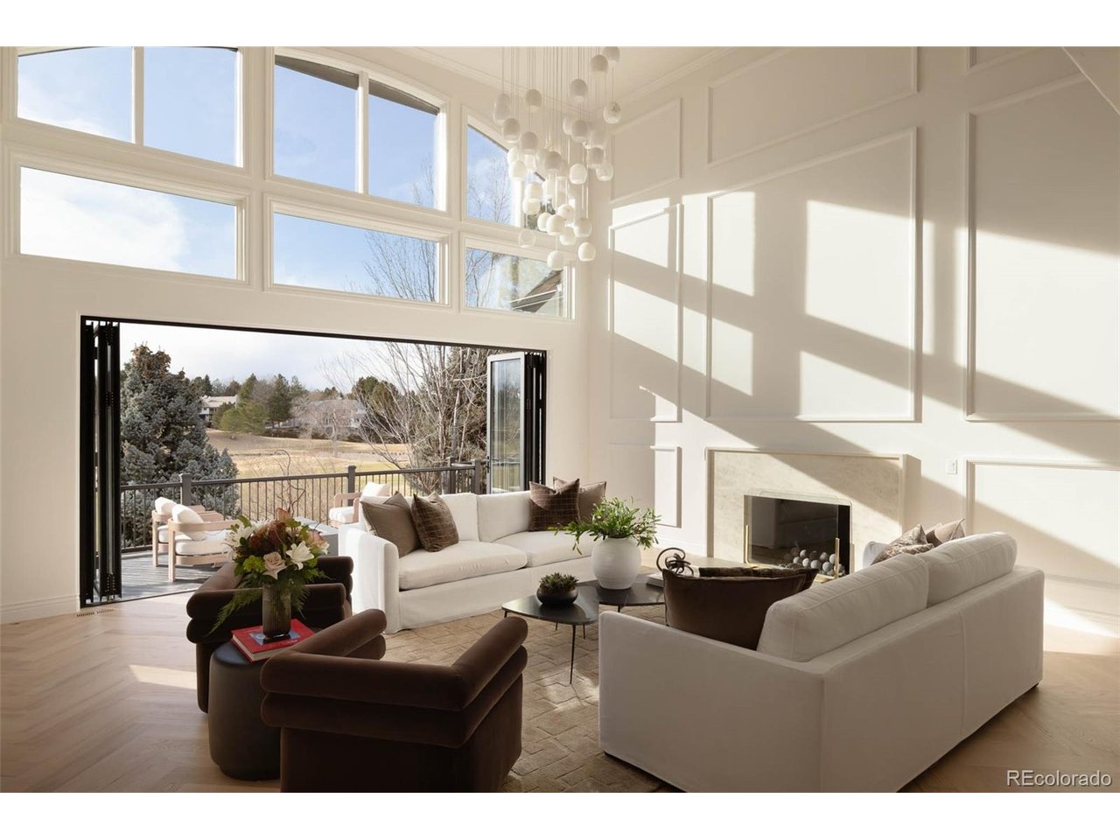
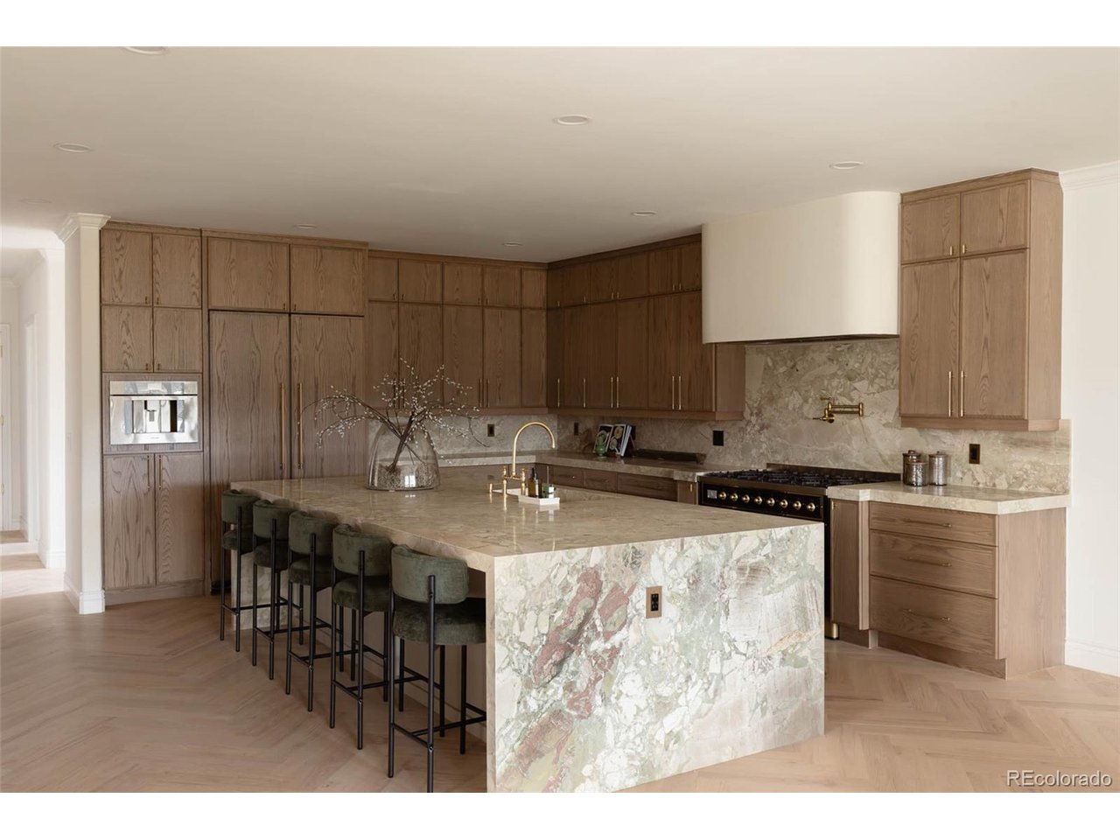
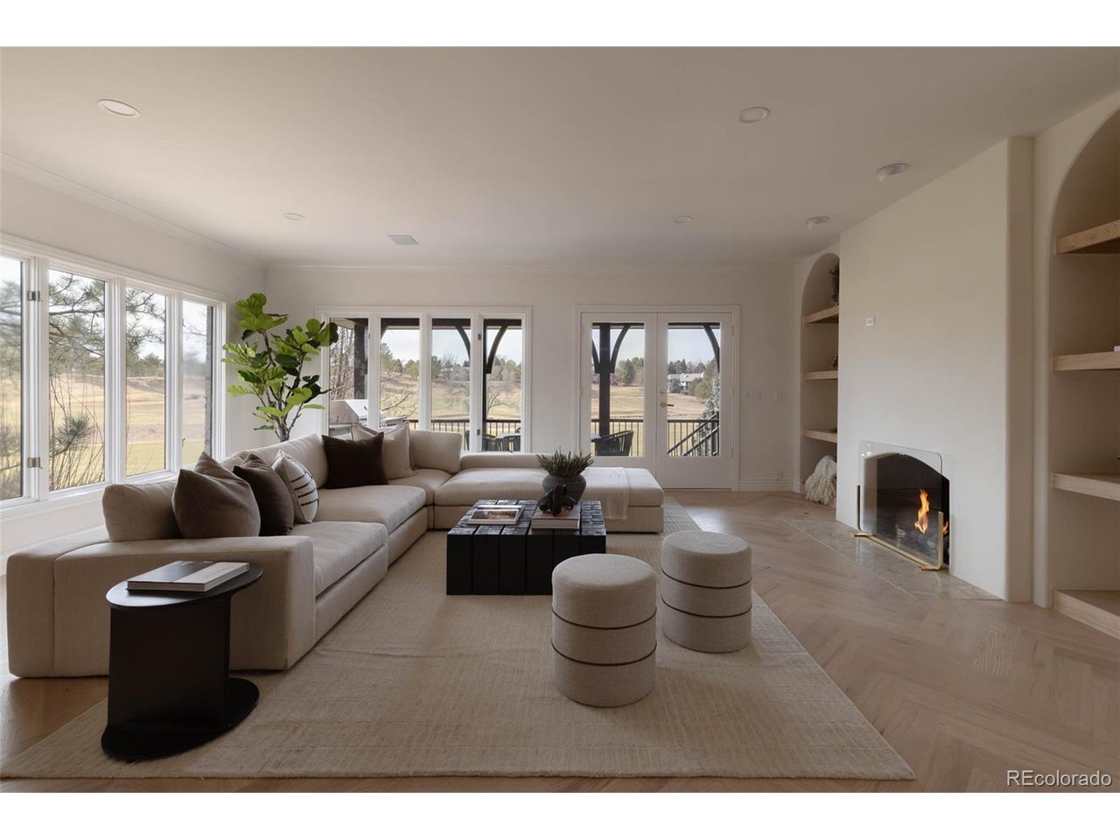
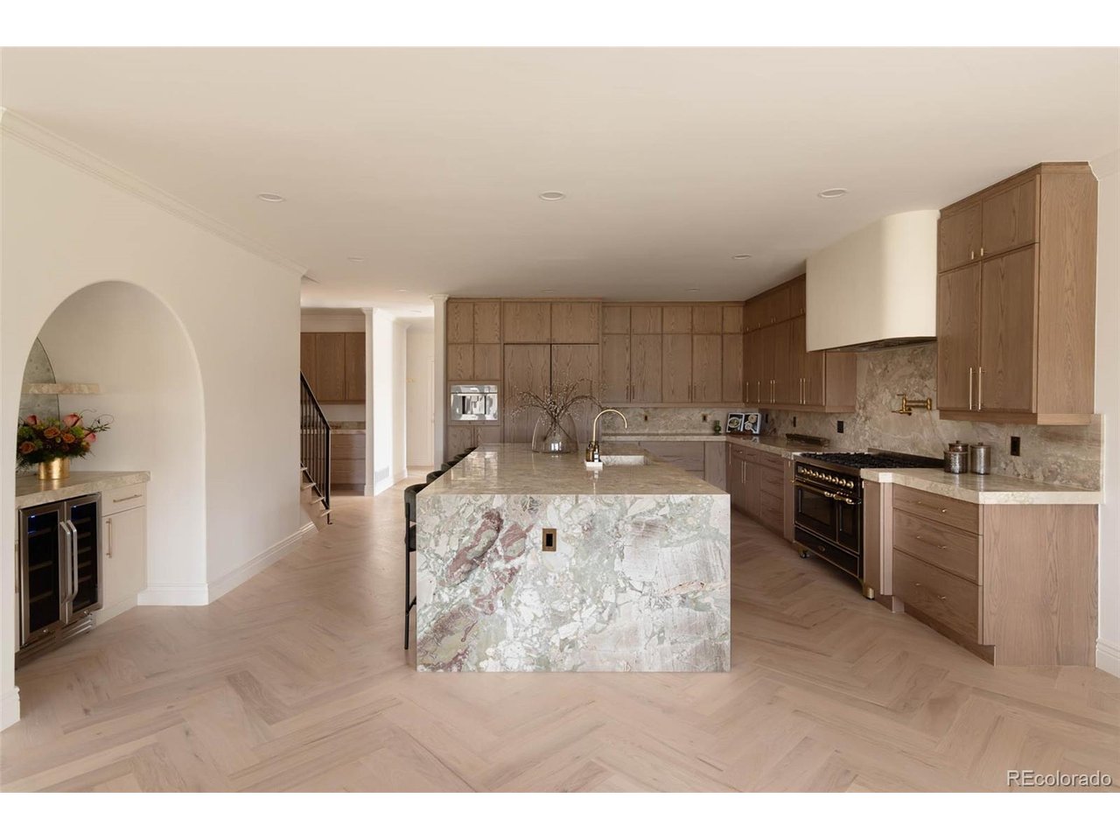
Rare fully renovated estate on Hole 16 of Glenmoor Country Club, featuring six bedrooms and seven bathrooms. No detail was spared in this renovation. The entry sets a composed tone, framed by a private office and powder bath, while a formal dining room connects seamlessly to the kitchen for natural entertaining flow. The great room rises two stories with architectural window lines framing the golf course. An 18-Ft ERIS accordion door opens fully to the deck, creating a seamless indoor-outdoor connection and drawing natural light into the space. Custom wall paneling, wide plank white oak herringbone floors, and a newly installed fireplace anchor the room. The main-floor primary suite is positioned for privacy and includes a fireplace, steam shower finished in Porcelanosa tile, and a custom California Closet. The kitchen functions as both centerpiece and workspace, featuring a 48-inch ILVE Majestic range, two dishwashers, custom cabinetry, rare marble Ceppo countertops with mitered edge, paneled Thermador refrigerator, built-in thermador coffee maker, dry bar and butler's pantry. An adjacent family room offers a more intimate secondary living space. Upstairs, a loft connects three en suite bedrooms, including one with a private west-facing balcony overlooking the course. A bonus room above the garage is currently configured as a theatre room, and can easily serve as a guest bedroom, creative studio or playroom. The walk-out basement offers a spacious family room with fireplace, full wet bar, wine cellar, two additional bedrooms, and a gym with private garage access. Major updates include four brand new furnaces as well air conditioning units, a faux cedar shake roof, new flooring, designer grade lighting, five gas fireplaces, Sonos system, and an epoxied three-car garage. Set within Glenmoor's private gated community, the home offers access to the High Line Canal trail, Cherry Creek, and DTC.

Additional information

MLS® ID
9728755

Interior Features

Bedrooms
6
Bathrooms
7
Fireplace
Yes
Cooling
Yes
Heating
Yes
Basement
No

Exterior Features

Lot Size
1 Acre

Other Property Details

Taxes
$20,914
Tax Frequency
Annually
Association Fee Frequency
Quarterly
Garage
Yes

Also listed on REColorado

MLS provider logo

Listings courtesy of Information and Real Estate Services, LLC (IRES) as distributed by MLS GRID

All information deemed reliable but not guaranteed and should be independently verified. All properties are subject to prior sale, change or withdrawal. Neither listing broker(s) nor Robert Tait shall be responsible for any typographical errors, misinformation, misprints and shall be held totally harmless. Properties displayed may be listed or sold by various participants in the MLS. 

Based on information submitted to the MLS GRID as of 3:28 AM UTC on 7/28/2026. All data is obtained from various sources and may not have been verified by broker or MLS GRID. Supplied Open House Information is subject to change without notice. All information should be independently reviewed and verified for accuracy. Properties may or may not be listed by the office/agent presenting the information.

©2026 Information and Real Estate Services, LLC (IRES). All rights reserved.

DMCA Notice 

Powered by Luxury Presence