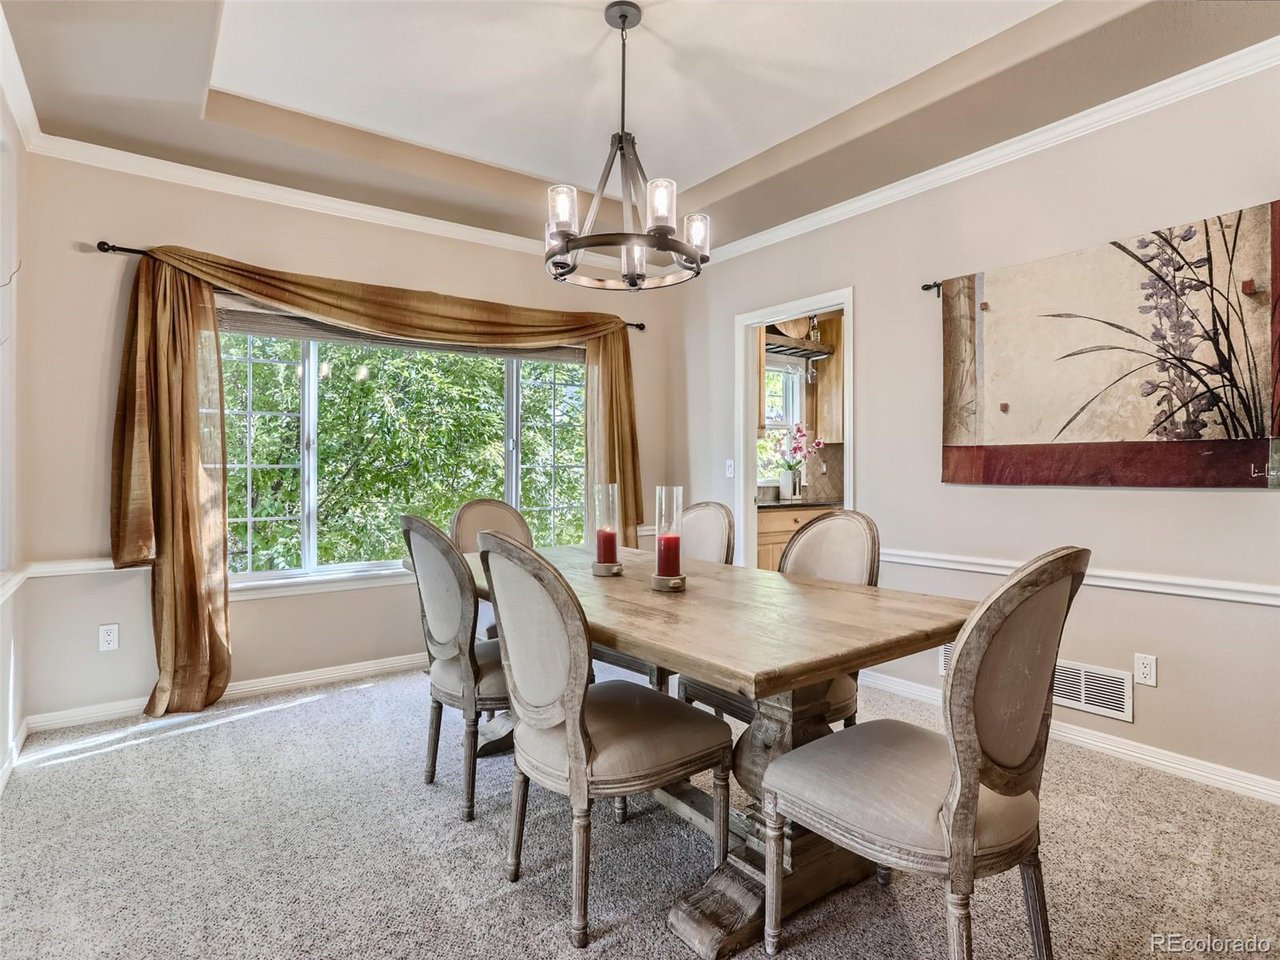
Property photo 1
Property photo 2
Property photo 3
Property photo 4
Property photo 5
4 Beds
5 Baths
5,148 sqft

$990,000

8171 S Coolidge Way, Aurora CO, 80016

Price per sqft$192.31
Built in2005
Property size5,148 sqft
Property typeResidential
Courtesy of RE/MAX Professionals, Kathlene Weaver Listing Contact: 303-918-7006

Overview

Sold

Listed Aug 17, 2023

Updated Aug 5

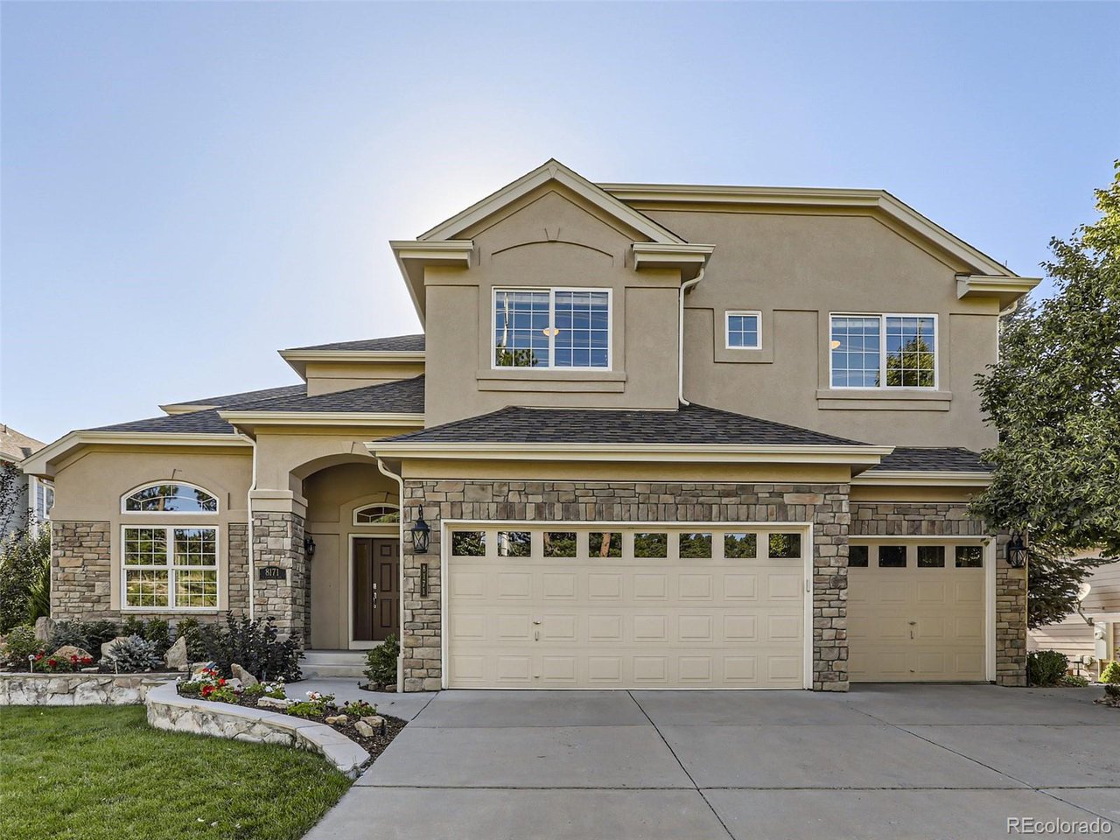
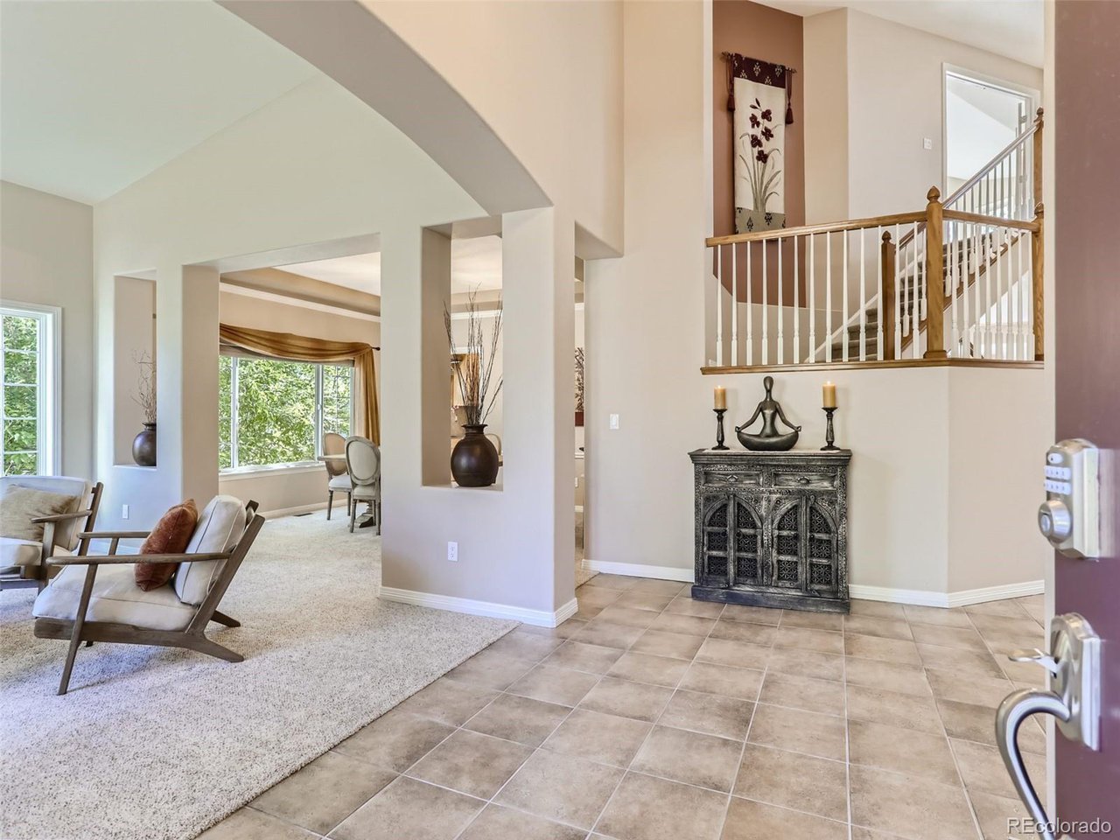
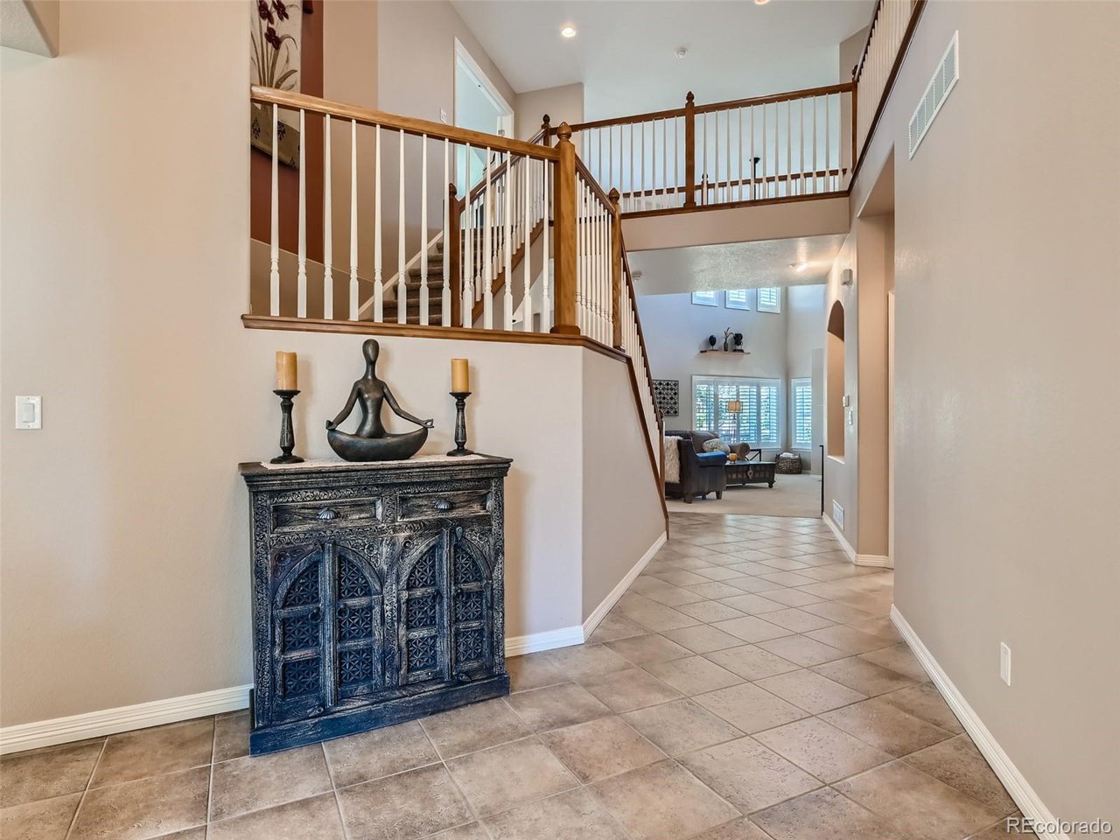
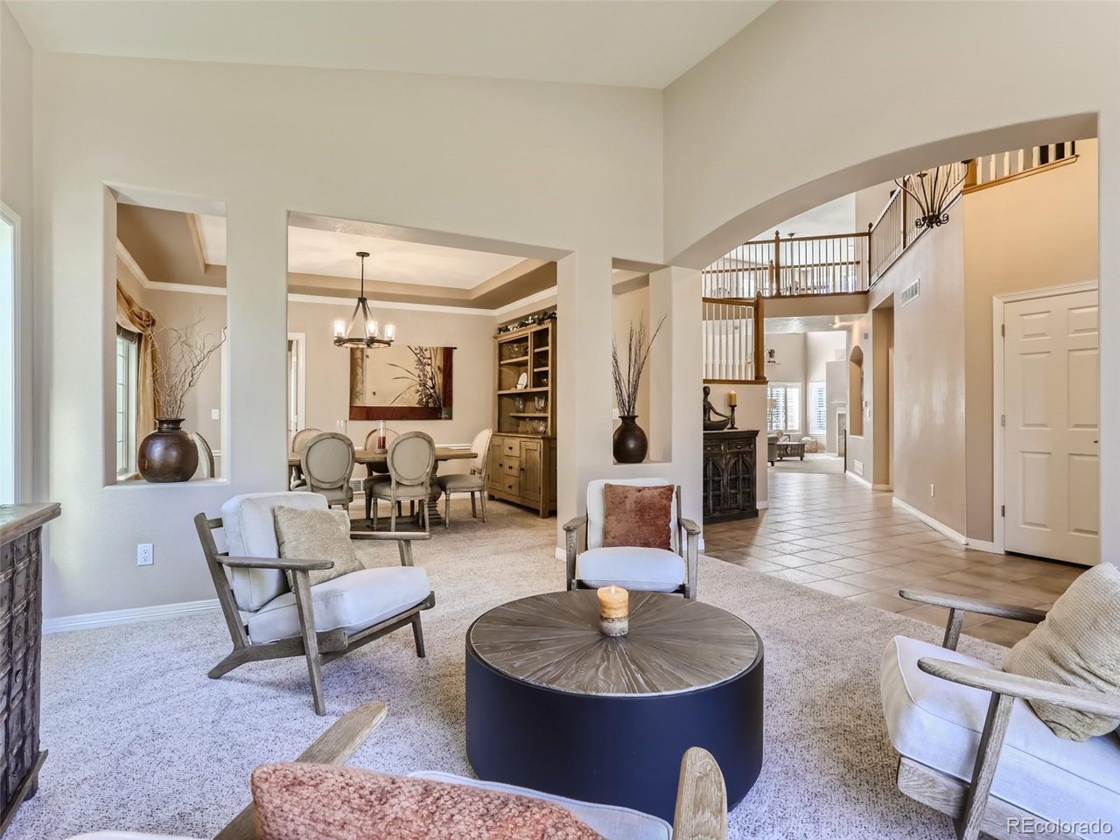
Rare find! Location, location, location! This stunning property is ideally located on a premium 10,454 sqft homesite tucked in a cul-de-sac with open space and mature landscape both in front and behind the home. The open foyer welcomes guests with a spacious and inviting entrance, setting the tone for the home's expansive design. The interior will impress with its generous and functional floorplan. The gourmet kitchen is complete with high-end stainless-steel appliances, double ovens, five burner gas range, granite countertops, tile backsplash, large walk-in pantry, and huge island that opens to the two-story vaulted family room with fireplace. The primary suite boasts double French doors, vaulted ceilings, the perfect nook and sitting area that provides tranquil views of the open space from the bay window, large walk-in closet and five-piece bath. As if this was not enough, the walkout basement is finished with top-of-the-line finishes throughout, including a large rec room with custom fireplace with stacked stone, personal gym and a one-of-a-kind wet bar featuring two built-in full-size wine coolers, beverage refrigerator, ice maker, dishwasher, stacked stone walls, tile backsplash and built-in shelving with lights. The exterior is equally impressive with brand new paint, gorgeous well-manicured landscape and a backyard that is perfect for relaxing or entertaining with three outdoor areas. The large deck with pergola includes overhead heaters and overlooks serene open space and mature landscape. The covered lower custom flagstone patio is complete with a heater, an outdoor television and built-in kitchen. In addition, there is a private secluded patio with pergola and lights providing the perfect private retreat with peaceful views. This home truly has too many features and updates to name them all. This is a must-see home that won't disappoint!

Additional information

MLS® ID
4622326

Interior Features

Bedrooms
4
Bathrooms
5
Fireplace
Yes
Cooling
Yes
Heating
Yes
Basement
Yes

Exterior Features

Lot Size
0.24 Acres

Other Property Details

Taxes
$5,325
Tax Frequency
Annually
Association Fee Frequency
Monthly
Garage
Yes
MLS provider logo

Listings courtesy of Information and Real Estate Services, LLC (IRES) as distributed by MLS GRID

All information deemed reliable but not guaranteed and should be independently verified. All properties are subject to prior sale, change or withdrawal. Neither listing broker(s) nor Robert Tait shall be responsible for any typographical errors, misinformation, misprints and shall be held totally harmless. Properties displayed may be listed or sold by various participants in the MLS. 

Based on information submitted to the MLS GRID as of 11:59 PM UTC on 8/5/2026. All data is obtained from various sources and may not have been verified by broker or MLS GRID. Supplied Open House Information is subject to change without notice. All information should be independently reviewed and verified for accuracy. Properties may or may not be listed by the office/agent presenting the information.

©2026 Information and Real Estate Services, LLC (IRES). All rights reserved.

DMCA Notice 

Powered by Luxury Presence