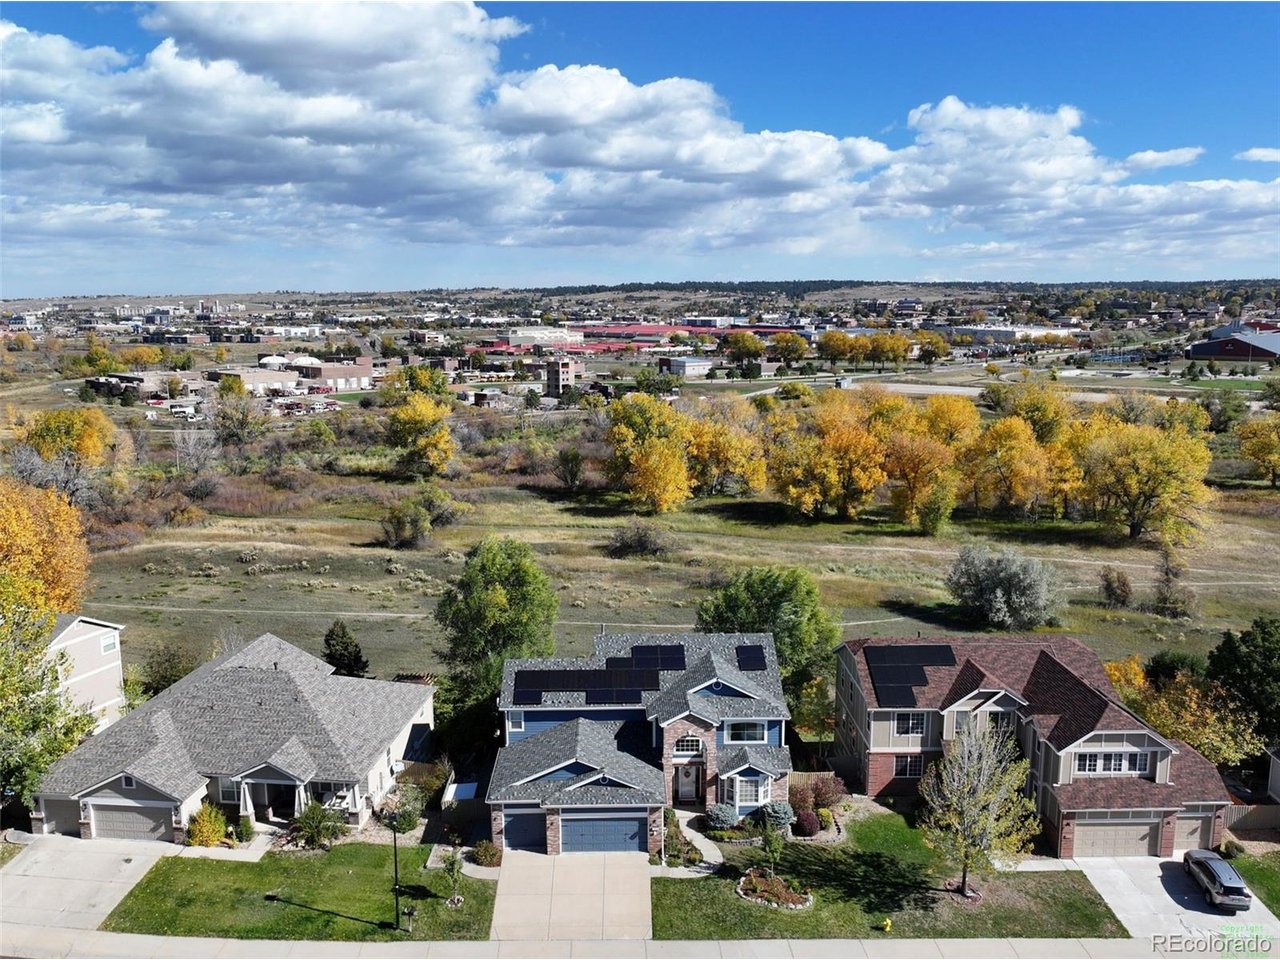
Property photo 1
Property photo 2
Property photo 3
Property photo 4
Property photo 5
5 Beds
5 Baths
4,796 sqft

$940,000

10626 Clarkeville Way, Parker CO, 80134

Price per sqft$196.00
Built in2000
Property size4,796 sqft
Property typeResidential
Courtesy of MB Bellissimo Homes, Marieke Kittelson Listing Contact: [email protected],720-291-0388

Overview

Sold

Listed Jan 7, 2026

Updated Aug 3

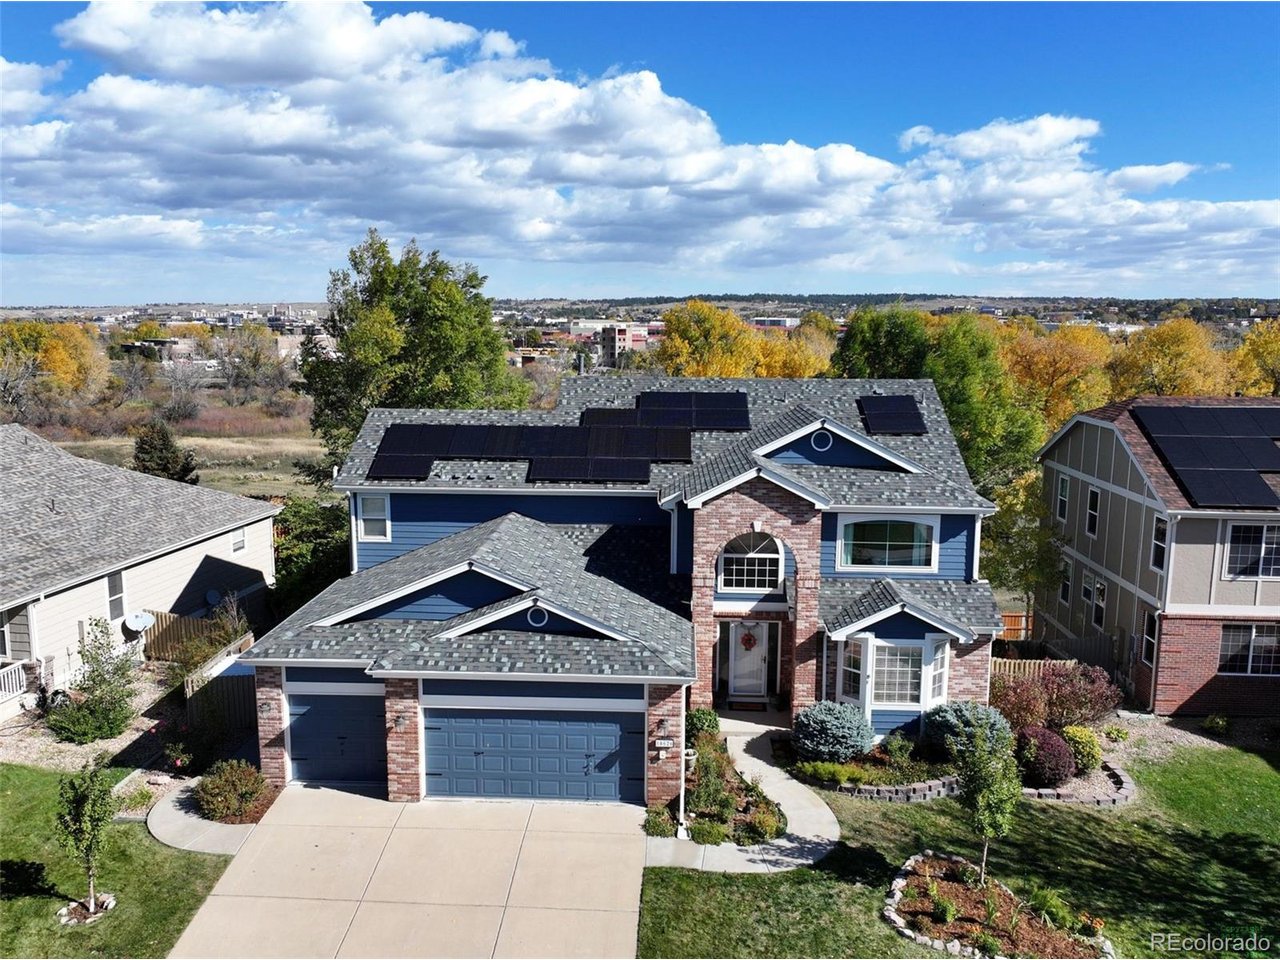
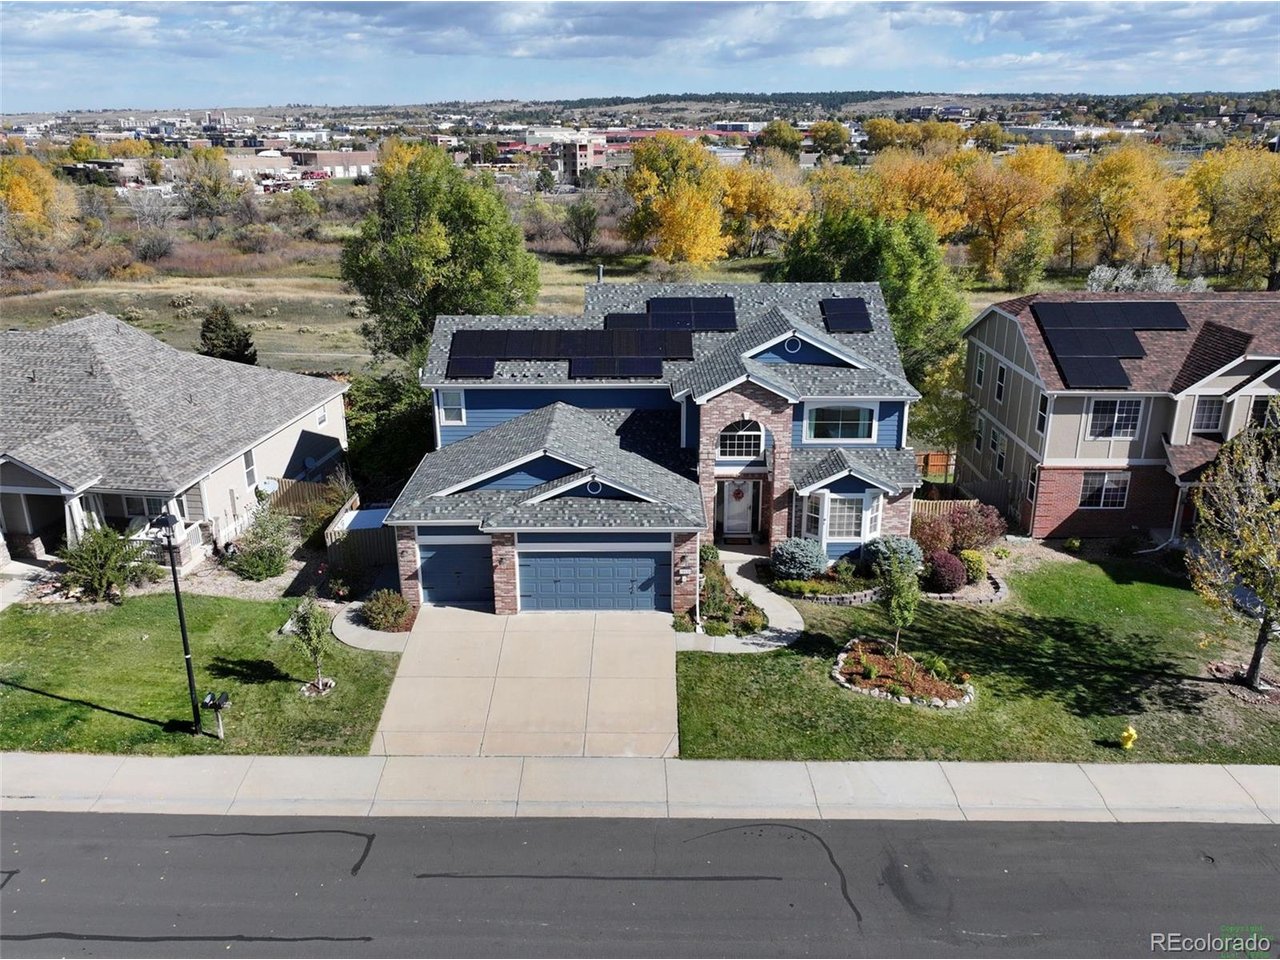
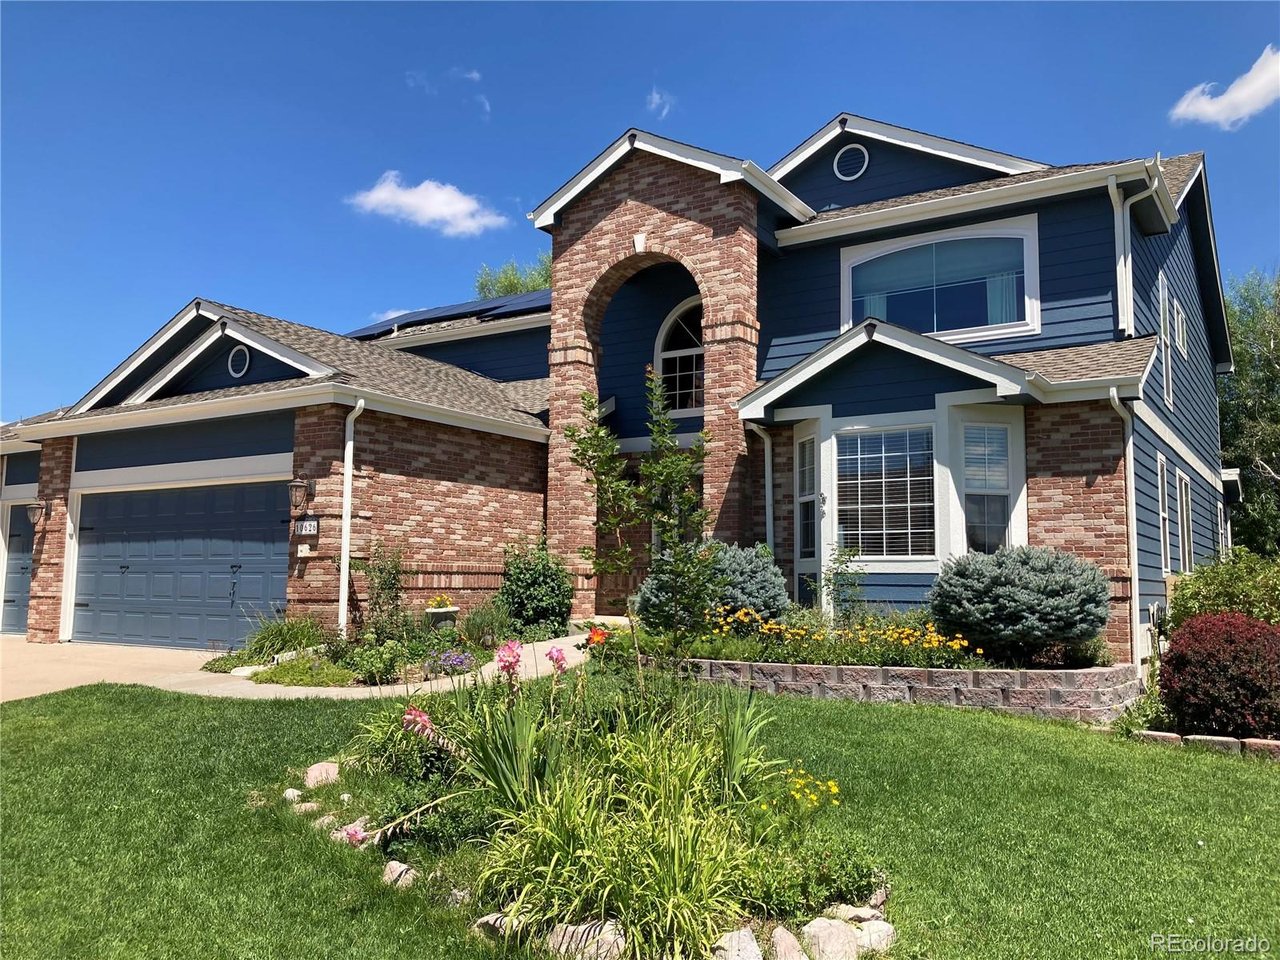
Set in the heart of **Clarke Farms-one of Parker's most sought-after neighborhoods-**this home offers the space, privacy, and lifestyle buyers wait for. Clarke Farms is loved for its trail system, community pool, parks, and easy access to Downtown Parker. It's the kind of neighborhood where people put down roots and stay awhile. Backing to open space with no homes behind you, this property delivers peaceful views and daily wildlife sightings that make it feel like a retreat. Inside, you're welcomed by soaring ceilings, warm hardwood floors, and an open layout that feels both grand and comfortable. The living room centers around a gas fireplace and large windows that frame the outdoors, while flowing seamlessly into a beautifully updated kitchen with marble countertops, subway tile backsplash, a double oven, gas range, pantry, and a bright breakfast nook. The main-floor primary suite is a true escape, featuring vaulted ceilings, expansive windows overlooking open space, a five-piece bath, and a generous walk-in closet. A dedicated main-level office with bay windows offers the perfect work-from-home setup. Upstairs, you'll find spacious secondary bedrooms, including one with an ensuite bath, others connected by a Jack-and-Jill bath, and another bedroom/flex space. The walk-out basement is a standout. A huge rec room opens directly to a covered patio, creating effortless indoor-outdoor living. Plus, a 3/4 bath, ample storage, and a large workshop or flex space ready to fit your lifestyle. Outside, enjoy an expansive upper deck-perfect for grilling, entertaining, or simply unwinding while deer wander by. Comfort upgrades include a whole-house water filtration system, whole-house humidifier, and new HVAC system. With the 3-car garage, mature landscaping, and unbeatable access to trails, parks, shopping & dining, this is the perfect place to call home. These types of homes rarely hit the market-come experience it in person and see why this one stands out!

Additional information

MLS® ID
6023897

Interior Features

Bedrooms
5
Bathrooms
5
Fireplace
Yes
Cooling
Yes
Heating
Yes
Basement
Yes

Exterior Features

Lot Size
0.18 Acres

Other Property Details

Taxes
$4,653
Tax Frequency
Annually
Association Fee Frequency
Monthly
Garage
Yes

Also listed on REColorado

MLS provider logo

Listings courtesy of Information and Real Estate Services, LLC (IRES) as distributed by MLS GRID

All information deemed reliable but not guaranteed and should be independently verified. All properties are subject to prior sale, change or withdrawal. Neither listing broker(s) nor Robert Tait shall be responsible for any typographical errors, misinformation, misprints and shall be held totally harmless. Properties displayed may be listed or sold by various participants in the MLS. 

Based on information submitted to the MLS GRID as of 3:45 AM UTC on 8/3/2026. All data is obtained from various sources and may not have been verified by broker or MLS GRID. Supplied Open House Information is subject to change without notice. All information should be independently reviewed and verified for accuracy. Properties may or may not be listed by the office/agent presenting the information.

©2026 Information and Real Estate Services, LLC (IRES). All rights reserved.

DMCA Notice 

Powered by Luxury Presence