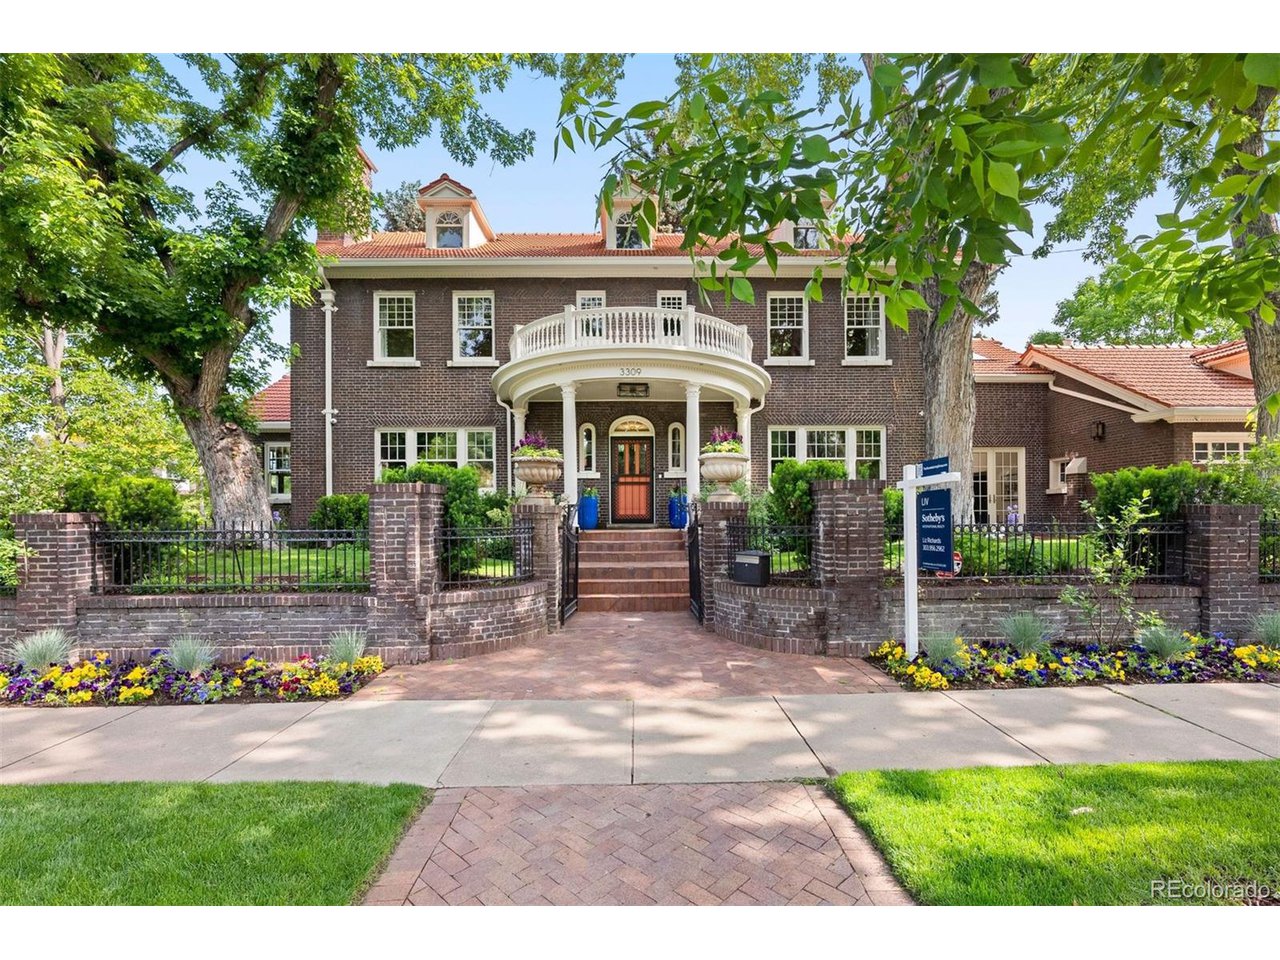
Property photo 1
5 Beds
7 Baths
5,897 sqft

$5,400,000

3309 E 7th Avenue Pkwy, Denver CO, 80206

Price per sqft$915.72
Property size5,897 sqft
Property typeResidential
Courtesy of LIV Sotheby's International Realty, Deviree Vallejo Listing Contact: 303-893-3200

Overview

Sold

Listed Oct 14, 2025

Updated Jun 1

Originally built in 1921, the Anna B. Filbeck home blends historic elegance with modern luxury. No expense was spared inits $4M "down to the studs" renovation, featuring all-new electrical, plumbing, HVAC, security, AV systems, and high-enddesigner finishes. Positioned on a prestigious corner lot along Historic Seventh Avenue Parkway, its Georgian Colonialexterior opens to a reengineered, light-filled layout combining grand style with everyday functionality. The chef's kitchenfeatures a Wolf six-burner plus griddle range, custom EKD cabinetry, Sub-Zero refrigeration, a Sub-Zero wine cooler withrefrigeration drawers, two Asko dishwashers, and a hidden butler's pantry. A discreet warming drawer services theadjacent formal dining area, ideal for effortless entertaining. The family room, adjacent to the kitchen, offers a fireplace,large-screen TV, and three-panel sliding glass doors to the patio. Historic elements are thoughtfully preserved, includingoriginal pocket doors and a library with custom shelving, an imported fireplace mantle from Avignon, and an Italianchandelier. A John Brooks chandelier sets the tone in the grand foyer. The lower level offers a complete au pair apartmentwith full kitchen and bath, a media lounge, pool table area, bar alcove, wine cellar, laundry room, and 9-foot ceilings.Upstairs, the second floor features a primary suite, two additional en-suite bedrooms, a bonus room, and laundry closet.The third floor includes a soaring ballroom currently used as a home gym and a fifth en-suite bedroom. The landscapedgrounds offer mature trees, private courtyard patios, a custom iron fence, and room for a future pool. Additional amenitiesinclude four-zone climate control, whole-house humidifier, water filtration, smart home automation, and motorized blinds.A rare opportunity to own a historic legacy reimagined for modern living in one of Denver's most iconic neighborhoods.

Additional information

MLS® ID
4931669

Interior Features

Bedrooms
5
Bathrooms
7
Basement
No

Exterior Features

Lot Size
0.2 Acres

Other Property Details

Taxes
$14,719
Tax Frequency
Annually
Garage
Yes

Also listed on REColorado

MLS provider logo

Listings courtesy of Information and Real Estate Services, LLC (IRES) as distributed by MLS GRID

All information deemed reliable but not guaranteed and should be independently verified. All properties are subject to prior sale, change or withdrawal. Neither listing broker(s) nor Robert Tait shall be responsible for any typographical errors, misinformation, misprints and shall be held totally harmless. Properties displayed may be listed or sold by various participants in the MLS. 

Based on information submitted to the MLS GRID as of 5:17 PM UTC on 6/1/2026. All data is obtained from various sources and may not have been verified by broker or MLS GRID. Supplied Open House Information is subject to change without notice. All information should be independently reviewed and verified for accuracy. Properties may or may not be listed by the office/agent presenting the information.

©2026 Information and Real Estate Services, LLC (IRES). All rights reserved.

DMCA Notice 

Powered by Luxury Presence