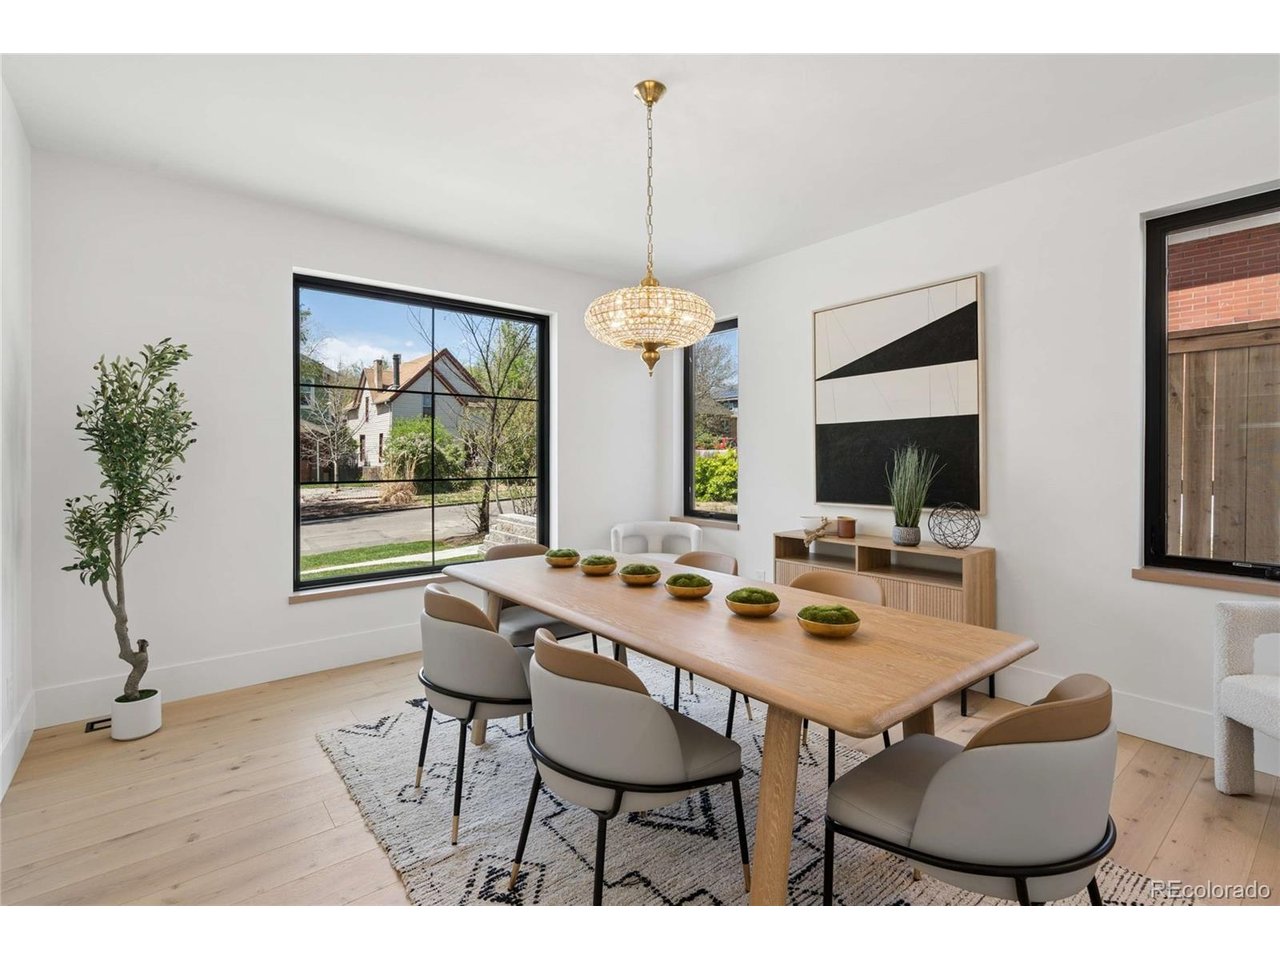
Property photo 1
Property photo 2
Property photo 3
Property photo 4
Property photo 5
5 Beds
4 Baths
5,290 sqft

$2,665,000

2720 Quitman St, Denver CO, 80212

Price per sqft$503.78
Built in2026
Property size5,290 sqft
Property typeResidential
Courtesy of Your Castle Realty LLC, Blane Harvey Listing Contact: [email protected],303-962-4272

Overview

Sold

Listed Apr 23, 2026

Updated Aug 2

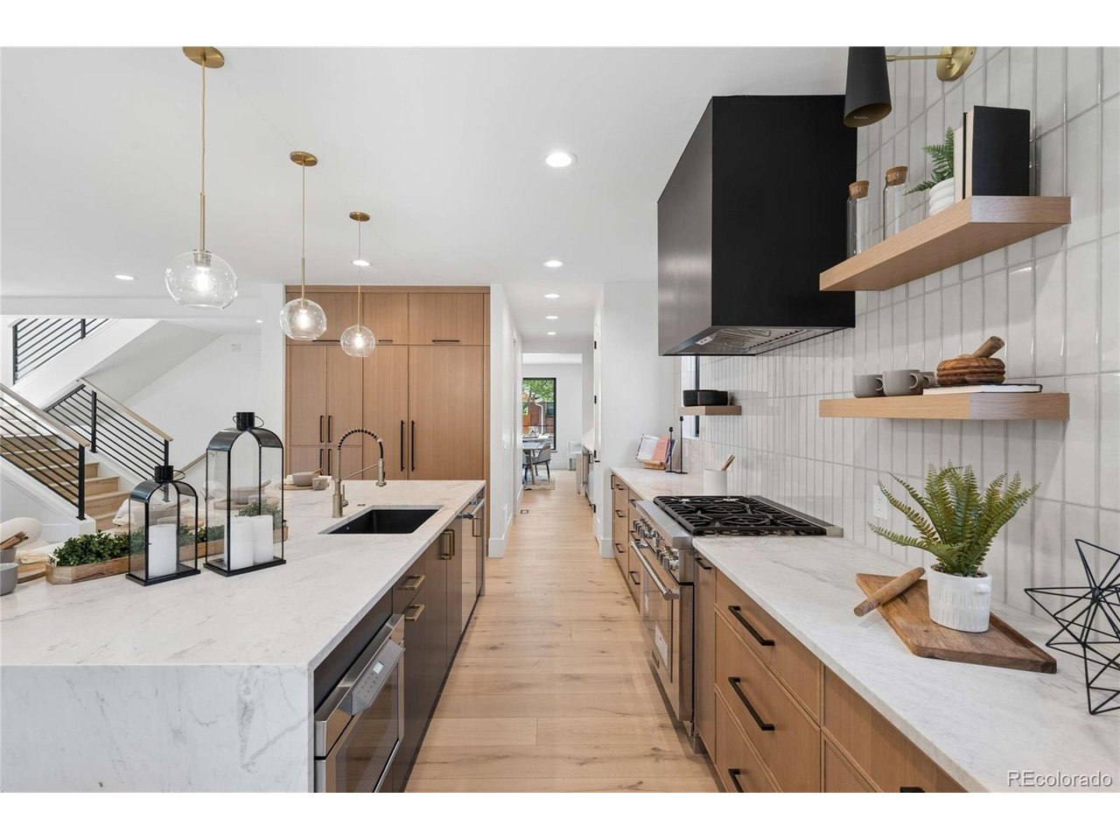
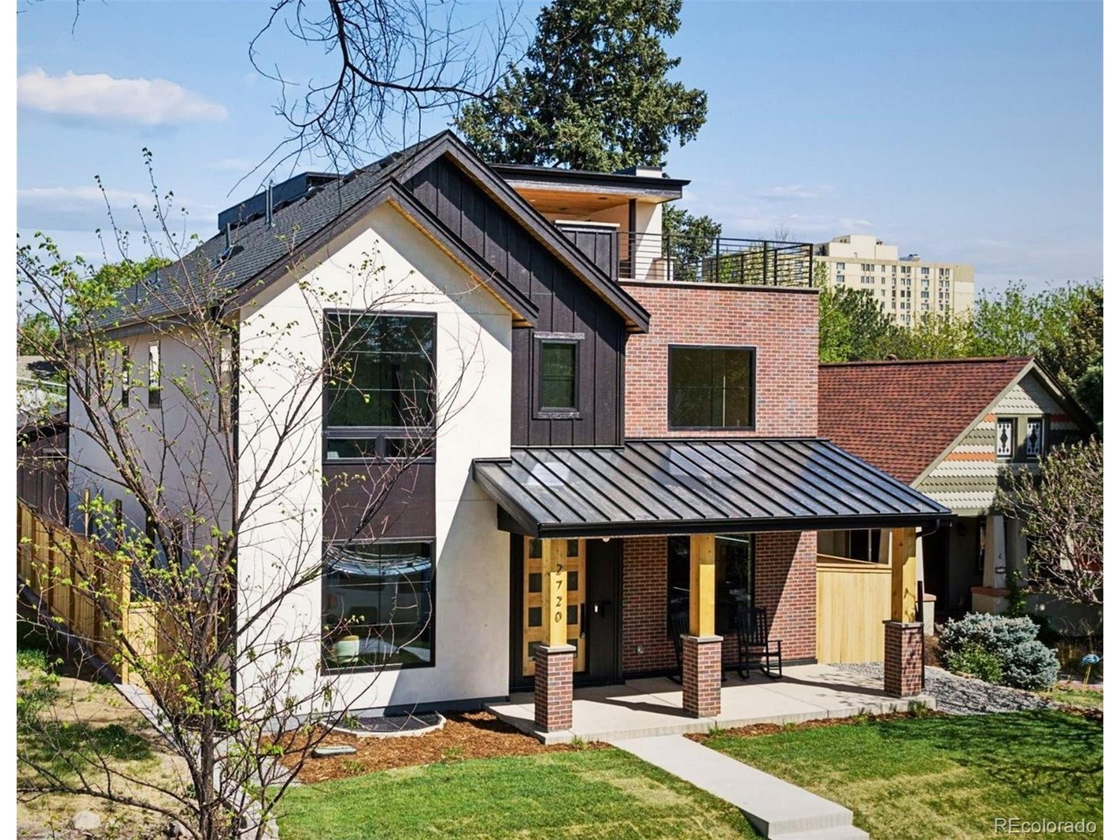
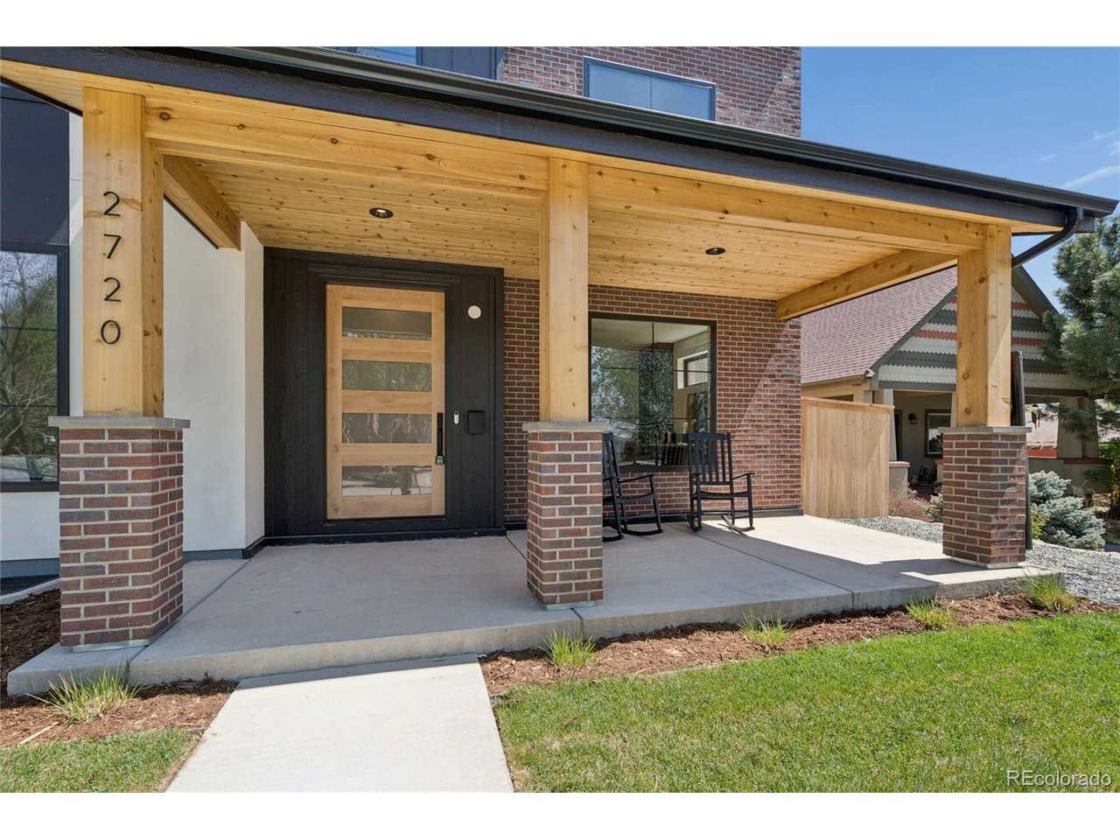
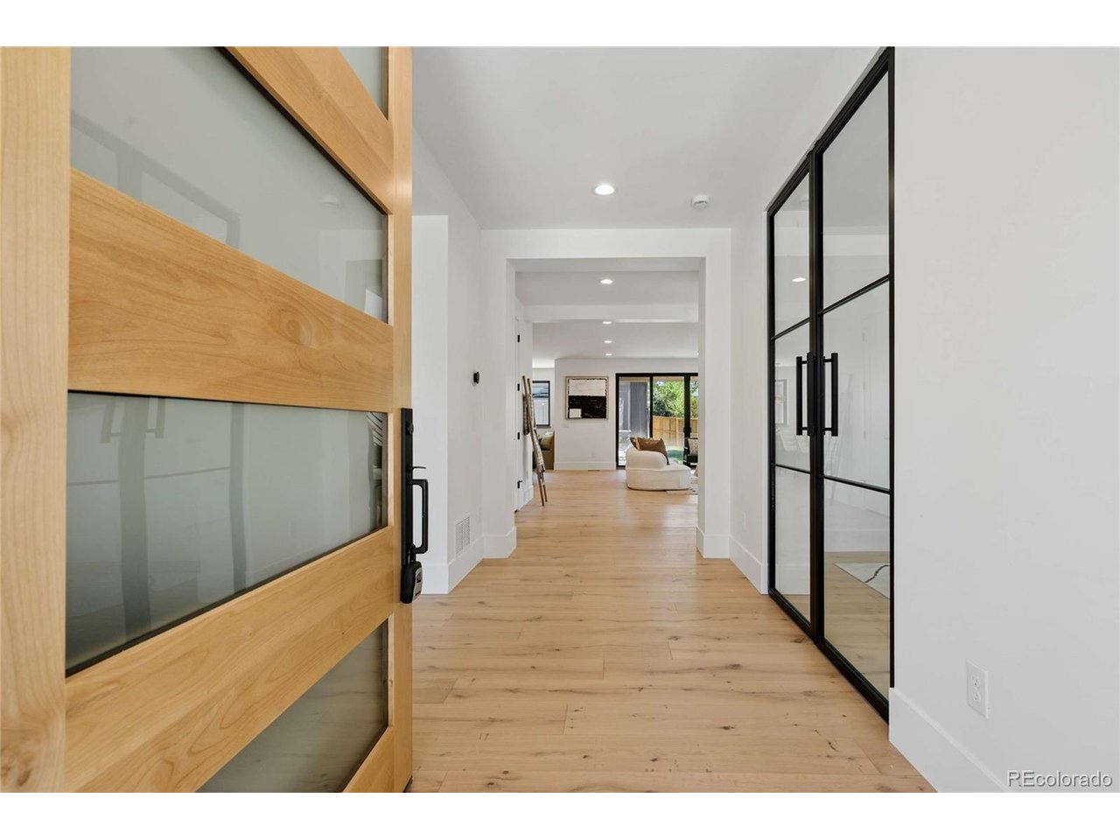
ASK ABOUT OUR 3.5% INTEREST RATE INCENTIVE FROM THE BUILDER!!!! This 4,907-square-foot new-construction residence welcomes you with a sense of volume & intention, unfolding into an open floorplan that floods the space with natural light. As you enter, you'll note a large office, dinning and a chef-caliber kitchen with custom cabinetry, a butler's pantry, Thermador appliances, Matarazzo countertops, an eat in nook & a huge waterfall island. The 12' glass door that spans the back of the main floor, reveals an oversized patio and private rear yard-perfect for outdoor gatherings with family & friends. As you venture upstairs, you'll note 3 bedrooms, 2 baths, a loft & an oversized laundry room. The luxurious primary suite features a spa-like bath with dual vanities, standalone tub, and quartz shower. An additional loft area provides flexibility for a second office or kids craft area while the extra storage, and a dedicated laundry room keep daily life organized. If you look closely beyond the loft, you'll discover a hidden door that leads to a rooftop bonus space. Once you arrive on the top floor, you'll note a covered rooftop deck that delivers unobstructed front range views, a wet bar & a great 42" outdoor fireplace to enjoy with your sunset views. Downstairs features a fully finished basement that truly extends the upstairs living space with a wet bar, an additional two bedrooms with an ensuite bath, & a flex room suitable for a theater, gym, or kids play area. The oversized two-car garage features an 8' door and enough depth to comfortably park a full-size truck. Additional highlights include a 7.4 Kw paid-off solar system, unobstructed front range views, dual HVAC systems, multiple fireplaces, mudroom, designer hardware and tile, Thermador appliances, ample storage, and an extra deep garage with oversize door. Set in an unbeatable location between West Highlands and Sloan's lake, the property is just blocks from great restaurants, boutiques and breweries.

Additional information

MLS® ID
7730115

Interior Features

Bedrooms
5
Bathrooms
4
Fireplace
Yes
Cooling
Yes
Heating
Yes
Basement
Yes

Exterior Features

Lot Size
0.15 Acres

Other Property Details

Taxes
$3,030
Tax Frequency
Annually
Garage
Yes
View
Yes
New Construction
Yes

Also listed on REColorado

MLS provider logo

Listings courtesy of Information and Real Estate Services, LLC (IRES) as distributed by MLS GRID

All information deemed reliable but not guaranteed and should be independently verified. All properties are subject to prior sale, change or withdrawal. Neither listing broker(s) nor Robert Tait shall be responsible for any typographical errors, misinformation, misprints and shall be held totally harmless. Properties displayed may be listed or sold by various participants in the MLS. 

Based on information submitted to the MLS GRID as of 2:39 AM UTC on 8/2/2026. All data is obtained from various sources and may not have been verified by broker or MLS GRID. Supplied Open House Information is subject to change without notice. All information should be independently reviewed and verified for accuracy. Properties may or may not be listed by the office/agent presenting the information.

©2026 Information and Real Estate Services, LLC (IRES). All rights reserved.

DMCA Notice 

Powered by Luxury Presence