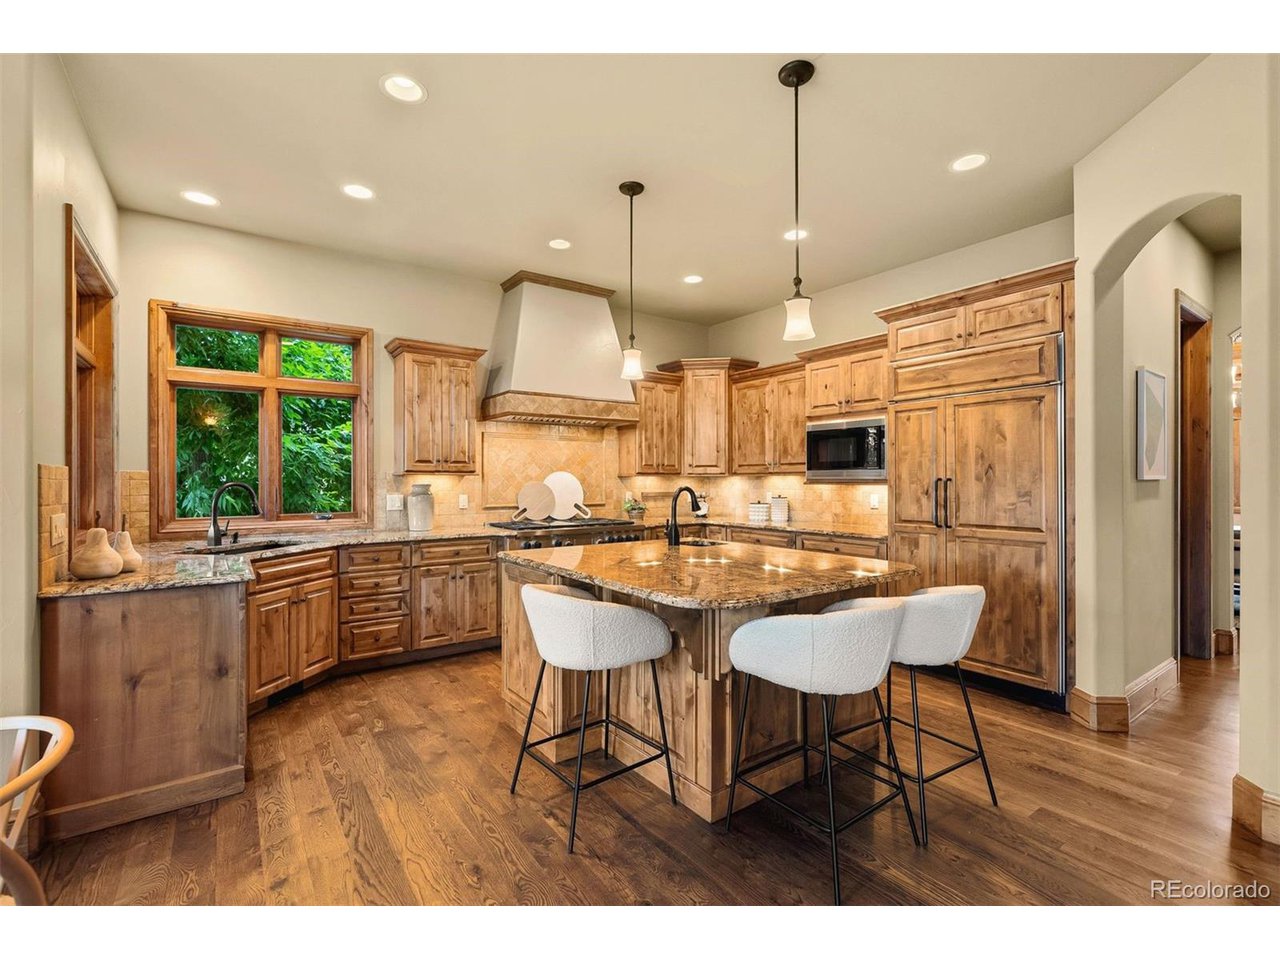
Property photo 1
Property photo 2
Property photo 3
Property photo 4
Property photo 5
6 Beds
6 Baths
6,164 sqft

$2,350,000

6837 S Windermere St, Littleton CO, 80120

Price per sqft$381.25
Built in2008
Property size6,164 sqft
Property typeResidential
Courtesy of LIV Sotheby's International Realty, Tom & Denise Barnwell Listing Contact: [email protected],303-791-0373

Overview

Sold

Listed Jun 14, 2024

Updated Aug 11

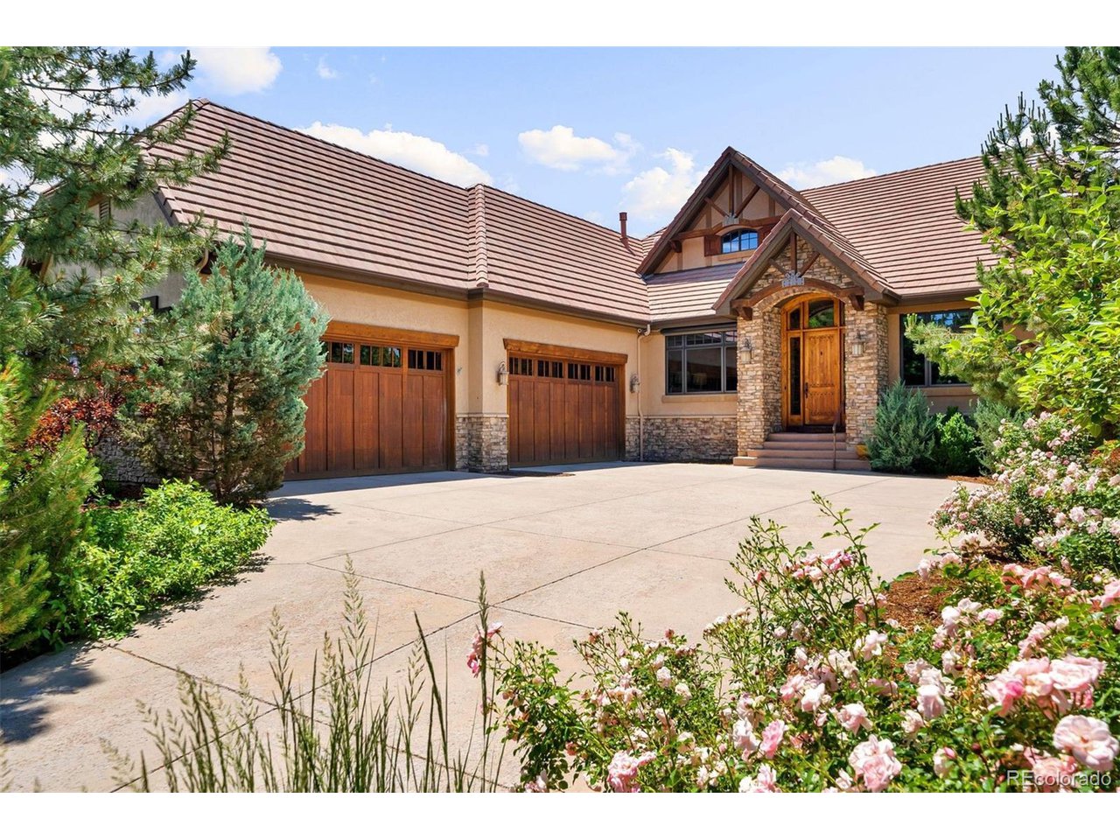
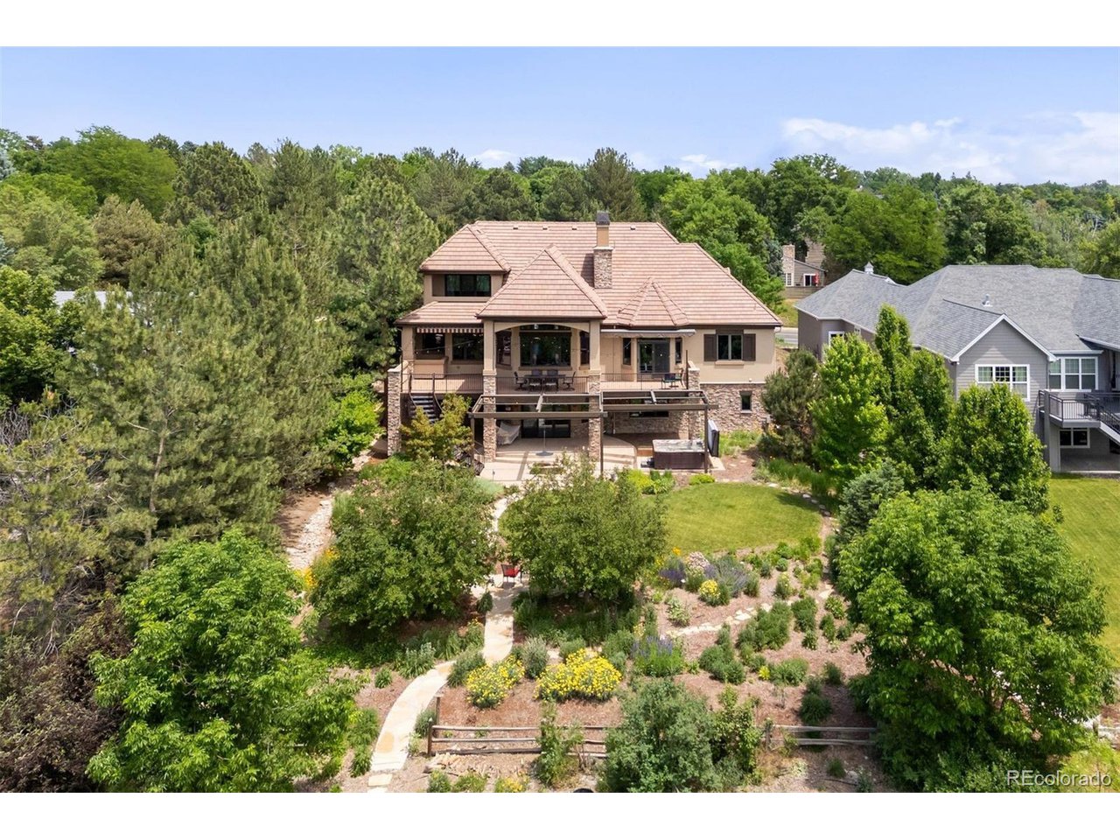
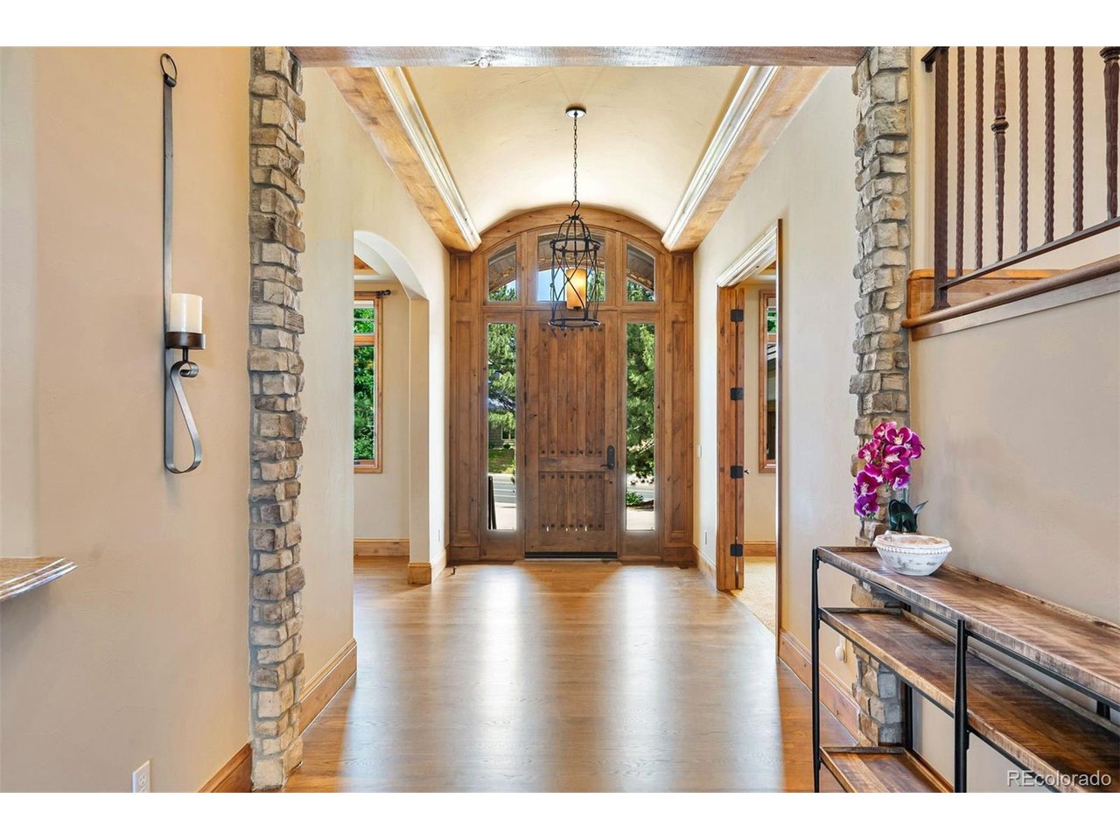
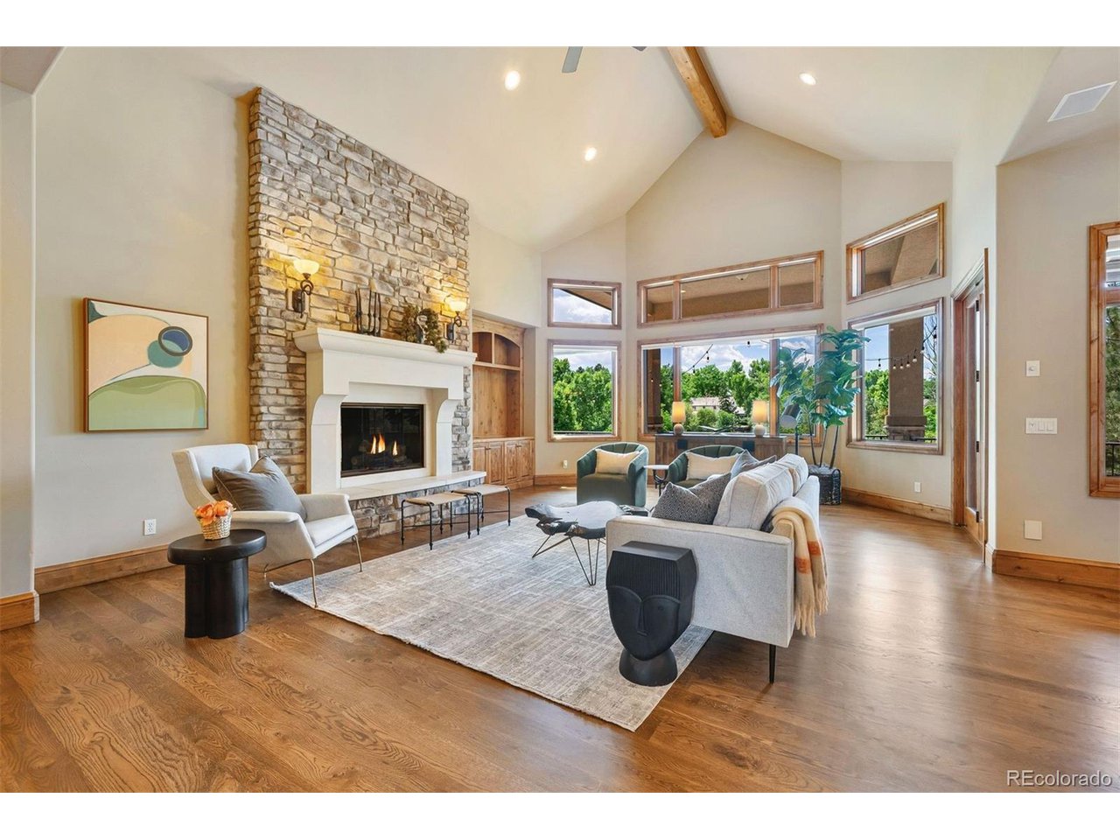
This quintessential Colorado-style custom home offers a relaxed sophistication and offers an unparalleled setting for living & entertaining. Nestled within the coveted, tranquil community of Littleton, this residence sits on nearly an acre, backing onto the Lee Gulch Trail-a segment of the Highline Canal Trail System. Outdoor enthusiasts will relish in the proximity to the Mary Carter Greenway, leading to the scenic South Platte River. Stepping inside, the knotty alder woodwork, extensive hardwood flooring and high ceilings set the tone for refined comfort. The great room with an open beam ceiling and a striking stacked stone fireplace, seamlessly connects to the chef-inspired kitchen equipped with top-of-the-line appliances, granite countertops, and a sizable center island, adjacent to the serving pantry. The primary suite on the main floor is a luxurious retreat, featuring a spacious sitting area with a gas fireplace and access to the deck overlooking the manicured gardens. You will love the generous, primary bathroom & the furniture grade, customized walk-in closet. The main floor is complete with an additional bedroom ensuite, a large laundry room, a well-appointed study and a formal dining room. Upstairs there is a private guest suite with a balcony and walk in closet. You will find this fully finished walkout basement features 3 additional bedrooms and a theater room along with the family room with wet bar and gas fireplace where you can walk right out and relax in the hot tub or sit by the firepit overlooking the expansive backyard sanctuary year-round. This outdoor space features an expansive covered deck with a beautiful iron staircase, retractable awnings, sunshades, a misting system to keep cool. You'll cherish this custom home, amazing outdoor living spaces and 4 car garage.

Additional information

MLS® ID
5401815

Interior Features

Bedrooms
6
Bathrooms
6
Fireplace
Yes
Cooling
Yes
Heating
Yes
Basement
No

Exterior Features

Lot Size
0.8 Acres

Other Property Details

Taxes
$15,960
Tax Frequency
Annually
Garage
Yes

Also listed on REColorado

MLS provider logo

Listings courtesy of Information and Real Estate Services, LLC (IRES) as distributed by MLS GRID

All information deemed reliable but not guaranteed and should be independently verified. All properties are subject to prior sale, change or withdrawal. Neither listing broker(s) nor Robert Tait shall be responsible for any typographical errors, misinformation, misprints and shall be held totally harmless. Properties displayed may be listed or sold by various participants in the MLS. 

Based on information submitted to the MLS GRID as of 2:20 PM UTC on 8/11/2026. All data is obtained from various sources and may not have been verified by broker or MLS GRID. Supplied Open House Information is subject to change without notice. All information should be independently reviewed and verified for accuracy. Properties may or may not be listed by the office/agent presenting the information.

©2026 Information and Real Estate Services, LLC (IRES). All rights reserved.

DMCA Notice 

Powered by Luxury Presence