Property photo 1
Property photo 2
Property photo 3
Property photo 4
Property photo 5
6 Beds
5 Baths
5,060 sqft

$914,500

6712 S Buchanan Ct, Aurora CO, 80016

Price per sqft$180.73
Built in2015
Property size5,060 sqft
Property typeResidential
Courtesy of Compass - Denver, Michael Sandoval Listing Contact: 303-536-1786

Overview

Sold

Listed Dec 1, 2022

Updated Aug 2

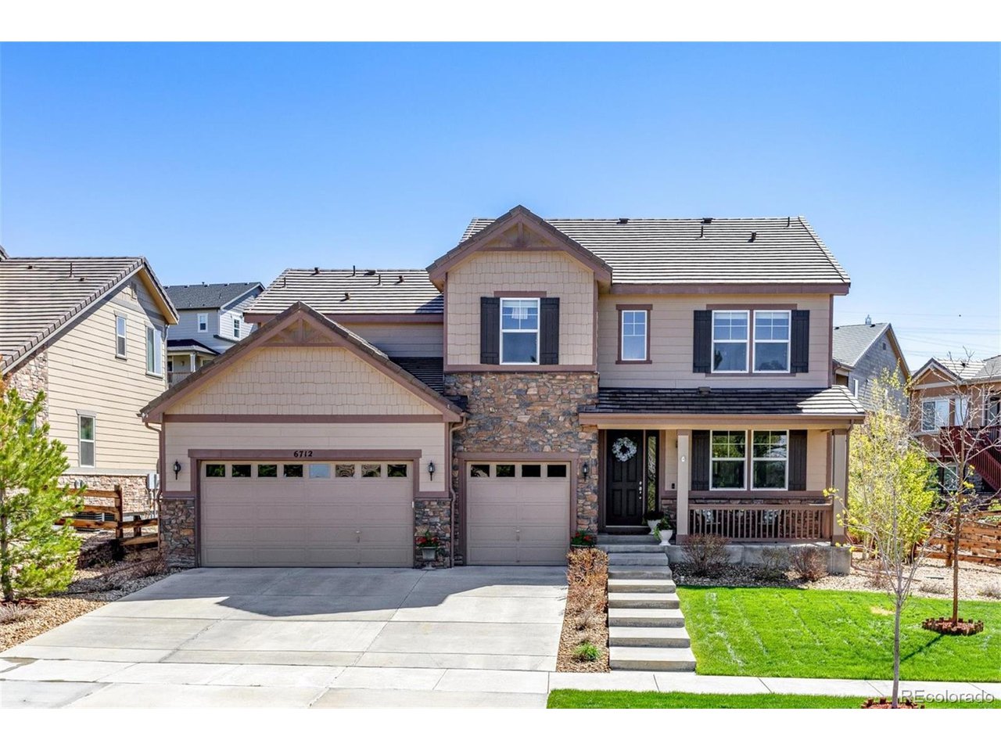
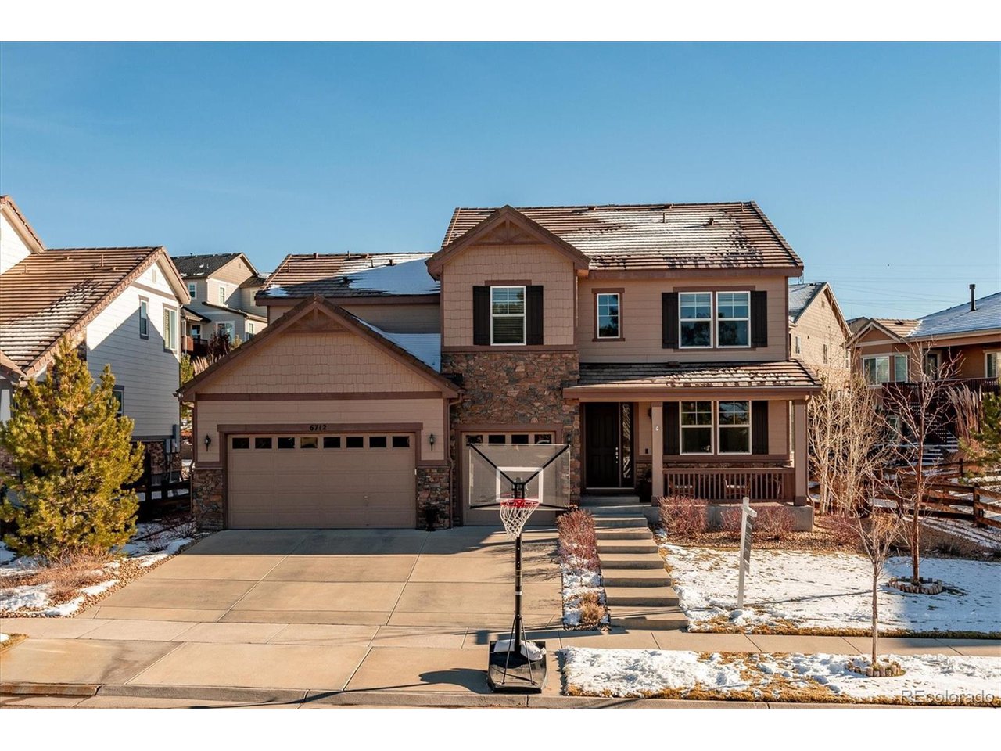
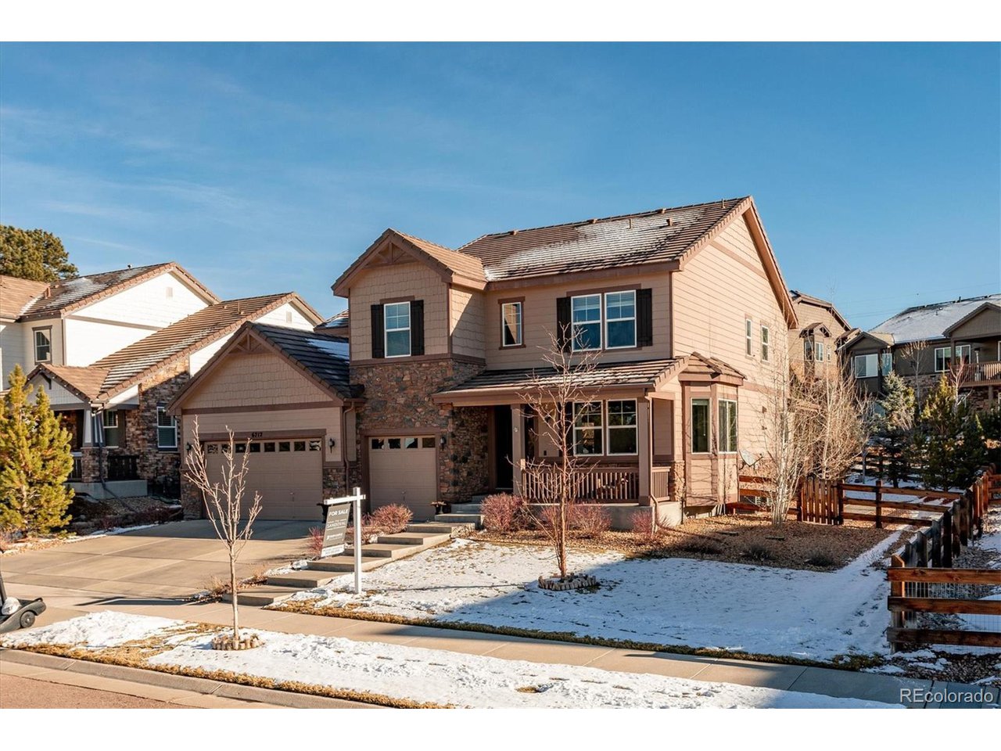
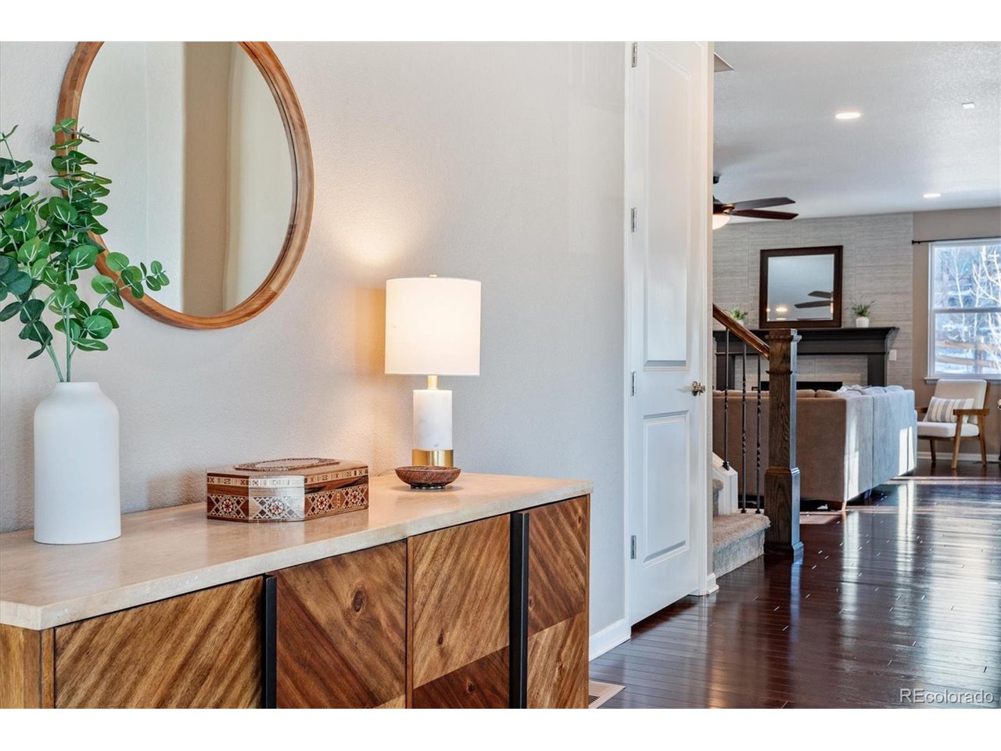
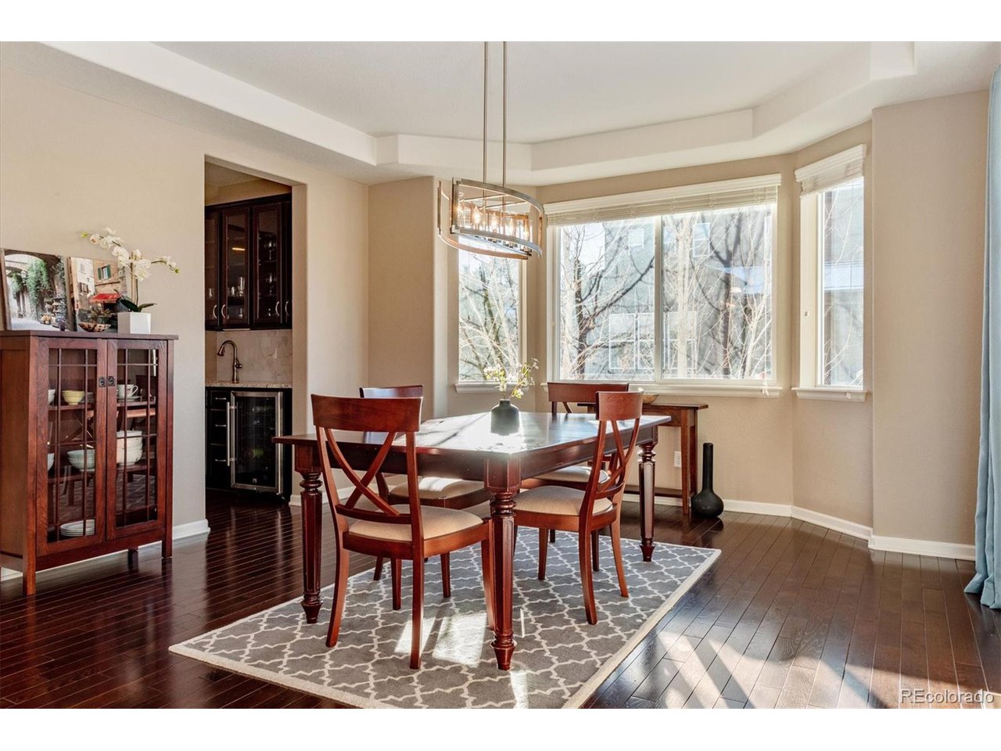
Welcome Home to this 6 bed (one on the main floor!), 5 bath home situated on a quiet cul-de-sac adorned with large ponderosa pines and lush landscaping all around. Walk in to find hardwood floors throughout the main, 9' ceilings, 8' doors, upgraded lighting and vaulted ceiling in the entry. The spacious dining area with bay window is connected to the entertainer's kitchen by a pass-through butler's pantry with glass front cabinets, secondary sink and wine fridge. The kitchen has a large island with seating, stainless steel appliances, gas cooktop with hood and eat-in kitchen area. Enjoy the large great room with fireplace and custom tile surround. Main floor bedroom currently used as an office with nearby full main floor bath. Main floor laundry. Upstairs you will find a large loft with a dedicated secondary office space, 2 secondary bedrooms that share a full bathroom as well as another guest bedroom with en suite 3/4 bath. The primary retreat rounds out the upper level with fully remodeled in 2021 bathroom including custom shower door and custom walk-in closet. Don't forget to check out the huge finished basement that is complete with a large rec room, another bedroom with full bath, bonus/theater room currently used as a gym and 3 separate storage areas. The large backyard has extensive professional landscaping with lots of trees for shade and privacy as well as a privacy wall, gas fire pit, stamped concrete patio that is partially covered, gas line for grilling, wiring for hot tub and outdoor television. Move in ready! Newer carpet! Close to Southlands Mall, shops and restaurants, E-470 access, 25 minutes to DEN, 20 minutes to the DTC and 15 minutes to Park Meadows mall!

Additional information

MLS® ID
4042498

Interior Features

Bedrooms
6
Bathrooms
5
Fireplace
Yes
Cooling
Yes
Heating
Yes
Basement
Yes

Exterior Features

Lot Size
0.24 Acres

Other Property Details

Taxes
$5,929
Tax Frequency
Annually
Association Fee Frequency
Quarterly
Secondary Association Fee
$205
Secondary Association Fee Frequency
Yearly
Garage
Yes
MLS provider logo

Listings courtesy of Information and Real Estate Services, LLC (IRES) as distributed by MLS GRID

All information deemed reliable but not guaranteed and should be independently verified. All properties are subject to prior sale, change or withdrawal. Neither listing broker(s) nor Robert Tait shall be responsible for any typographical errors, misinformation, misprints and shall be held totally harmless. Properties displayed may be listed or sold by various participants in the MLS. 

Based on information submitted to the MLS GRID as of 5:29 PM UTC on 8/2/2026. All data is obtained from various sources and may not have been verified by broker or MLS GRID. Supplied Open House Information is subject to change without notice. All information should be independently reviewed and verified for accuracy. Properties may or may not be listed by the office/agent presenting the information.

©2026 Information and Real Estate Services, LLC (IRES). All rights reserved.

DMCA Notice 

Powered by Luxury Presence