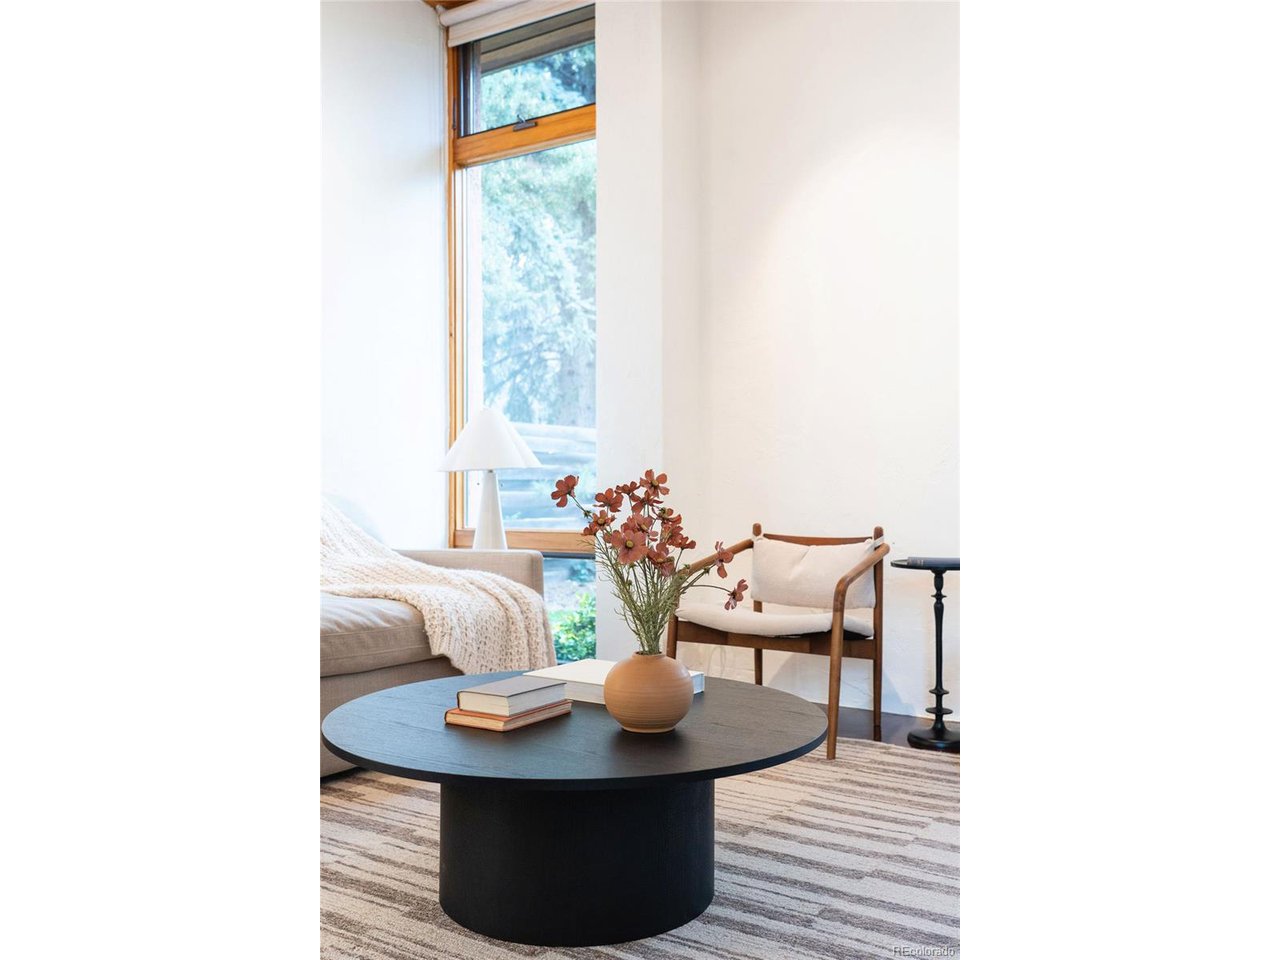
Property photo 1
Property photo 2
Property photo 3
Property photo 4
Property photo 5
4 Beds
3 Baths
3,729 sqft

$1,450,000

3665 Estes St, Wheat Ridge CO, 80033

Price per sqft$388.84
Built in1952
Property size3,729 sqft
Property typeResidential
Courtesy of LIV Sotheby's International Realty, Elizabeth Richards Listing Contact: [email protected],303-956-2962

Overview

Sold

Listed May 1, 2025

Updated Jul 31

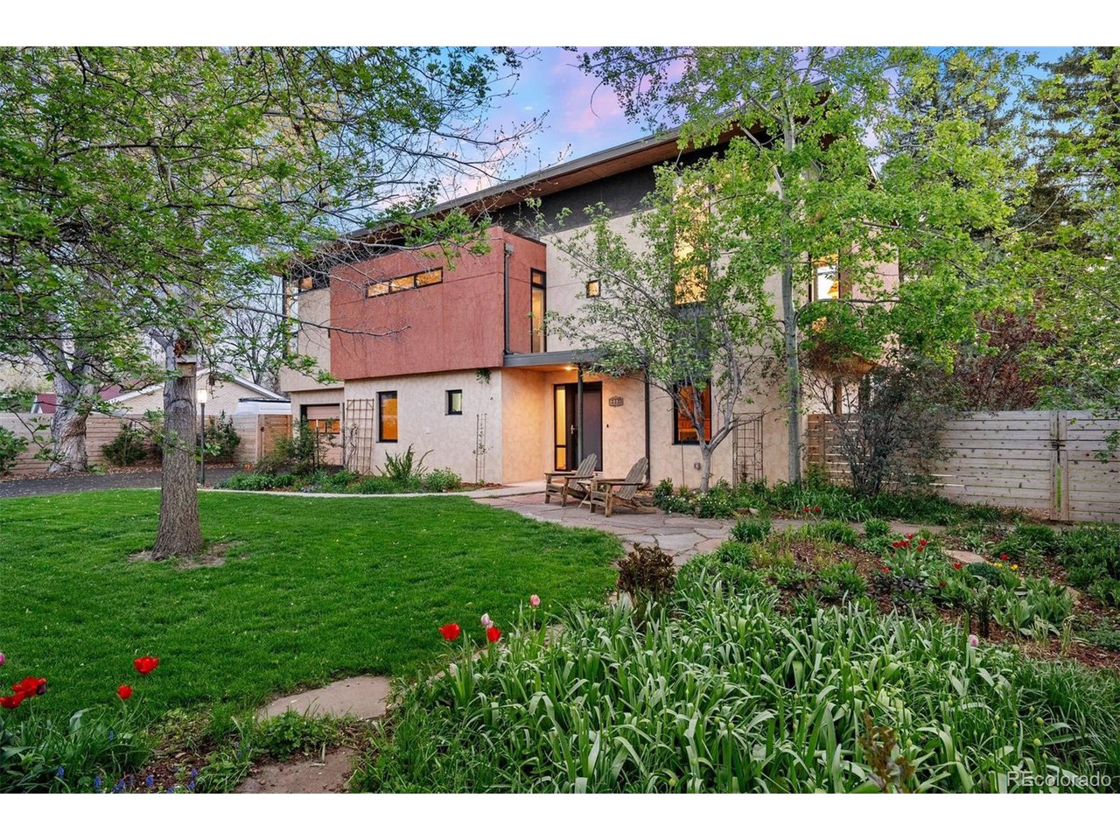
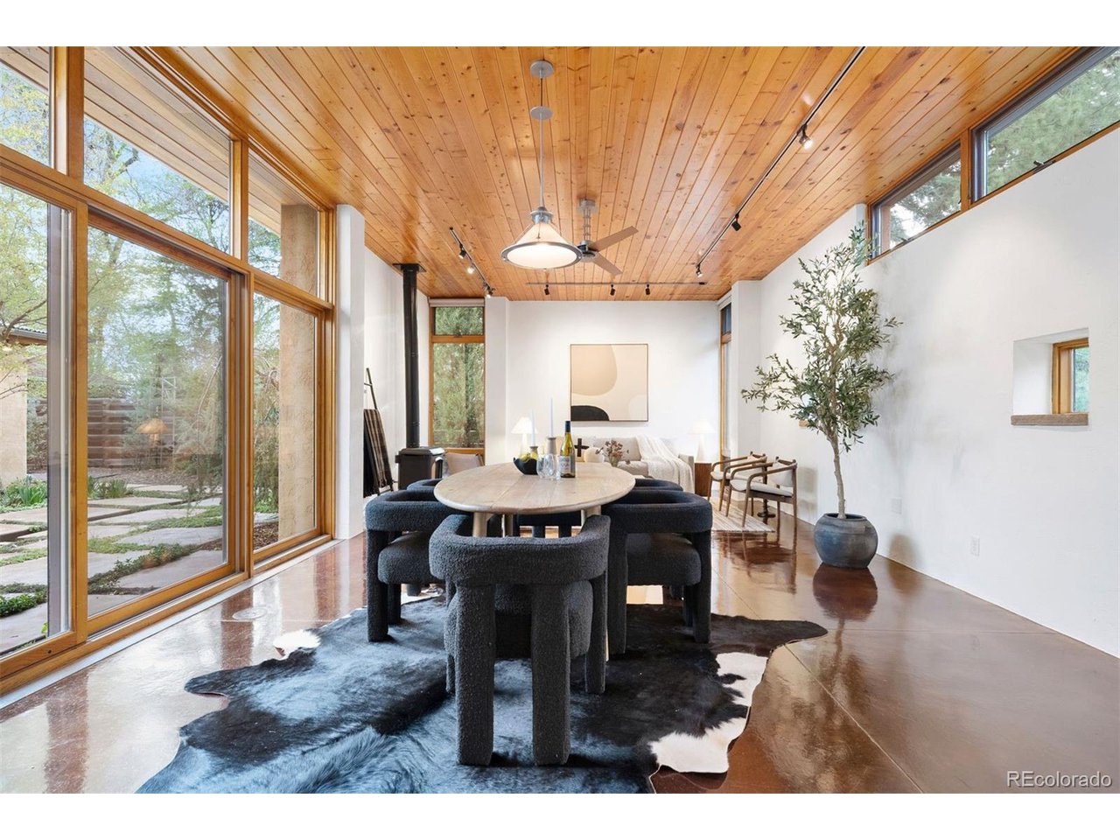
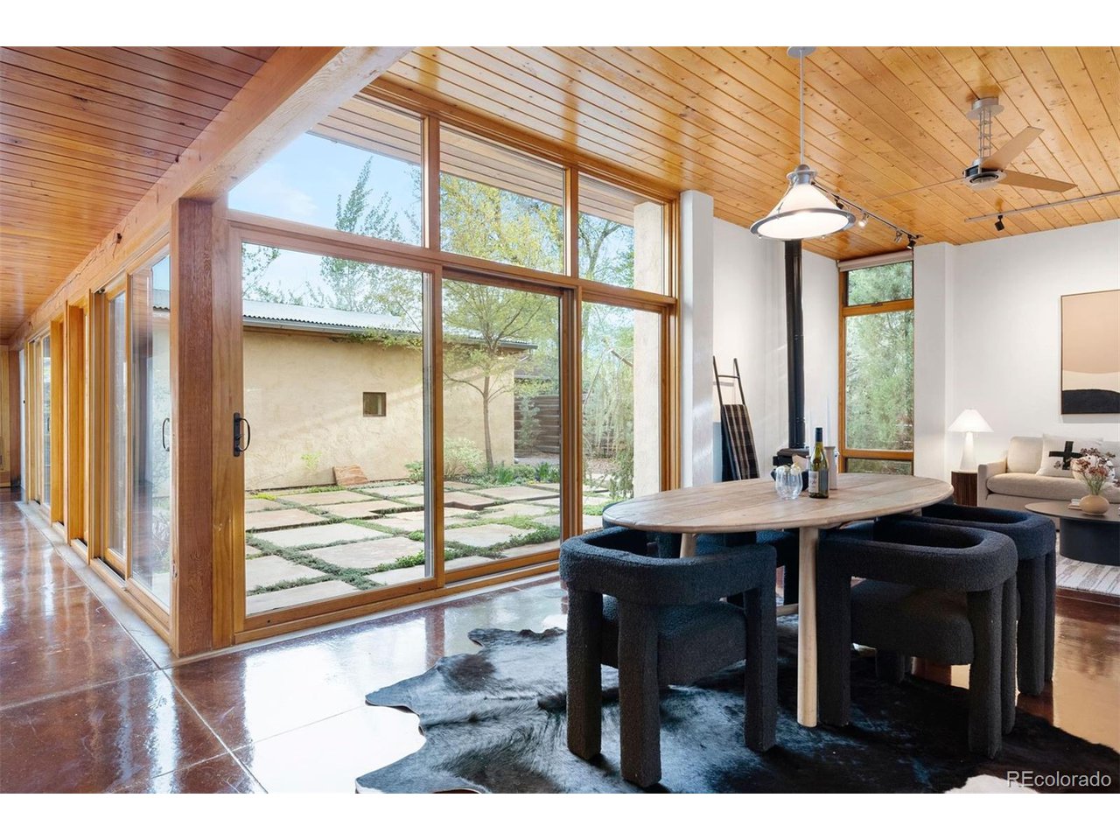
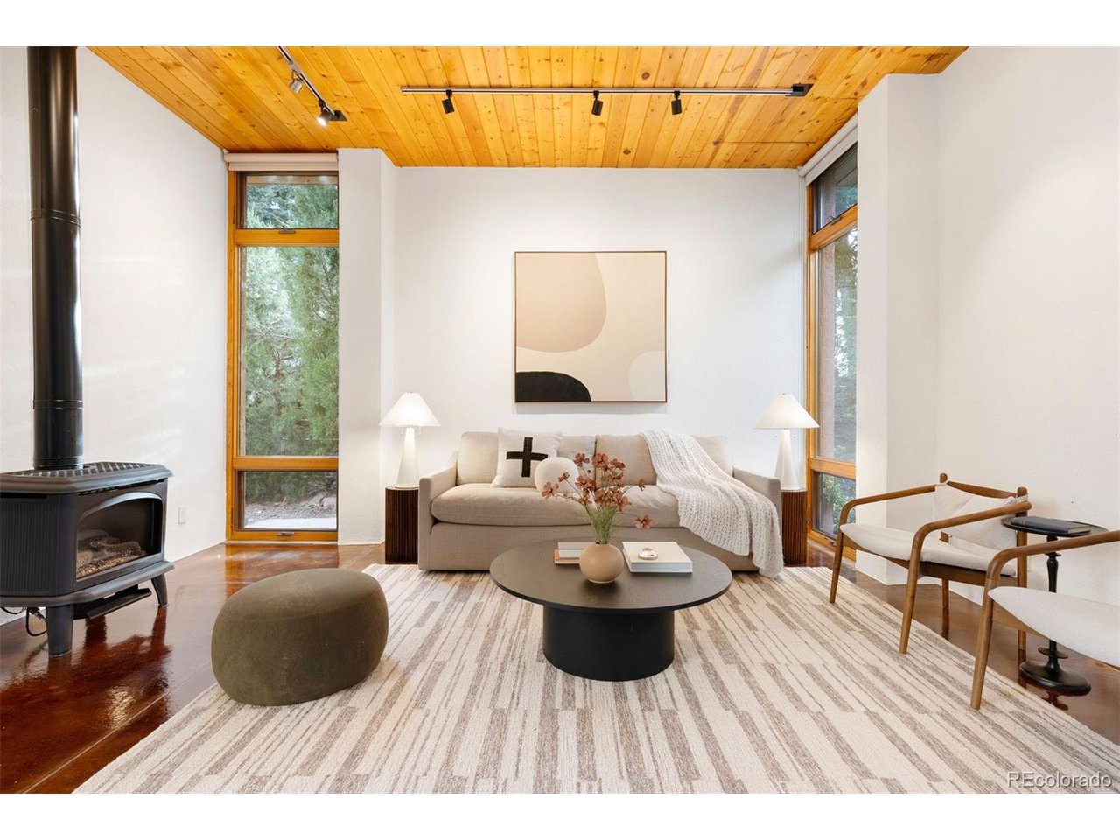
A rare blend of architectural creativity and thoughtful craftsmanship, this modernist reimagination of a mid-century ranch offers unmatched versatility, light, and livability on a beautifully landscaped lot. Set on a quiet street, the home offers close proximity to Crown Hil, one of the Denver area's largest natural parks and wildlife sanctuaries, as well as convenient access to the Clear Creek bike trails. Just minutes from Highland Square and LoDo, it captures a rare blend of urban energy and rural tranquility, the original vision of the "suburbs." The home features a stunning light-filled addition with radiant-heated polished concrete floors, soaring ceilings, and seamless indoor-outdoor flow to three private patio areas. The original structure has been transformed with a striking pop-top and first-floor addition, constructed with high-insulation Perform Wall ICF blocks for superior sound, strength, and energy efficiency. Real cement stucco and warm redwood siding create textural contrast, while inside, authentic plaster walls and reclaimed wood beams from Carbondale mines add artisanal depth. A central great room with a Morso gas fireplace and expansive glass opens to a magical west-facing courtyard surrounded by perennial blooms, mature maple, oak, and evergreen trees. The kitchen is outfitted with premium appliances, including a 6-burner Dacor cooktop, a KitchenAid double oven/multi-functional microwave with convection oven feature, and custom cabinetry. Two spacious primary suites boast soaring 15-foot ceilings, tranquil garden views, and luxurious en-suite baths, one featuring a walk-around tub for the ultimate retreat. An attached artist studio with a separate entrance, gallery hanging system, vintage oak doors, 240V wiring, and abundant natural light provides the perfect creative retreat or office space. Recognized with a 2009 CARE Award for Remodeling Excellence, this is a home that invites inspiration and delivers comfort at every turn.

Additional information

MLS® ID
6078354

Interior Features

Bedrooms
4
Bathrooms
3
Fireplace
Yes
Cooling
Yes
Heating
Yes
Basement
No

Exterior Features

Lot Size
0.25 Acres

Other Property Details

Taxes
$4,939
Tax Frequency
Annually
Garage
Yes

Also listed on REColorado

MLS provider logo

Listings courtesy of Information and Real Estate Services, LLC (IRES) as distributed by MLS GRID

All information deemed reliable but not guaranteed and should be independently verified. All properties are subject to prior sale, change or withdrawal. Neither listing broker(s) nor Robert Tait shall be responsible for any typographical errors, misinformation, misprints and shall be held totally harmless. Properties displayed may be listed or sold by various participants in the MLS. 

Based on information submitted to the MLS GRID as of 3:19 AM UTC on 7/31/2026. All data is obtained from various sources and may not have been verified by broker or MLS GRID. Supplied Open House Information is subject to change without notice. All information should be independently reviewed and verified for accuracy. Properties may or may not be listed by the office/agent presenting the information.

©2026 Information and Real Estate Services, LLC (IRES). All rights reserved.

DMCA Notice 

Powered by Luxury Presence