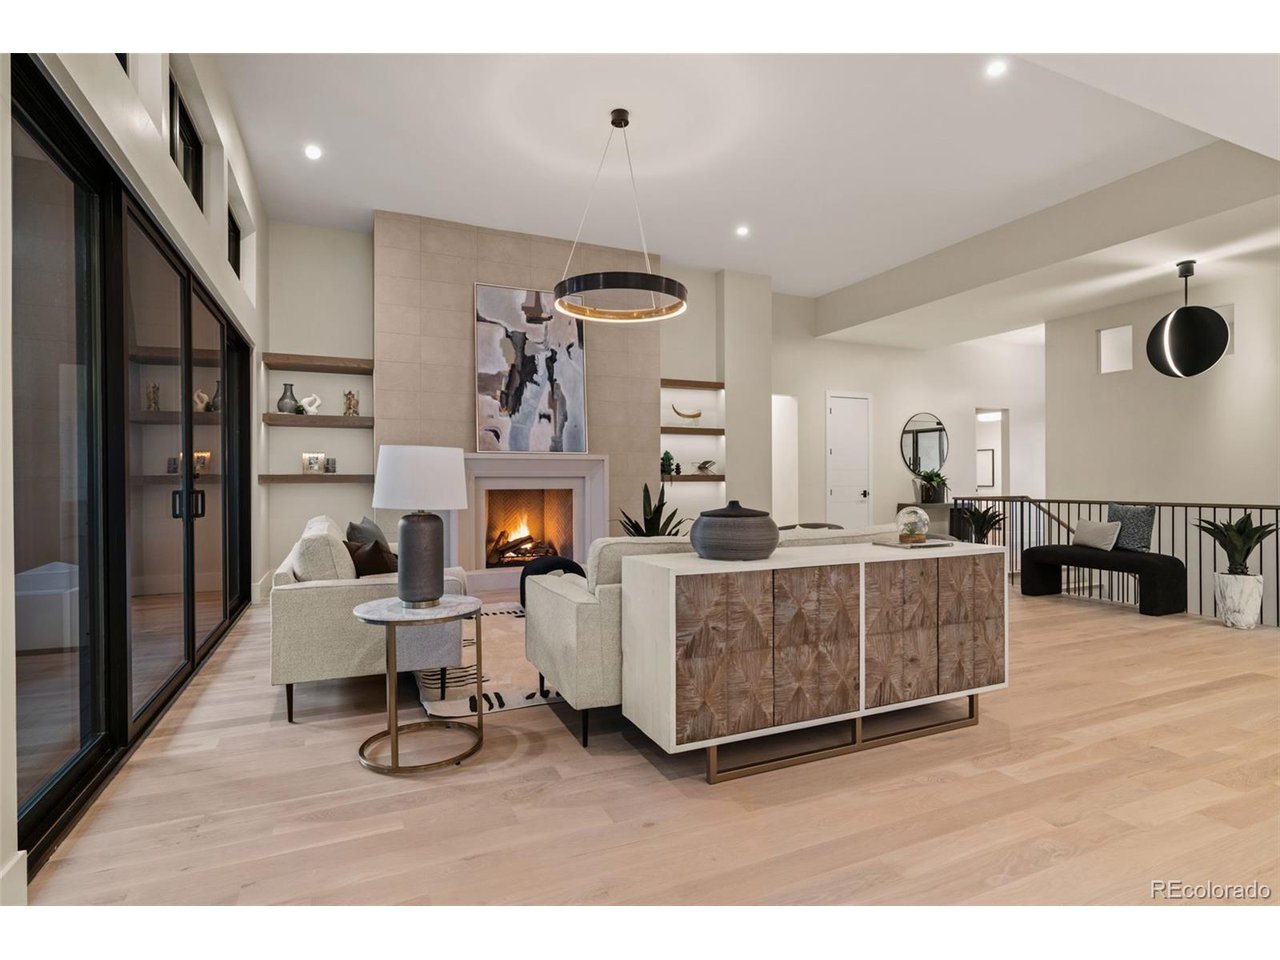
Property photo 1
Property photo 2
Property photo 3
Property photo 4
Property photo 5
4 Beds
6 Baths
5,072 sqft

$2,700,000

2580 Saddleback Dr, Castle Rock CO, 80104

Price per sqft$532.33
Built in2024
Property size5,072 sqft
Property typeResidential
Courtesy of Novella Real Estate, Charles Ward Listing Contact: [email protected],303-324-8520

Overview

Sold

Listed Apr 11, 2025

Updated Jul 25

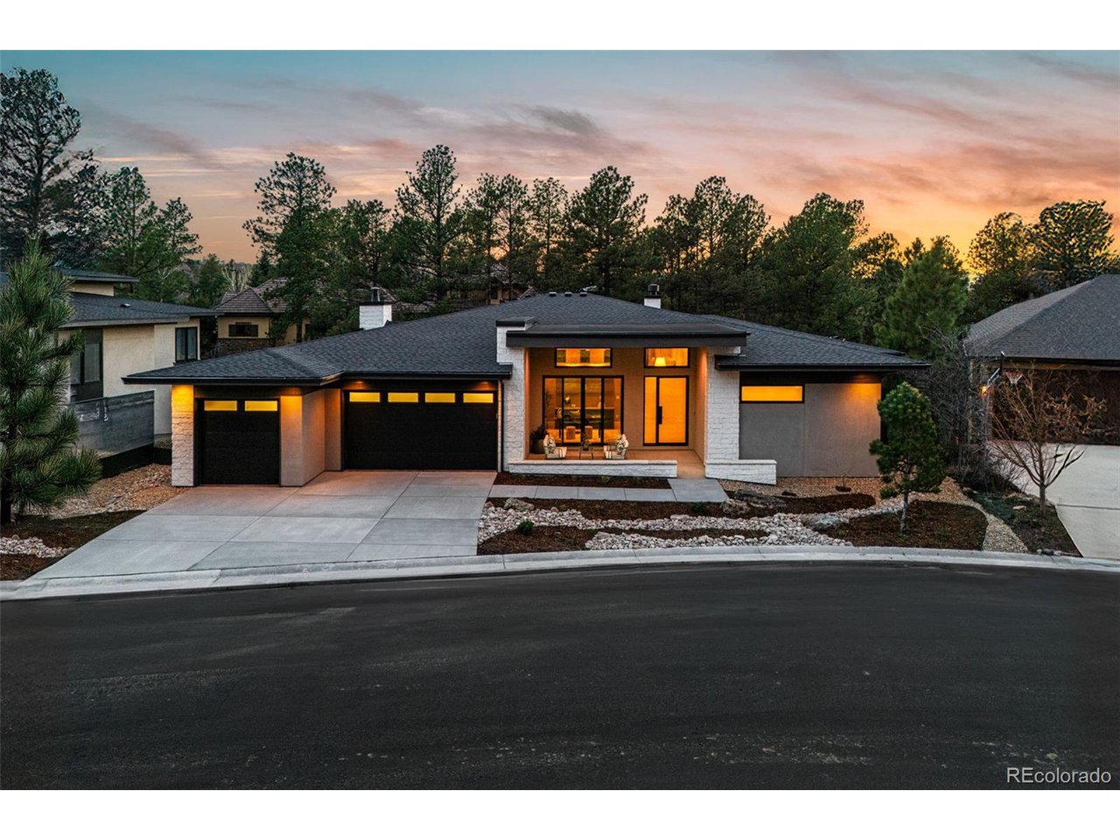
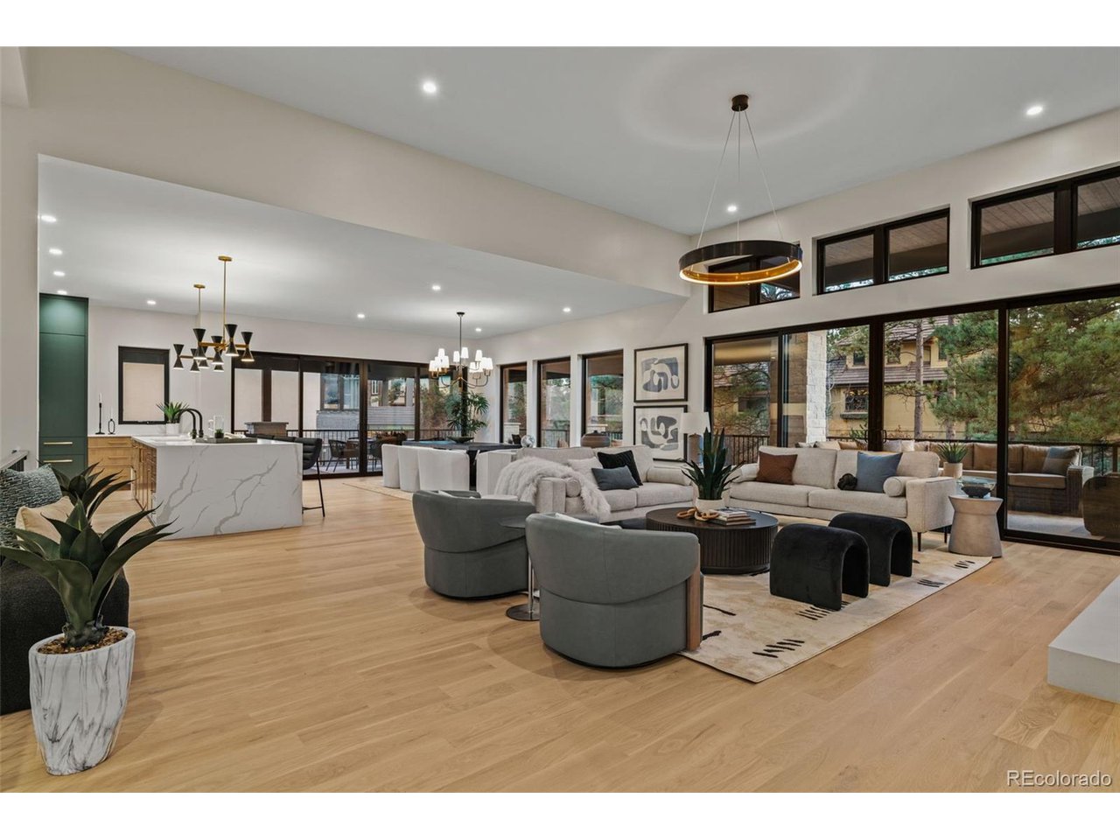
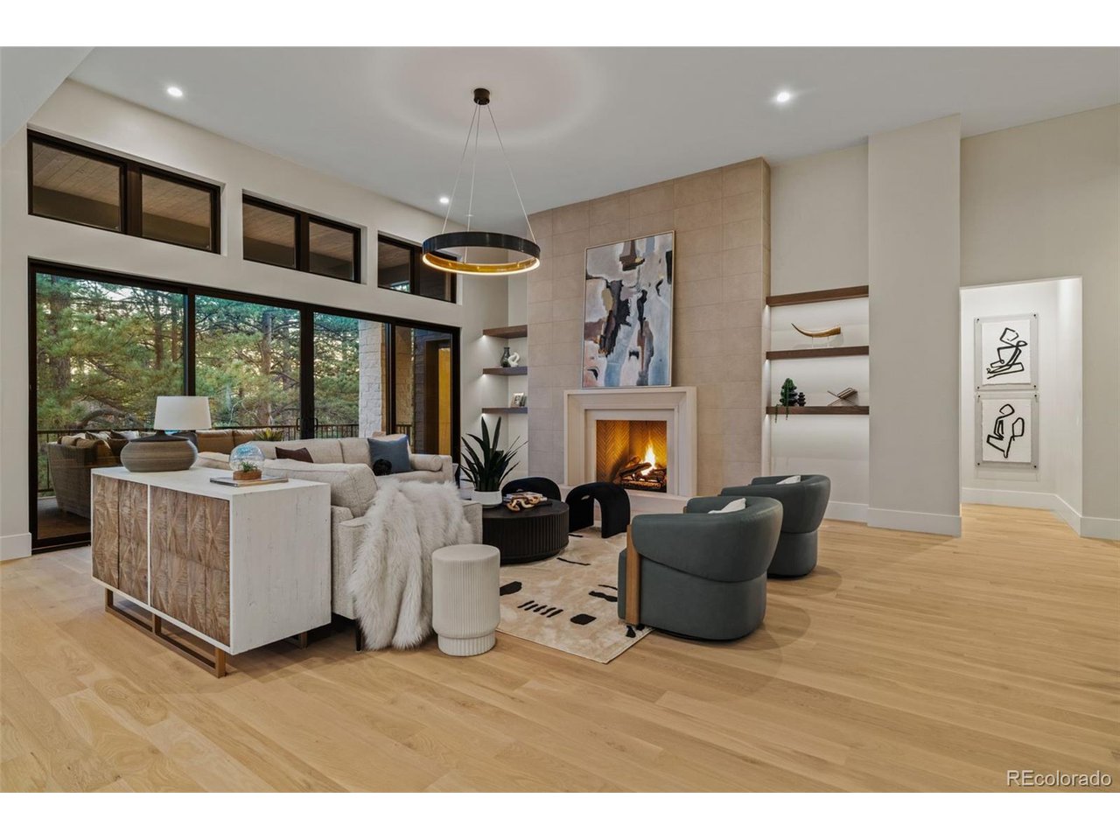
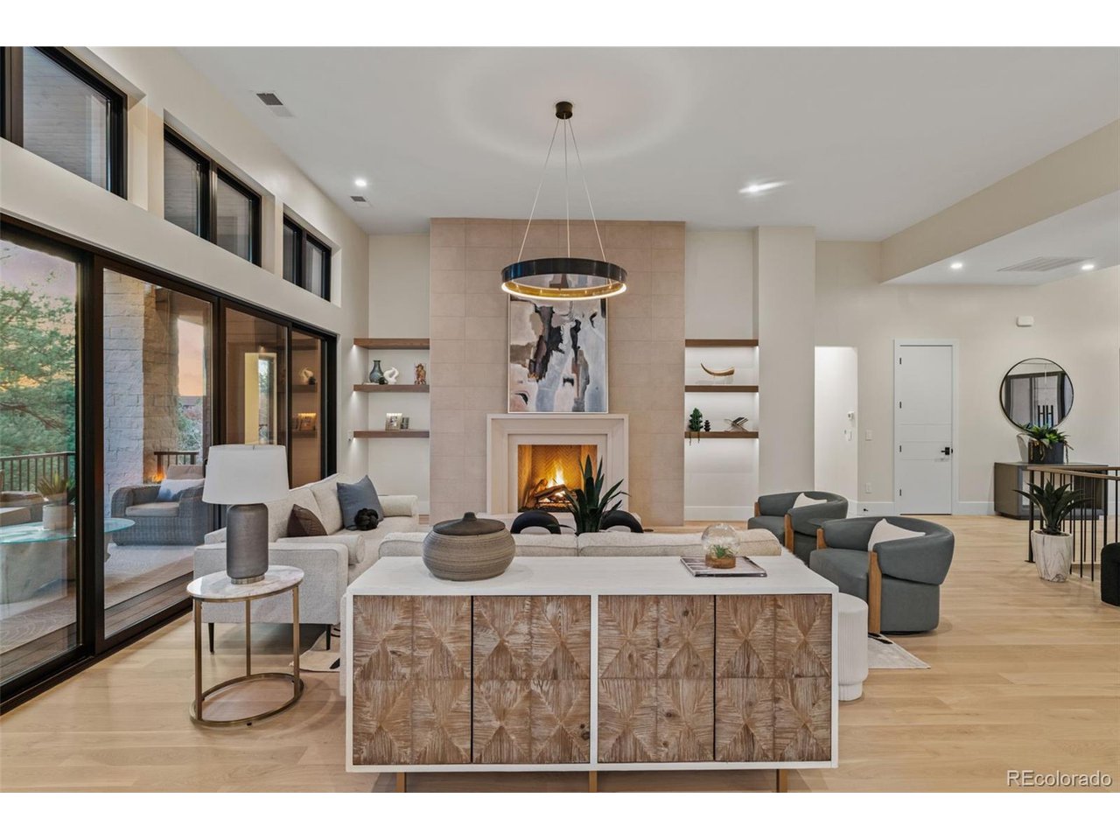
This one-of-a-kind Colorado Contemporary by award-winning Renaissance Homes redefines elevated living. Set on a serene 1/3-acre lot backing to open space, the home is a masterclass in blending modern design with the soul of the forest. Floor-to-ceiling glass and 16-foot multi-panel doors dissolve the boundary between indoors and out, evoking the feeling of living in a luxurious treehouse. Moments here matter. Sip morning coffee in the sun-soaked front courtyard. Host golden-hour gatherings on your wraparound deck with outdoor kitchen and custom fire pit. Inside, the open flame fireplace and feature wall ground the great room in natural warmth and refinement. The kitchen is a space to create and connect anchored by professional appliances, quartz counters, and custom cabinetry, with a seamless flow to outdoor dining. The main-floor owner's suite is a private sanctuary, complete with spa-worthy bath, freestanding tub, and an expansive multi-head shower. A dedicated study offers the peace you need for inspired work. A main-floor guest suite provides comfort and privacy with its own en-suite bath. The finished walkout basement is an entertainers dream designed for game days, movie nights, and effortless hosting with a wet bar, lounge space, and room for recreation. A glass-enclosed home gym and oversized steam shower elevate wellness, while two more en-suite bedrooms, a secondary laundry, and abundant storage complete the lower level. The fully finished garage with EV charger, hot/cold hose bib, and space for hobbies as purposeful as it is polished. Feel like you're in the mountains, yet just minutes from shopping, dining, top schools, and easy freeway access. This is not just a home, it's a ready-to-live experience in modern luxury.

Additional information

MLS® ID
2900407

Interior Features

Bedrooms
4
Bathrooms
6
Fireplace
Yes
Cooling
Yes
Heating
Yes
Basement
No

Exterior Features

Lot Size
0.36 Acres

Other Property Details

Taxes
$5,264
Tax Frequency
Annually
Association Fee Frequency
Monthly
Garage
Yes
New Construction
Yes

Also listed on REColorado

MLS provider logo

Listings courtesy of Information and Real Estate Services, LLC (IRES) as distributed by MLS GRID

All information deemed reliable but not guaranteed and should be independently verified. All properties are subject to prior sale, change or withdrawal. Neither listing broker(s) nor Robert Tait shall be responsible for any typographical errors, misinformation, misprints and shall be held totally harmless. Properties displayed may be listed or sold by various participants in the MLS. 

Based on information submitted to the MLS GRID as of 2:43 AM UTC on 7/25/2026. All data is obtained from various sources and may not have been verified by broker or MLS GRID. Supplied Open House Information is subject to change without notice. All information should be independently reviewed and verified for accuracy. Properties may or may not be listed by the office/agent presenting the information.

©2026 Information and Real Estate Services, LLC (IRES). All rights reserved.

DMCA Notice 

Powered by Luxury Presence