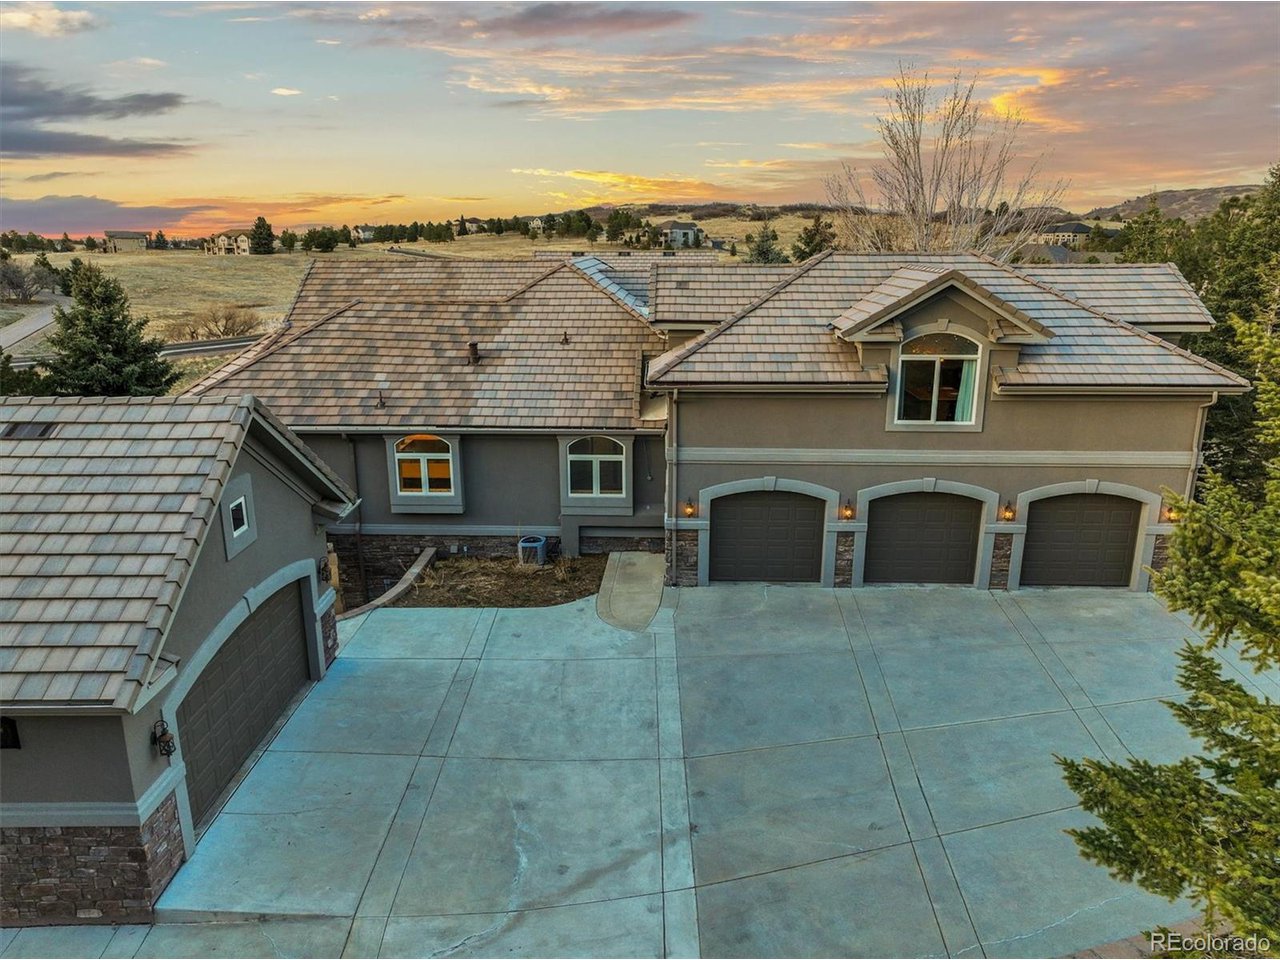
Property photo 1
Property photo 2
Property photo 3
Property photo 4
Property photo 5
7 Beds
8 Baths
10,312 sqft

$2,450,000

4749 Starfire Cir, Castle Rock CO, 80104

Price per sqft$237.59
Built in2001
Property size10,312 sqft
Property typeResidential
Courtesy of eXp Realty, LLC, Mary Jane Ogle Listing Contact: [email protected],303-921-0121

Overview

Sold

Listed Mar 19, 2025

Updated Jul 25

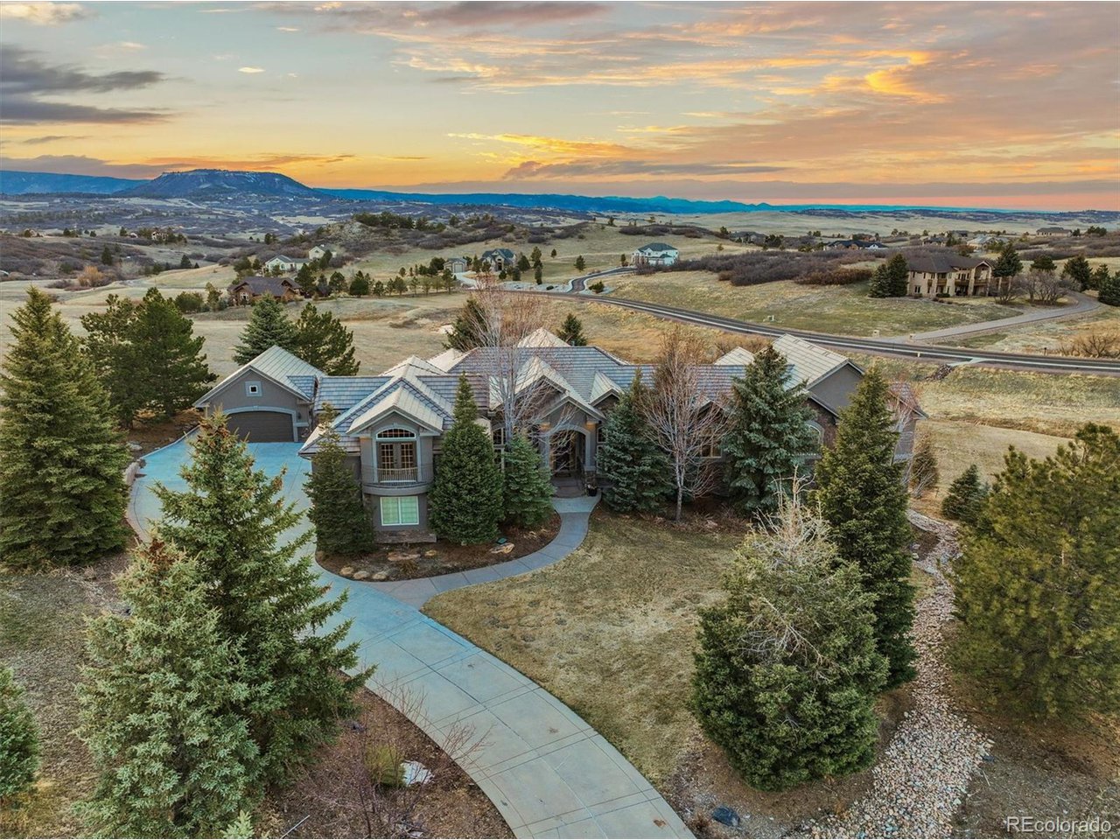
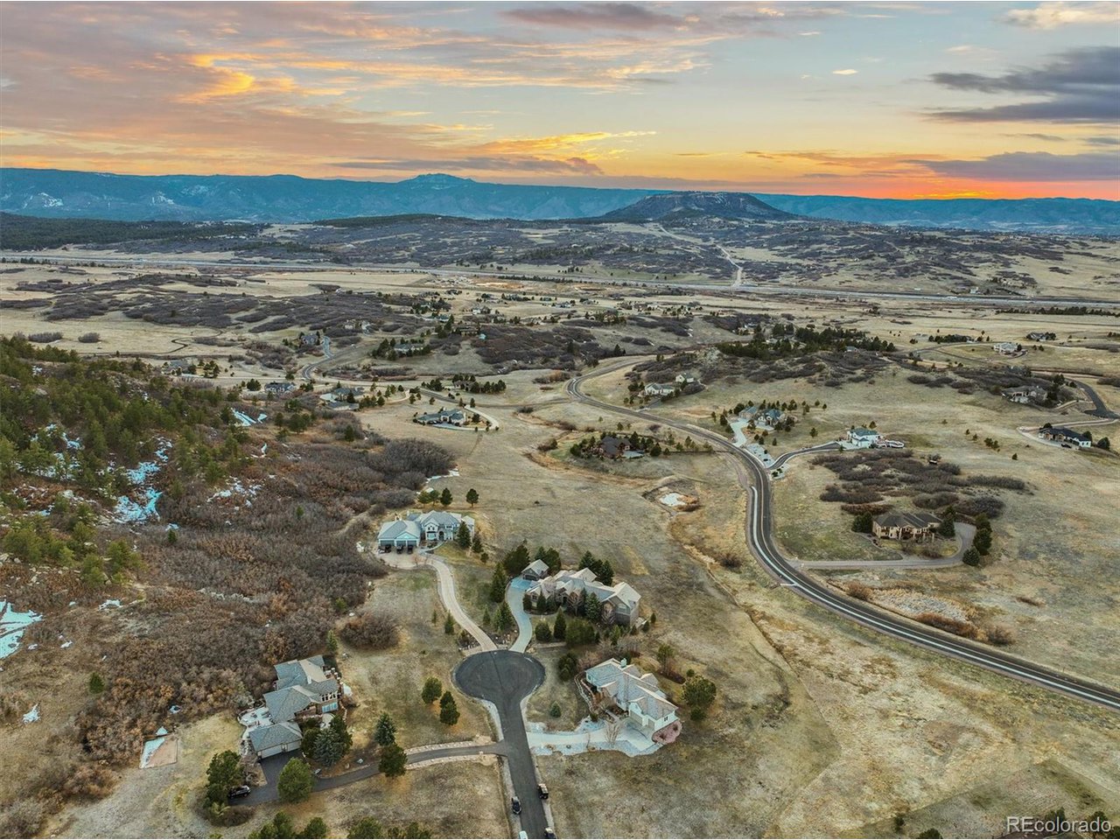
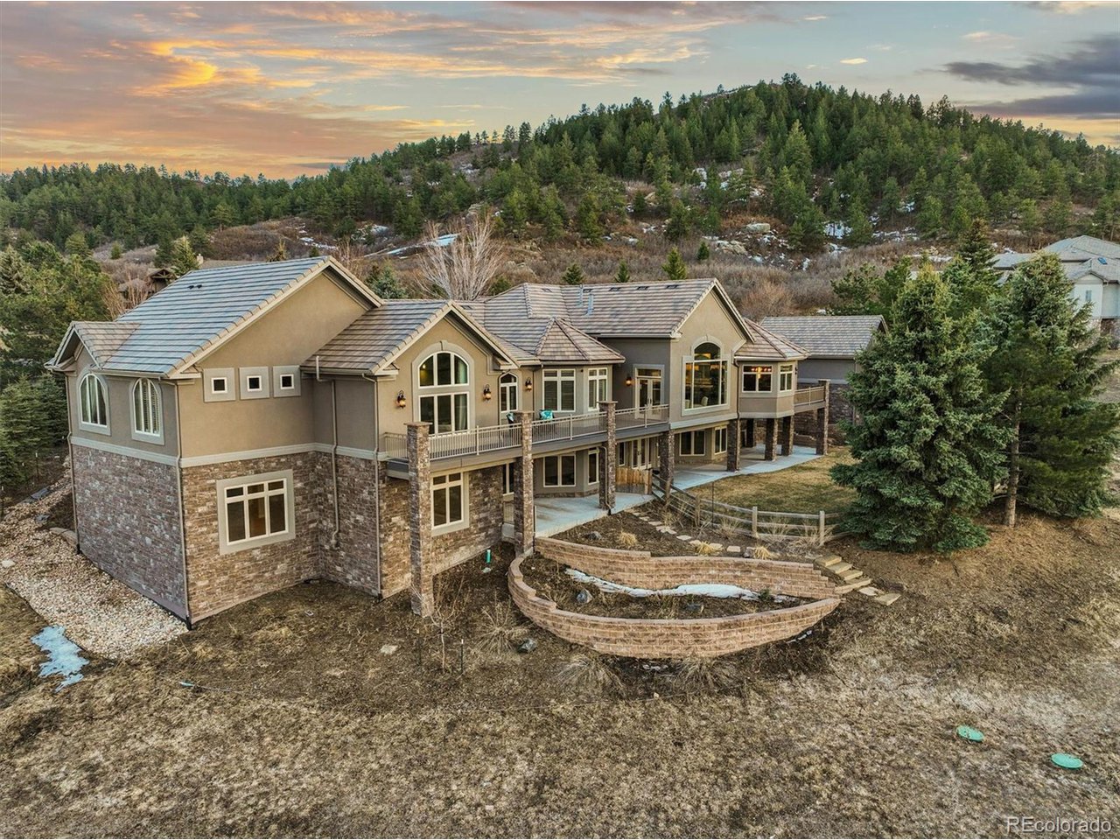
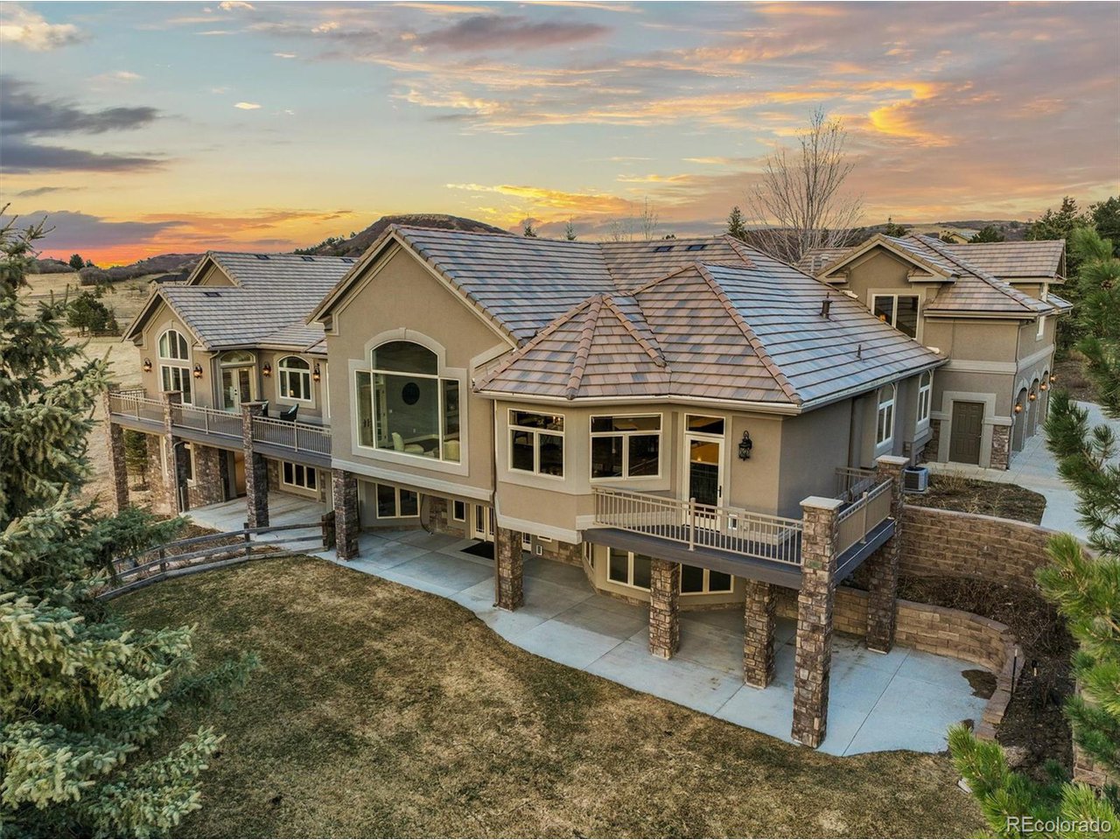
NEW PRICE! Luxury living and resort-style lifestyle in this beautiful ranch home. This custom home has over 10,500 square feet with 7 bedrooms, 8 bathrooms, and a 5 car garage on 5 acres. You can live your life to the fullest. The main floor has a grand entrance, formal dining room, office with French doors, great room with a stunning fireplace as the focal point, sitting area that opens to the deck, custom chef's gourmet kitchen with custom alder cabinets, Wolf, Viking, SubZero, and Cove appliance, grand 14' quartz island with custom seating included, eating area with custom dining seating included, laundry room with utility sink and plenty of cabinets, powder bathroom, 2 bedrooms with ensuite bathrooms, a nursery or retreat, the primary bedroom opens to the deck and has an adjoining office with barn doors, spa-like bathroom, and custom walk-in closet with an island. The curved staircase leads to a finished walkout basement with a family room, game area (plumbed for a wet bar or kitchenette), theatre, spa room/workout room, 1 bedroom with an ensuite bathroom, 2 bedrooms with a Jack and Jill bathroom, and an expansive bonus/game room. There is a mother-in-law suite upstairs with a kitchen, eating area, great room, bedroom, and bathroom. There is a fenced backyard, built-in trampoline, and a private pond on your 5 acres. Bell Mountain Ranch is an exclusive community with rolling hills, plenty of wildlife, peace, and privacy. There is a 4-acre community park with BBQ grills, a picnic area, playground, trails, and more! It is a secluded oasis that is conveniently located to the new Crystal Valley Ranch interchange. Easy access to I-25, close to Downtown Castle Rock, local amenities, future development including Costco and Trader Joe's. Curate your dream Colorado lifestyle and tailor this home to your own needs. This is luxury living at its finest!

Additional information

MLS® ID
7689624

Interior Features

Bedrooms
7
Bathrooms
8
Fireplace
Yes
Cooling
Yes
Heating
Yes
Basement
No

Exterior Features

Lot Size
5 Acres

Other Property Details

Taxes
$19,651
Tax Frequency
Annually
Association Fee Frequency
Monthly
Garage
Yes
View
Yes
Waterfront
Yes

Also listed on REColorado

MLS provider logo

Listings courtesy of Information and Real Estate Services, LLC (IRES) as distributed by MLS GRID

All information deemed reliable but not guaranteed and should be independently verified. All properties are subject to prior sale, change or withdrawal. Neither listing broker(s) nor Robert Tait shall be responsible for any typographical errors, misinformation, misprints and shall be held totally harmless. Properties displayed may be listed or sold by various participants in the MLS. 

Based on information submitted to the MLS GRID as of 2:45 AM UTC on 7/25/2026. All data is obtained from various sources and may not have been verified by broker or MLS GRID. Supplied Open House Information is subject to change without notice. All information should be independently reviewed and verified for accuracy. Properties may or may not be listed by the office/agent presenting the information.

©2026 Information and Real Estate Services, LLC (IRES). All rights reserved.

DMCA Notice 

Powered by Luxury Presence