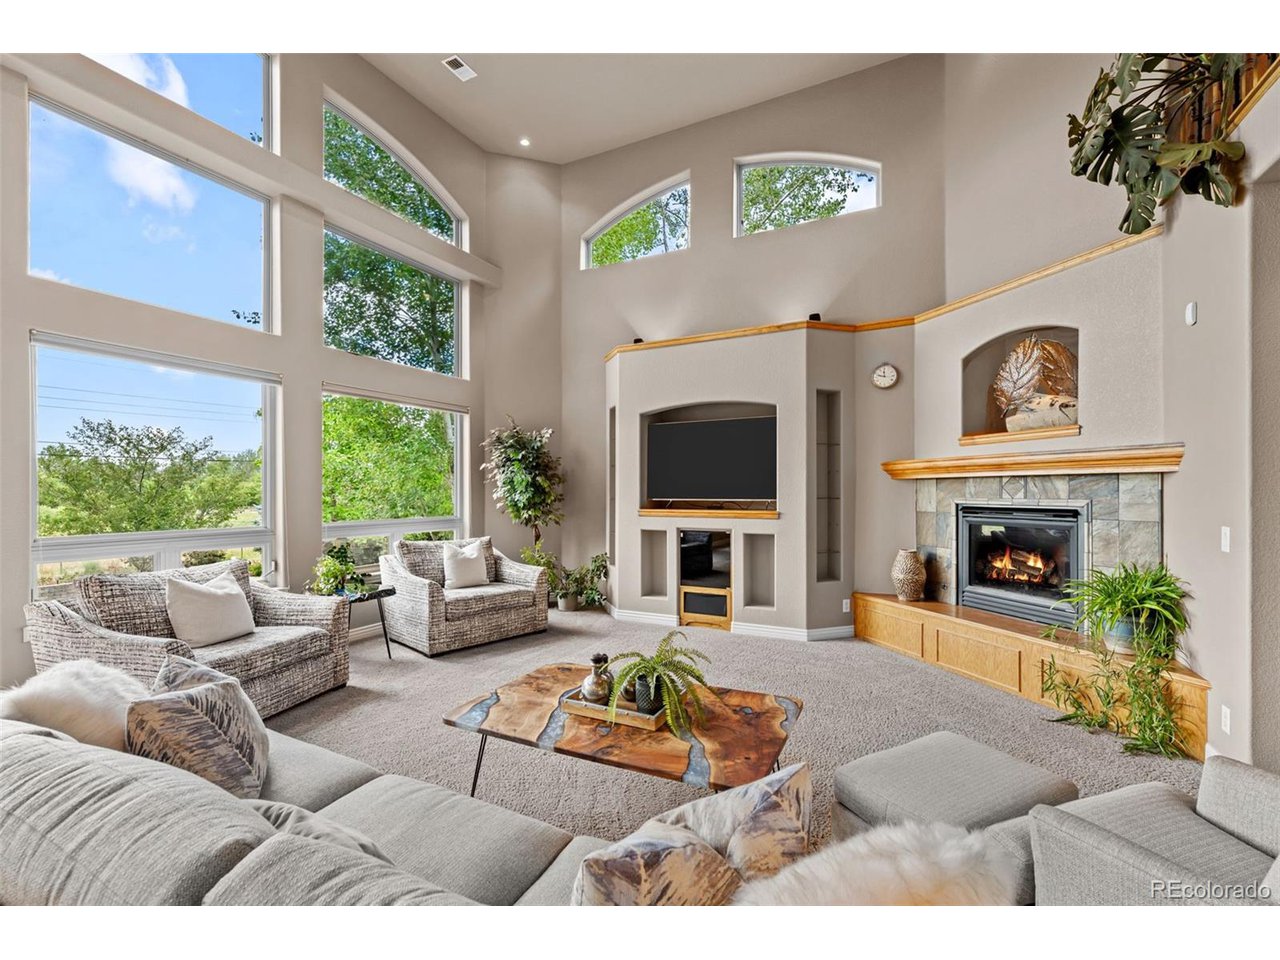
Property photo 1
Property photo 2
Property photo 3
Property photo 4
Property photo 5
5 Beds
6 Baths
5,224 sqft

$1,800,000

6057 S Lakeview St, Littleton CO, 80120

Price per sqft$344.56
Built in2006
Property size5,224 sqft
Property typeResidential
Courtesy of Slifer Smith and Frampton Real Estate, Luke Corbitt Listing Contact: 303-949-8104

Overview

Sold

Listed Jul 25, 2024

Updated Jul 24

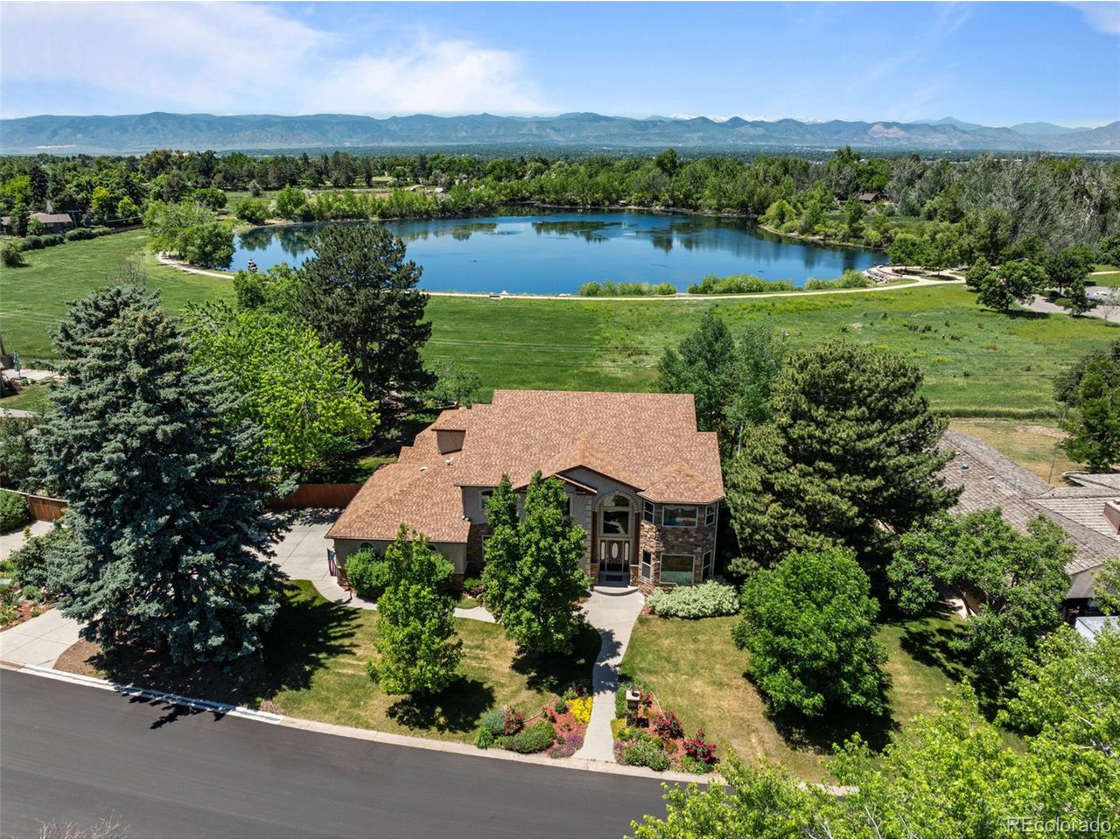
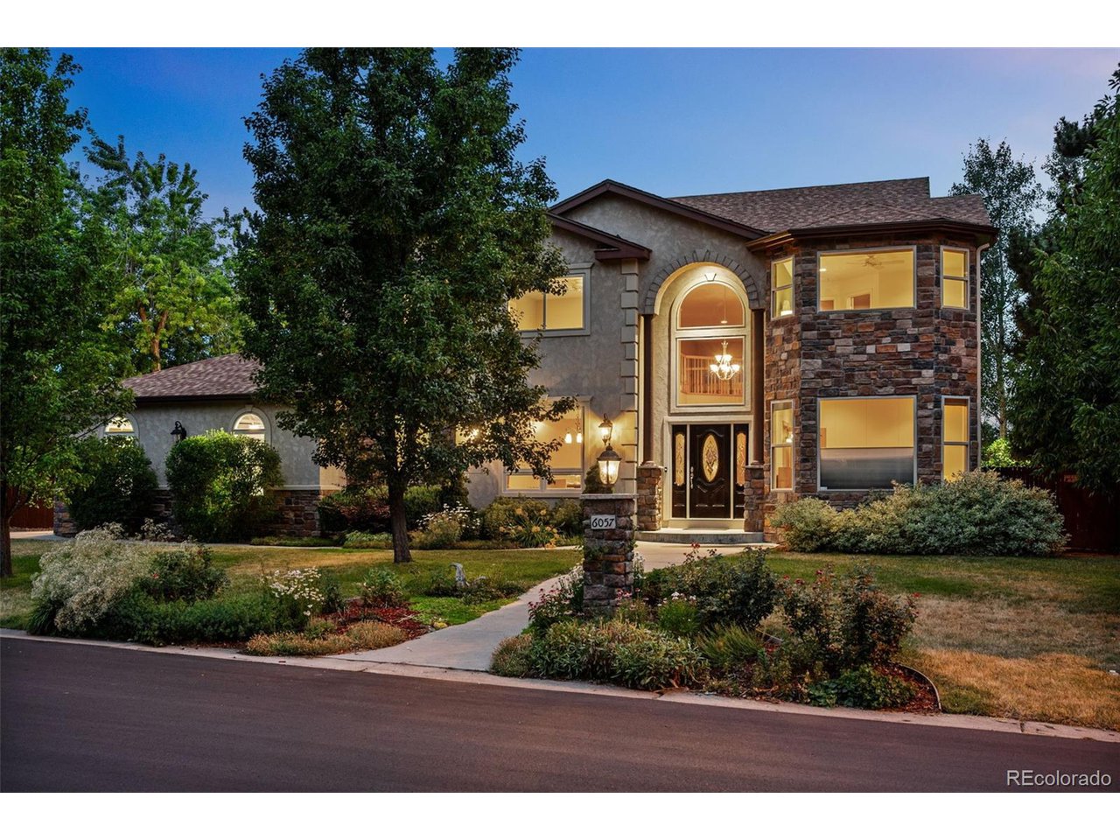
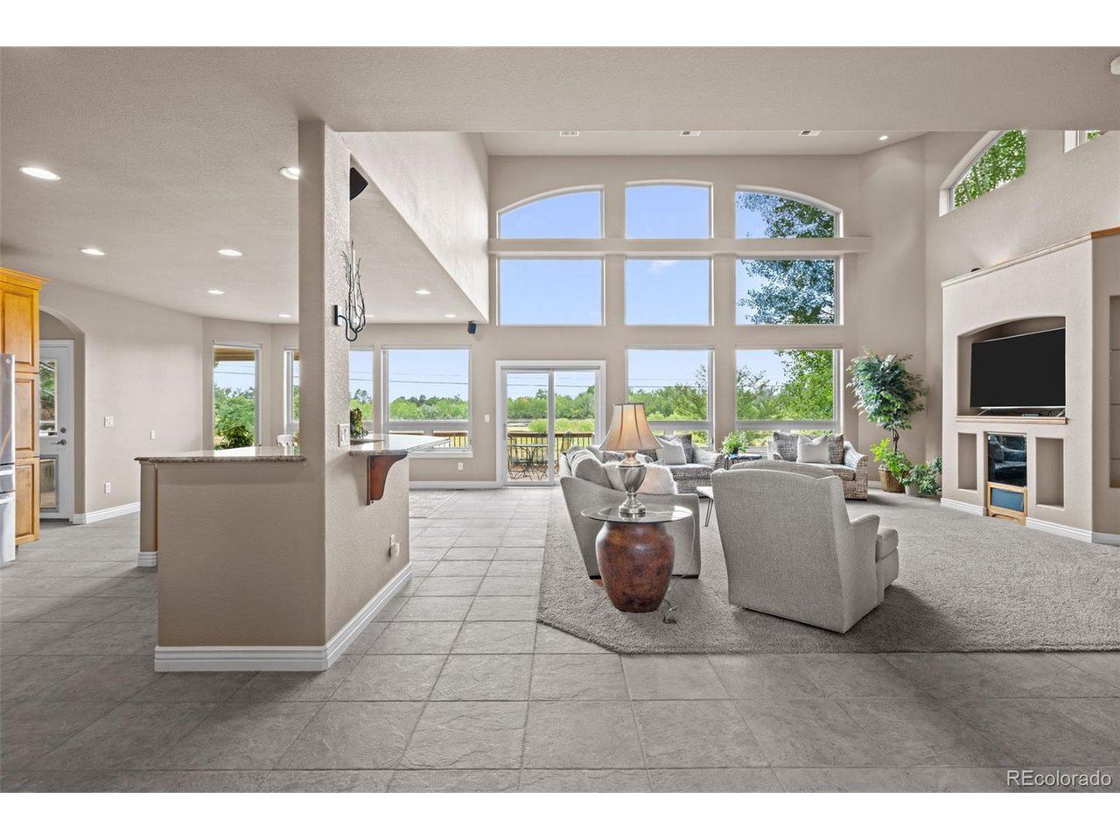
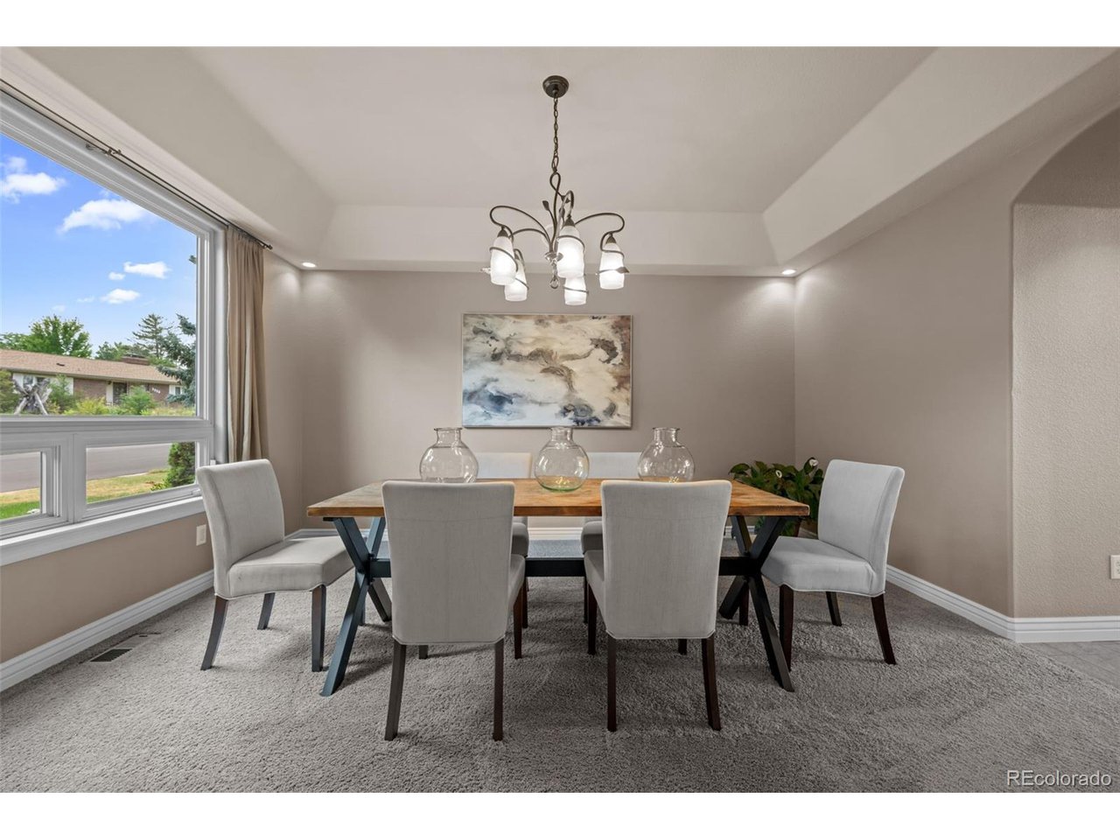
Homes in Aberdeen Village seldom come available and it has been nearly a decade since a property on the west side of Lakeview Street has hit the market. Residing on 1/2 acre with unobstructed views of open space, Ketring Lake, the Front Range mountains (Mt Blue Sky) and western exposure for year-round sunsets, 6057 South Lakeview Street offers a unique blend of urban convenience and natural tranquility. Those familiar with Aberdeen Village will attest to its character and charm - custom homes built in the 60s on sprawling lots, country streets sans sidewalks lined with mature foliage and a community that once joined, residents rarely, if ever, decide to leave. This custom home was built to maximize the breathtaking views and offer modern comforts. With nearly 6000 square feet of living space, this home and its features are capable of accommodating the needs of any buyer. Soaring ceilings and windows galore for natural light and views from nearly every room in the house. Five large bedrooms, all offering walk-in closets and four of which with en suite bathrooms. Main floor office, or dual main floor offices, if you choose to convert an additional bedroom, is perfect for remote work or a dedicated hobby room. Whether you're penning your next novel, conducting business, or indulging in a creative passion, these adaptable spaces provide the ideal backdrop for all your endeavors. The main floor mudroom includes personal hot tub, shower and dog wash station. The expansive, garden-level finished basement includes a bedroom, full bathroom, media room, pool table, workout space, and more. Entertain outdoors on a 400-square-foot covered patio complete with an outdoor kitchen, natural gas grill, open-air gas fire pit, and an adjacent uncovered patio above a tranquil pond-less stream and flower garden. The oversized 3-car garage offers additional storage, while the spacious backyard discretely houses a 12'x12' utility shed and a 5'x6' greenhouse. Don't miss this rare opportu...

Additional information

MLS® ID
9184992

Interior Features

Bedrooms
5
Bathrooms
6
Fireplace
Yes
Cooling
Yes
Heating
Yes
Basement
No

Exterior Features

Lot Size
0.51 Acres

Other Property Details

Taxes
$8,064
Tax Frequency
Annually
Garage
Yes
View
Yes
Waterfront
Yes

Also listed on REColorado

MLS provider logo

Listings courtesy of Information and Real Estate Services, LLC (IRES) as distributed by MLS GRID

All information deemed reliable but not guaranteed and should be independently verified. All properties are subject to prior sale, change or withdrawal. Neither listing broker(s) nor Robert Tait shall be responsible for any typographical errors, misinformation, misprints and shall be held totally harmless. Properties displayed may be listed or sold by various participants in the MLS. 

Based on information submitted to the MLS GRID as of 5:56 AM UTC on 7/24/2026. All data is obtained from various sources and may not have been verified by broker or MLS GRID. Supplied Open House Information is subject to change without notice. All information should be independently reviewed and verified for accuracy. Properties may or may not be listed by the office/agent presenting the information.

©2026 Information and Real Estate Services, LLC (IRES). All rights reserved.

DMCA Notice 

Powered by Luxury Presence