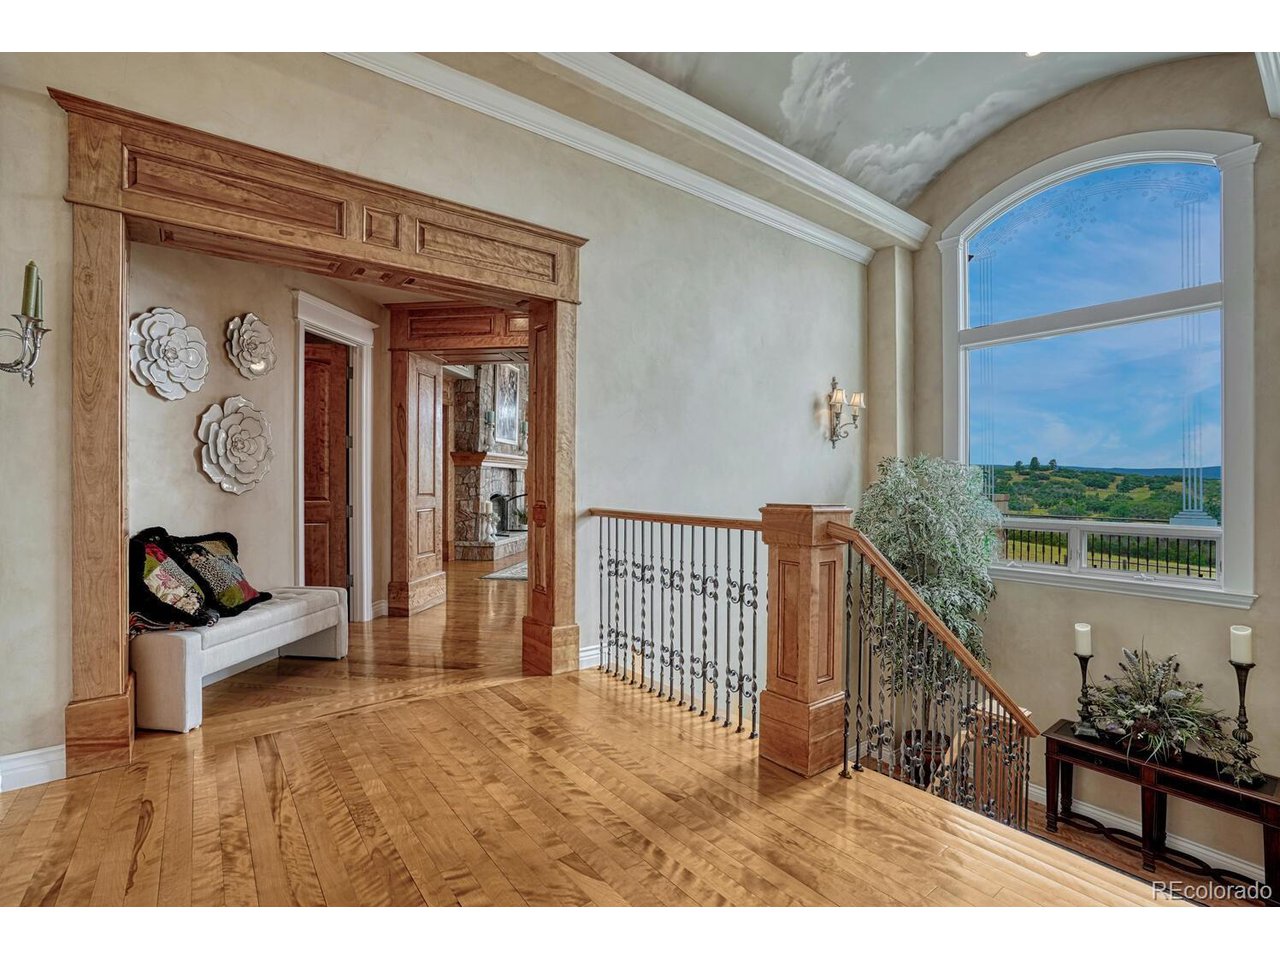
Property photo 1
Property photo 2
Property photo 3
Property photo 4
Property photo 5
5 Beds
8 Baths
9,841 sqft

$3,609,550

3851 Castle Butte Dr, Castle Rock CO, 80109

Price per sqft$366.79
Built in2001
Property size9,841 sqft
Property typeResidential
Courtesy of Compass - Denver, Derek Thomas Listing Contact: [email protected],720-427-5178

Overview

Sold

Listed Sep 18, 2025

Updated Jul 31

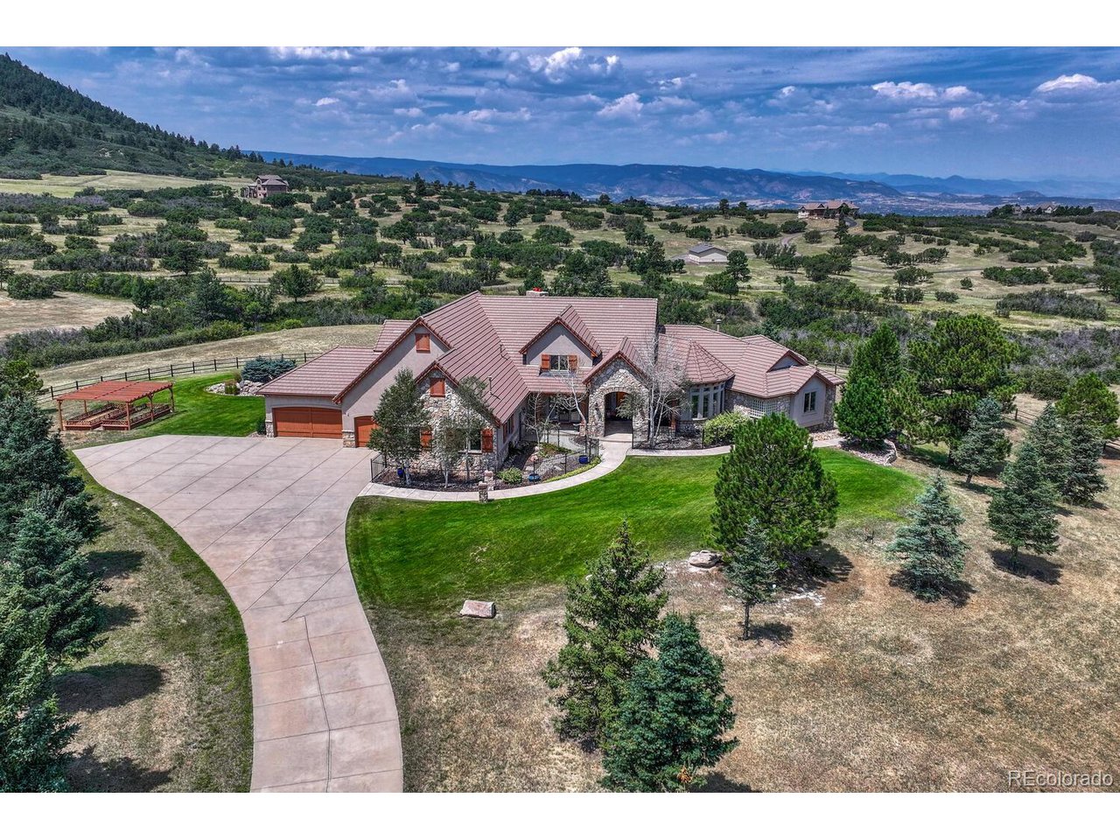
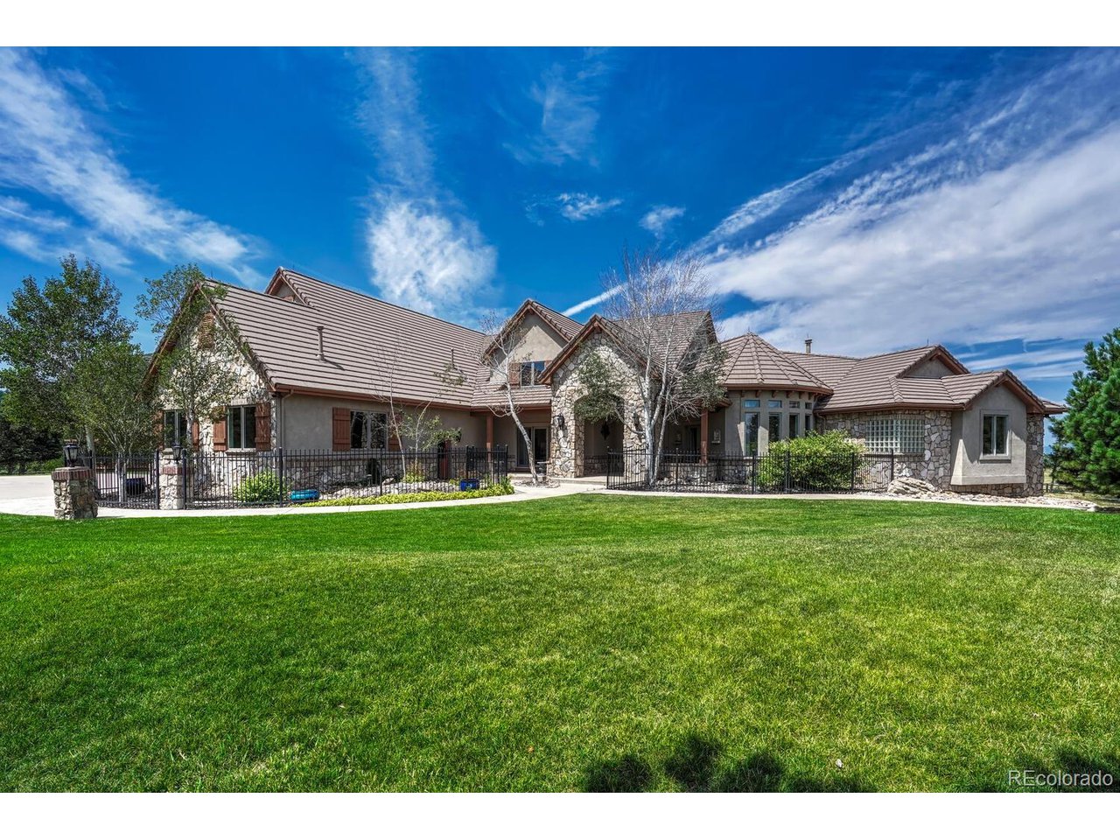
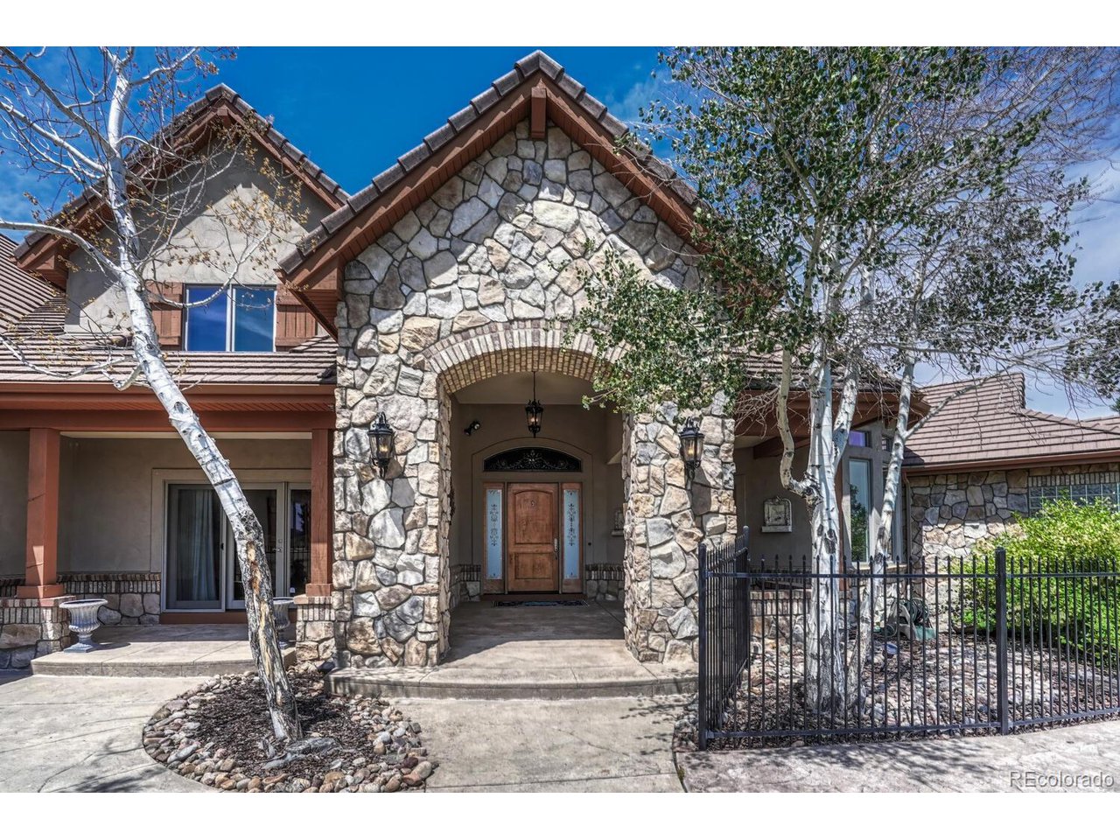
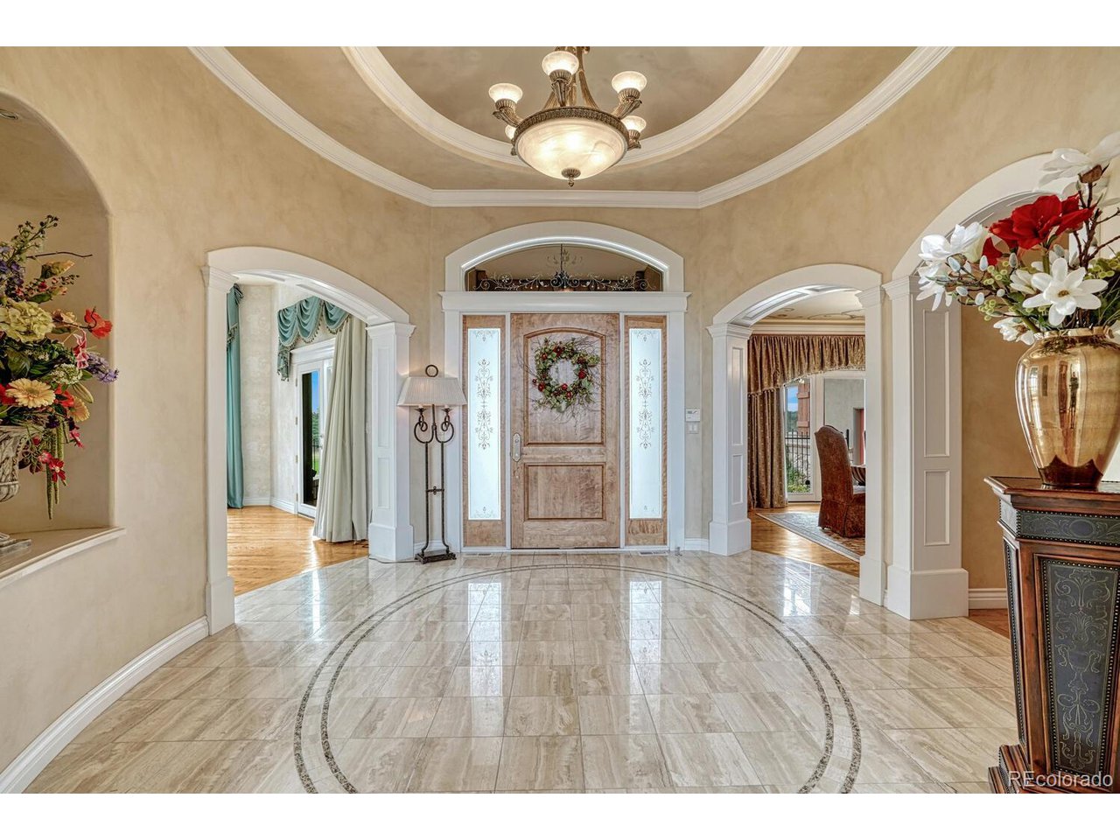
Welcome to an exceptional estate at 3851 Castle Butte Drive, a testament to luxury and tranquility in the prestigious Keene Ranch community. This majestic 9,841 custom finished square ft residence is elegantly perched on 35 acres, offering expansive vistas and backing to the beautiful Dawson Butte open space. A meticulously designed and gated property, it is perfect for equestrian enthusiasts, with ample space for horses amidst breathtaking mountain views. This elegant home features five spacious bedrooms and eight luxurious bathrooms, ensuring comfort and privacy for all. The open-concept living spaces are crafted for both grand entertaining and intimate family gatherings, with high-end finishes that echo sophistication. The newly remodeled kitchen is sure to impress with custom cabinetry, Wolf and Sub zero appliances and access to the back covered and heated patio. This home boasts custom Birdseye maple doors, beams, and mantles hand crafted and imported from the Upper Peninsula. This estate is a sanctuary of refinement and serenity, offering a seamless blend of natural beauty and modern amenities. Whether you desire a peaceful retreat or a vibrant setting for memorable occasions, this estate promises a lifestyle of unparalleled elegance. Experience the epitome of Colorado living at this extraordinary property, where every sunrise and sunset paints a masterpiece across your personal horizon.

Additional information

MLS® ID
4540131

Interior Features

Bedrooms
5
Bathrooms
8
Fireplace
Yes
Cooling
Yes
Heating
Yes
Basement
No

Exterior Features

Lot Size
28.84 Acres

Other Property Details

Taxes
$17,172
Tax Frequency
Annually
Association Fee Frequency
Yearly
Garage
Yes

Also listed on REColorado

MLS provider logo

Listings courtesy of Information and Real Estate Services, LLC (IRES) as distributed by MLS GRID

All information deemed reliable but not guaranteed and should be independently verified. All properties are subject to prior sale, change or withdrawal. Neither listing broker(s) nor Robert Tait shall be responsible for any typographical errors, misinformation, misprints and shall be held totally harmless. Properties displayed may be listed or sold by various participants in the MLS. 

Based on information submitted to the MLS GRID as of 3:19 AM UTC on 7/31/2026. All data is obtained from various sources and may not have been verified by broker or MLS GRID. Supplied Open House Information is subject to change without notice. All information should be independently reviewed and verified for accuracy. Properties may or may not be listed by the office/agent presenting the information.

©2026 Information and Real Estate Services, LLC (IRES). All rights reserved.

DMCA Notice 

Powered by Luxury Presence