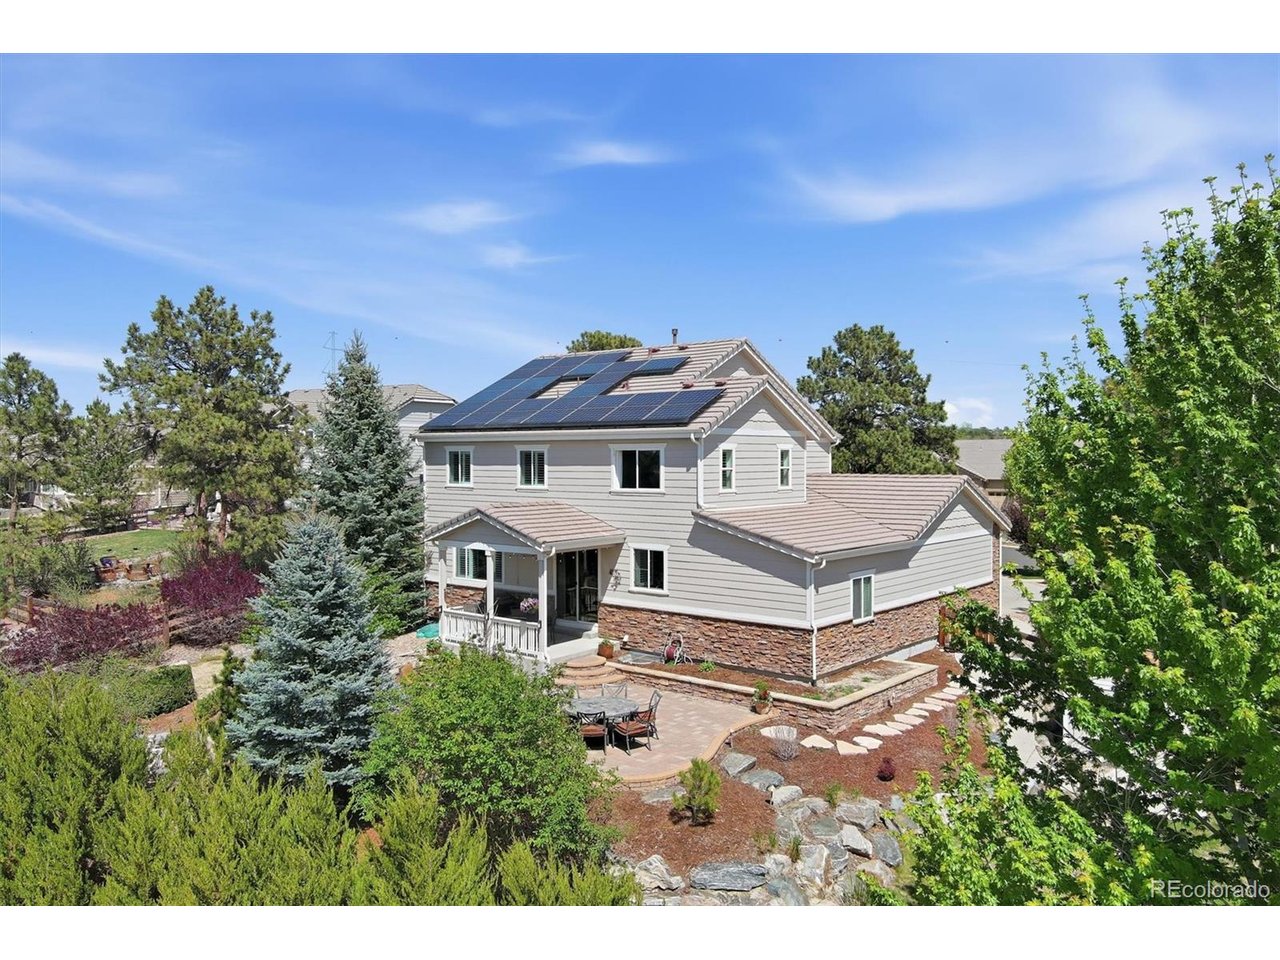
Property photo 1
Property photo 2
Property photo 3
Property photo 4
Property photo 5
5 Beds
4 Baths
3,735 sqft

$930,000

6867 S Duquesne Ct, Aurora CO, 80016

Price per sqft$249.00
Built in2011
Property size3,735 sqft
Property typeResidential
Courtesy of RE/MAX Professionals, MIKE BURNS TEAM Listing Contact: [email protected],720-922-2000

Overview

Sold

Listed May 22, 2026

Updated Jul 3

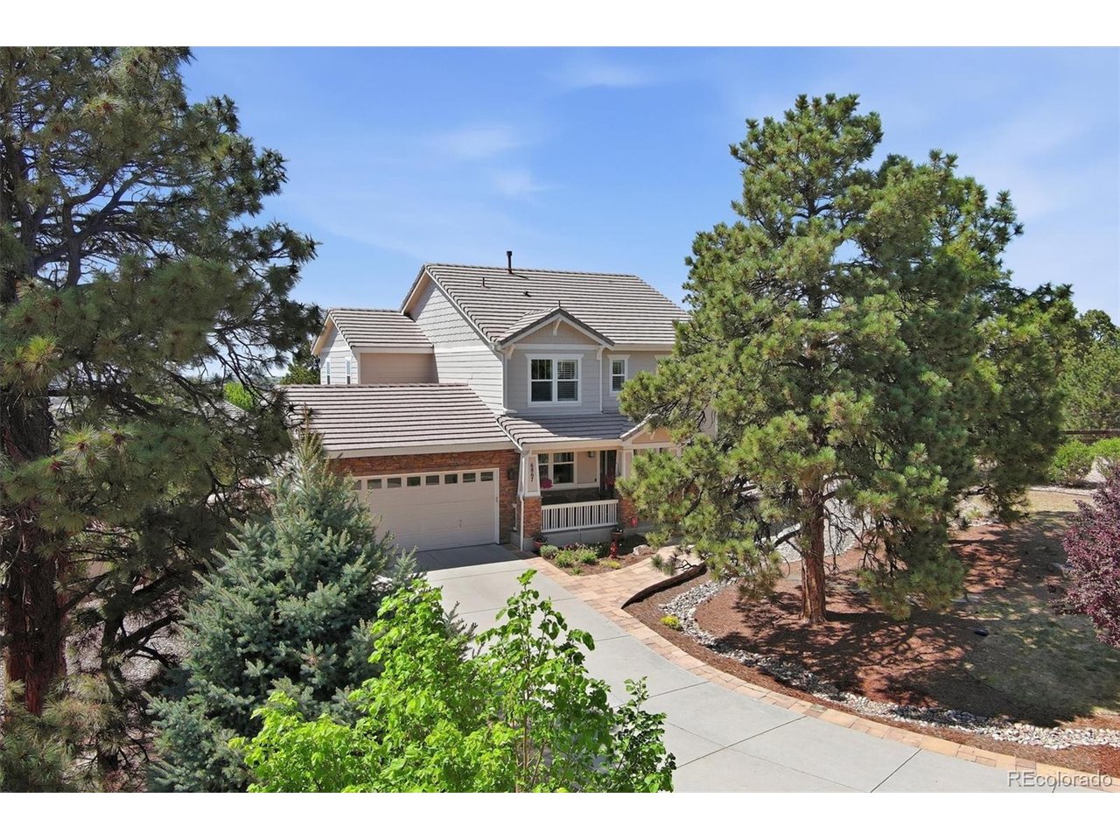
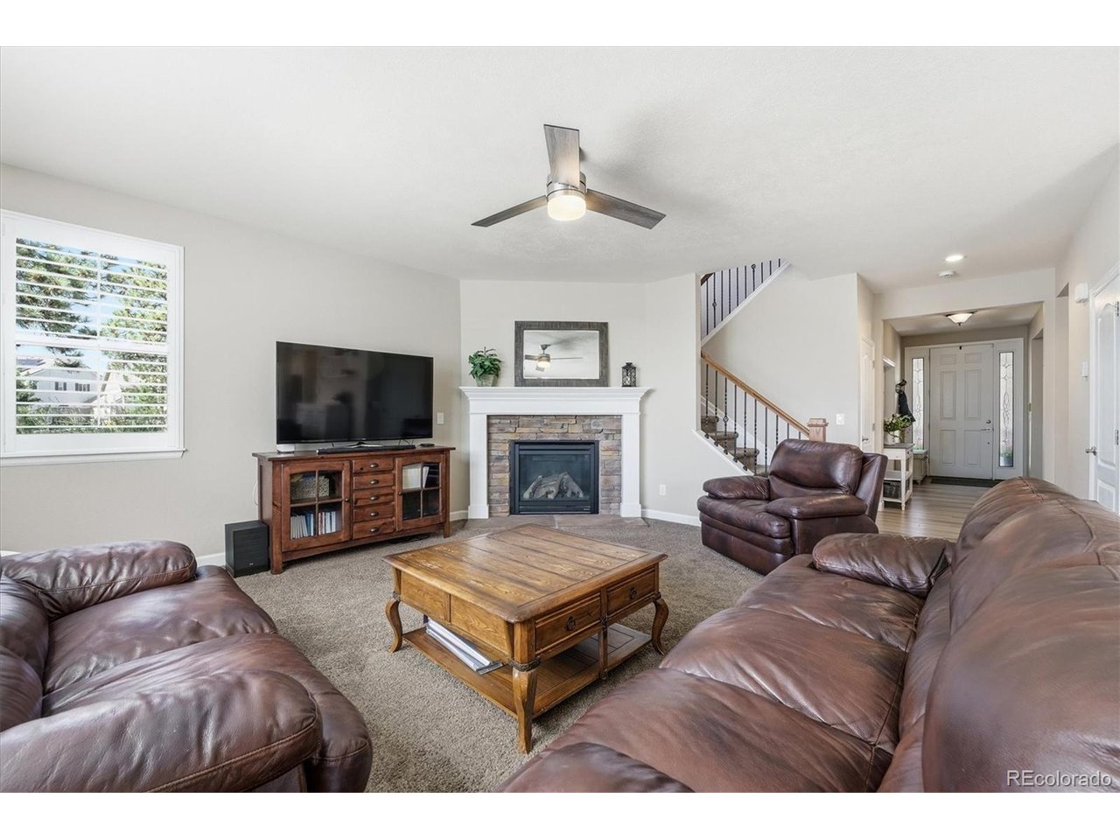
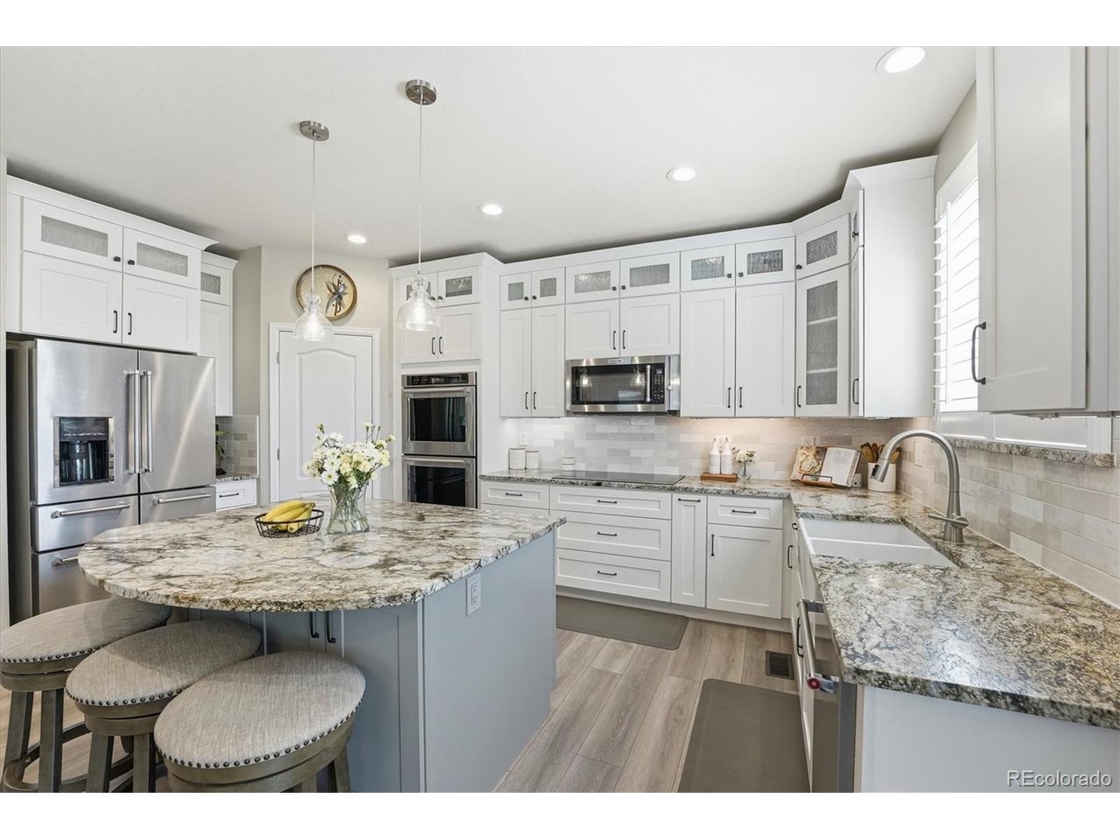
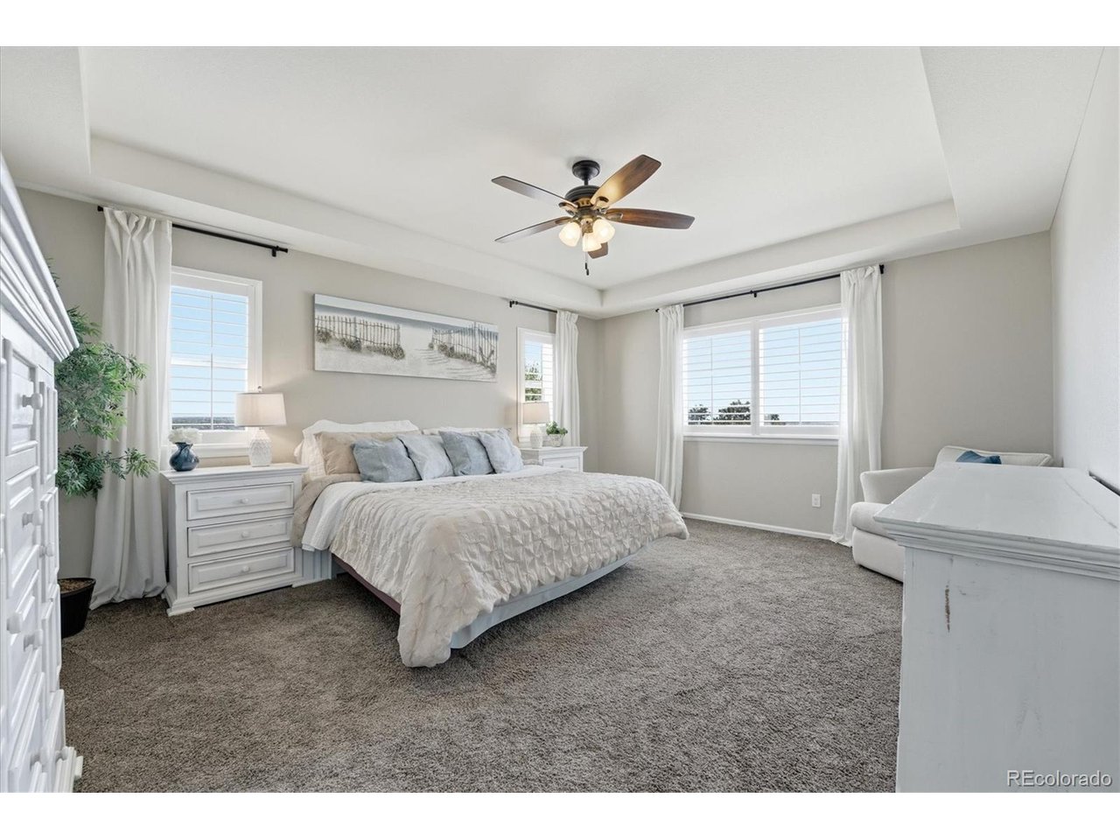
Perfectly positioned on a private and beautifully landscaped .58-acre cul-de-sac lot, this exceptional two-story home captures the true essence of luxurious Colorado living with breathtaking views of Pikes Peak. Designed for both everyday comfort and unforgettable entertaining, the serene backyard oasis features a covered patio, expansive paver patio with mountain views, garden space, and storage shed-creating the perfect setting to relax and truly enjoy the beauty of Colorado's outdoors. Inside, sophisticated finishes and thoughtful upgrades shine throughout with plantation shutters, ceiling fans in every bedroom, a radon mitigation system, and a whole-house steam humidifier. The inviting main level welcomes you with elegant LVT flooring that flows from the foyer into the formal dining room highlighted by a tray ceiling and stylish barn door leading through the mudroom to the gourmet kitchen. The kitchen features stainless steel appliances, gleaming granite countertops, an oversized island with breakfast bar, 42-inch white cabinetry, and abundant prep space. The warm and inviting family room with gas fireplace, private study with French doors, and powder bath complete the main floor. Upstairs, retreat to the luxurious primary suite featuring a tray ceiling, expansive walk-in closet, and spa-inspired 5-piece bath with dual sinks, an oversized walk-in shower, and a deep soaking tub designed for ultimate relaxation. Three additional spacious bedrooms, an updated full bath, and a large laundry room complete the upper level. The finished basement offers incredible versatility with a spacious rec room, bonus room ideal for a home gym or office, guest bedroom, 3/4 bath, egress windows, and storage space. Completing this remarkable home is an oversized attached 3-car tandem garage with epoxy floor coating. Stunning views, elegant finishes, and exceptional indoor and outdoor living spaces, this home is a rare opportunity to experience Colorado living at its finest.

Additional information

MLS® ID
2089878

Interior Features

Bedrooms
5
Bathrooms
4
Fireplace
Yes
Cooling
Yes
Heating
Yes
Basement
Yes

Exterior Features

Lot Size
0.58 Acres

Other Property Details

Taxes
$6,159
Tax Frequency
Annually
Association Fee Frequency
Yearly
Secondary Association Fee
$260
Secondary Association Fee Frequency
Quarterly
Garage
Yes
View
Yes

Also listed on REColorado

MLS provider logo

Listings courtesy of Information and Real Estate Services, LLC (IRES) as distributed by MLS GRID

All information deemed reliable but not guaranteed and should be independently verified. All properties are subject to prior sale, change or withdrawal. Neither listing broker(s) nor Robert Tait shall be responsible for any typographical errors, misinformation, misprints and shall be held totally harmless. Properties displayed may be listed or sold by various participants in the MLS. 

Based on information submitted to the MLS GRID as of 2:54 AM UTC on 7/3/2026. All data is obtained from various sources and may not have been verified by broker or MLS GRID. Supplied Open House Information is subject to change without notice. All information should be independently reviewed and verified for accuracy. Properties may or may not be listed by the office/agent presenting the information.

©2026 Information and Real Estate Services, LLC (IRES). All rights reserved.

DMCA Notice 

Powered by Luxury Presence