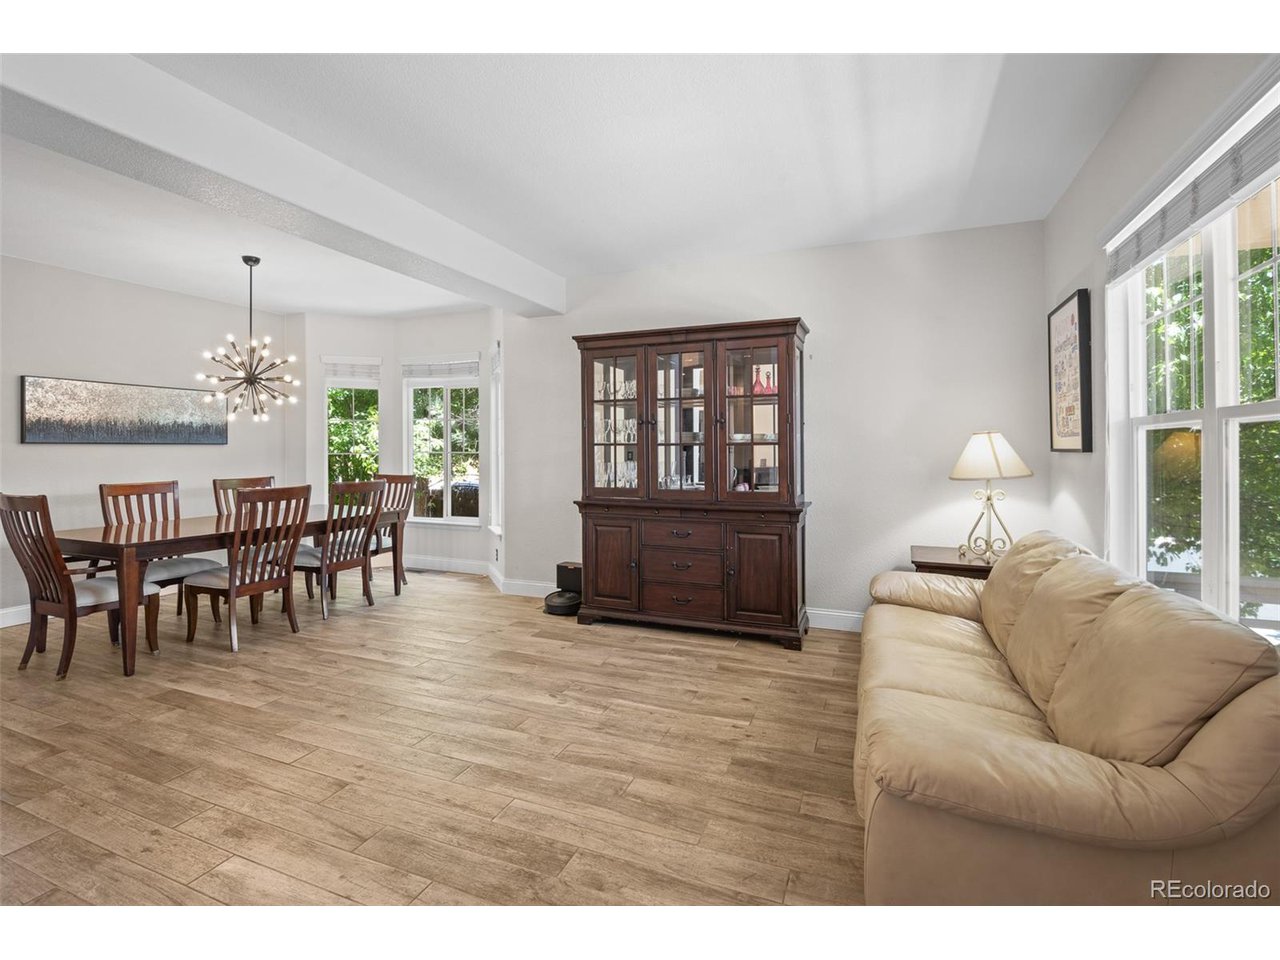
Property photo 1
Property photo 2
Property photo 3
Property photo 4
Property photo 5
6 Beds
5 Baths
4,269 sqft

$875,000

11601 Maize Ct, Parker CO, 80134

Price per sqft$204.97
Built in2004
Property size4,269 sqft
Property typeResidential
Courtesy of Berkshire Hathaway HomeServices Colorado Real Estate, LLC, Brandie Sciacca Listing Contact: 303-818-3807

Overview

Sold

Listed Jun 20, 2024

Updated Aug 10

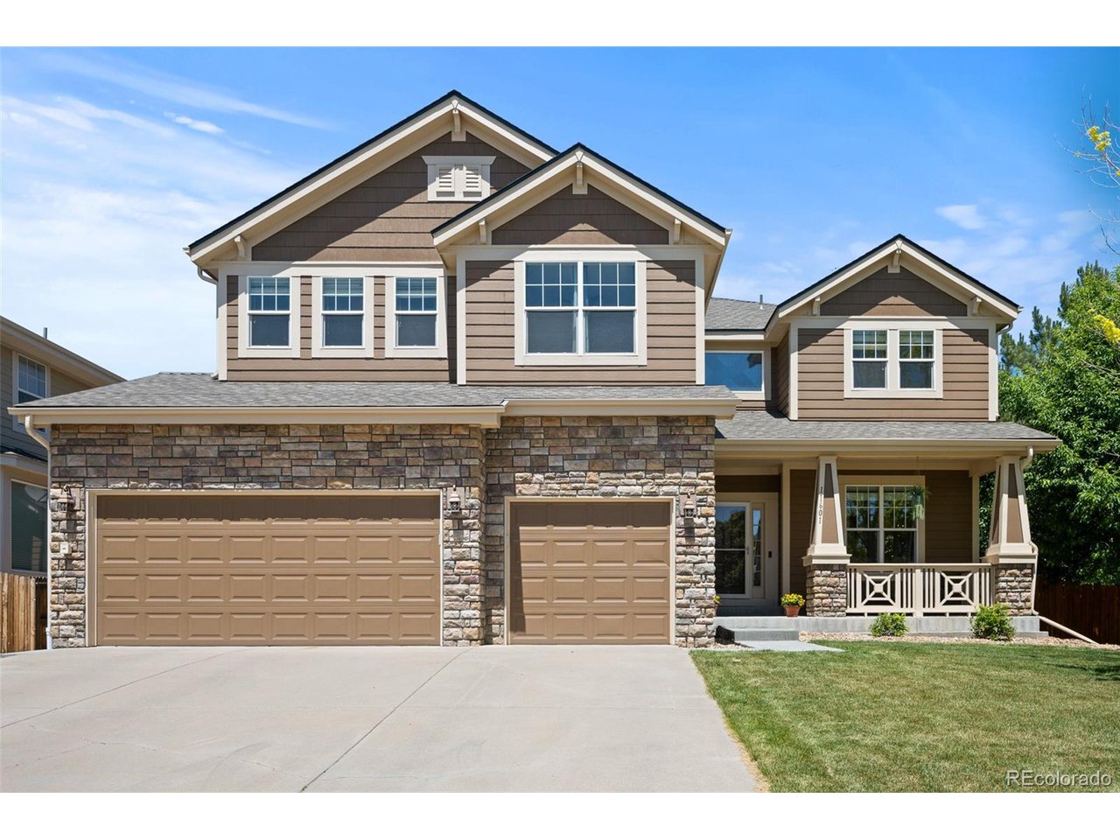
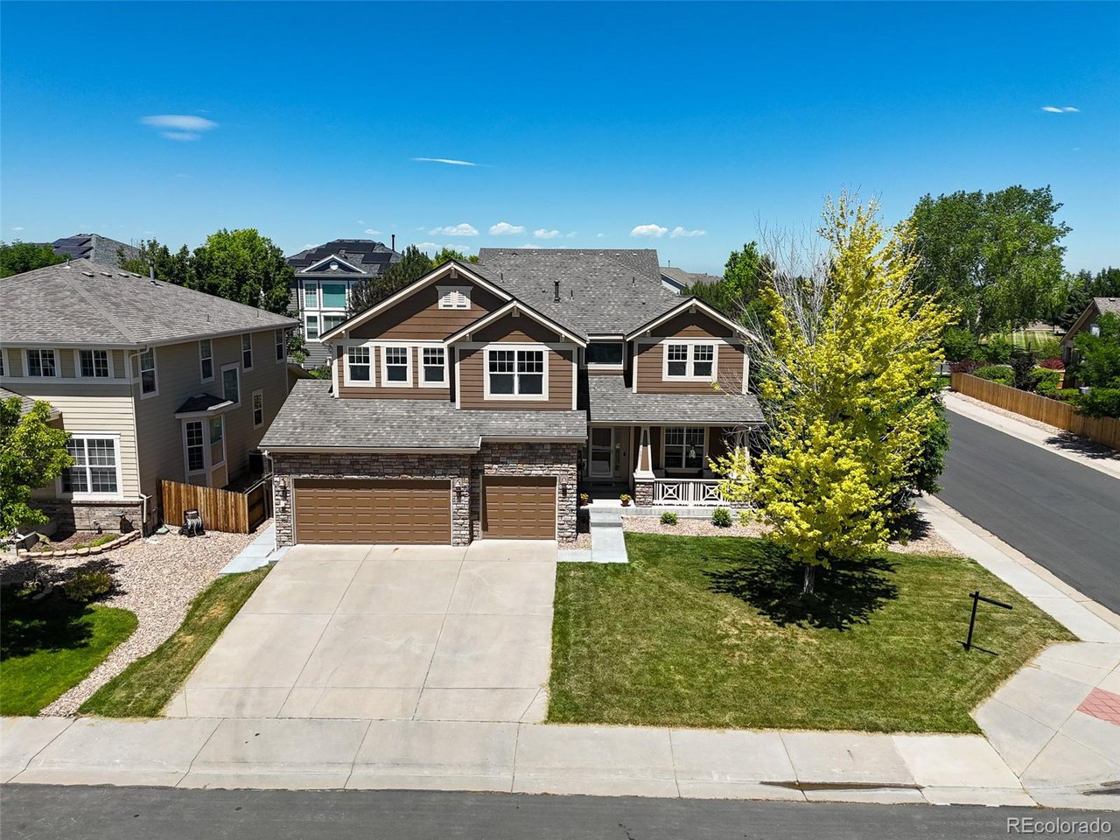
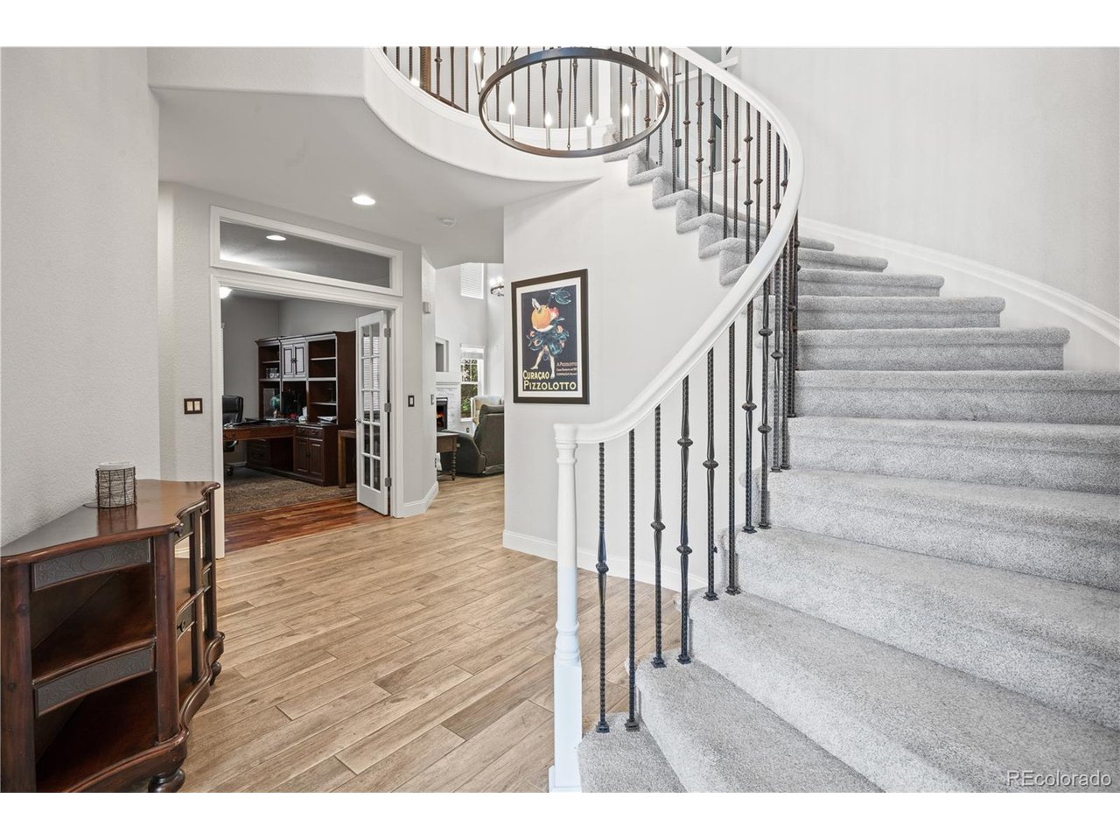
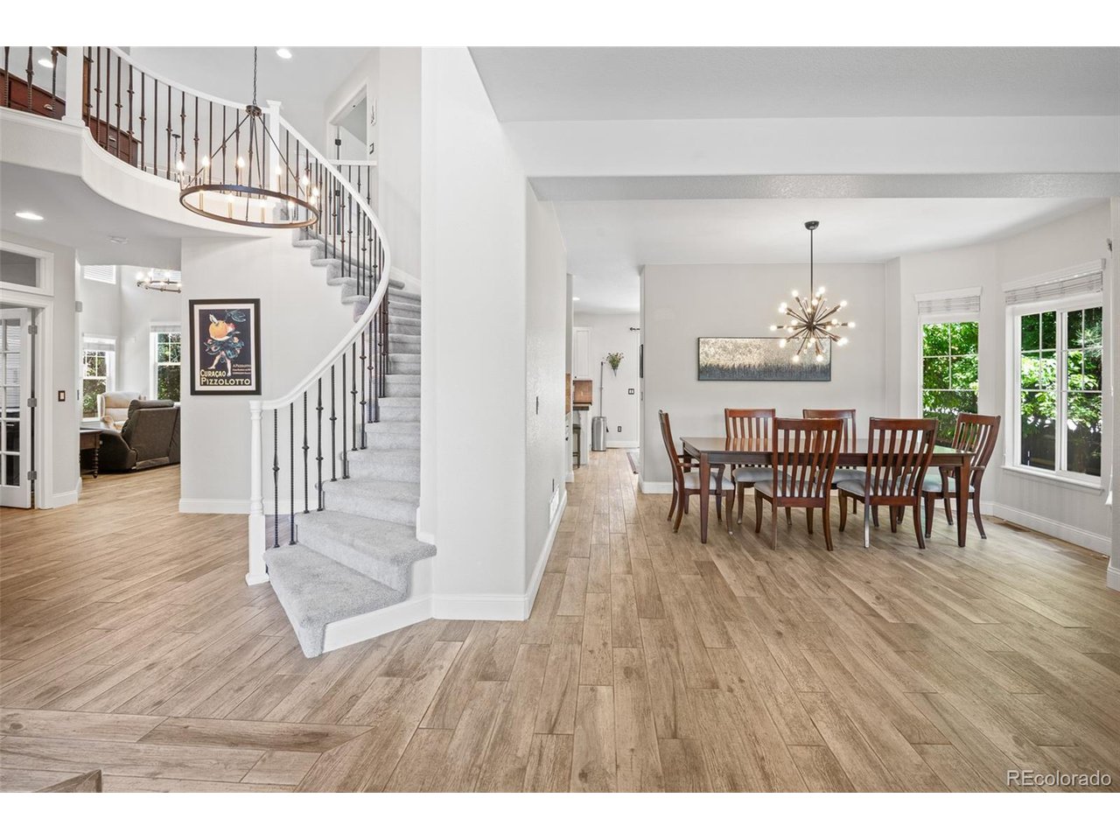
Welcome to your dream home in the sought-after Auburn Hills! This stunning two-story residence, located on a corner lot within a friendly cul-de-sac, is a true gem you won't want to miss. Be greeted by a wide-open entryway featuring soaring two-story ceilings, updated stair railing, foyer chandelier, and luxury wood-grained tile floors that extend throughout the main level. On the main level, enjoy a formal living room, dining room, study, and family room with soaring two-story ceilings. The spacious eat-in kitchen boasts an abundance of cabinet storage and stainless-steel appliances, ideal for entertaining as it overlooks the family room and provides access to the welcoming covered patio featuring can lighting and a beetle kill planked ceiling. The upper level offers four bedrooms, including a generously spacious primary bedroom en-suite with vaulted ceilings, abundant natural light, and a luxurious 5-piece bathroom with walk-in closet. Two spacious secondary bedrooms share a Jack & Jill bath with double sinks, while the large fourth bedroom en-suite includes a private full bath. The recently finished basement features two additional bedrooms with egress windows, 3/4 bathroom with shower, bonus room with wet-bar and walk-in pantry. No need to worry about storage as there is a nice sized storage room rounding out your stunning new home. Upgrades include: new furnaces & AC units (2021), dual whole home humidifiers (2023) new IR Class 3 roof (2024), upgraded newer carpet, fresh interior paint, newer 5-inch baseboards, newer chandeliers, fans, and lighting in the entry, family room, dining room, kitchen, and bedrooms, newer garage doors, new concrete in backyard (sidewalks) (2024), and expanded front door stoop (2024). Walking distance to the elementary school, neighborhood pool, and parks. Convenient access to I-25 and Highway 83. Enjoy access to the neighborhood pool, which is rare for homes in this section of Bradbury Ranch. More Info: www.CineflyFilms.com/Maize

Additional information

MLS® ID
7986199

Interior Features

Bedrooms
6
Bathrooms
5
Fireplace
Yes
Cooling
Yes
Heating
Yes
Basement
No

Exterior Features

Lot Size
0.18 Acres

Other Property Details

Taxes
$4,602
Tax Frequency
Annually
Association Fee Frequency
Quarterly
Garage
Yes

Also listed on REColorado

MLS provider logo

Listings courtesy of Information and Real Estate Services, LLC (IRES) as distributed by MLS GRID

All information deemed reliable but not guaranteed and should be independently verified. All properties are subject to prior sale, change or withdrawal. Neither listing broker(s) nor Robert Tait shall be responsible for any typographical errors, misinformation, misprints and shall be held totally harmless. Properties displayed may be listed or sold by various participants in the MLS. 

Based on information submitted to the MLS GRID as of 1:10 AM UTC on 8/10/2026. All data is obtained from various sources and may not have been verified by broker or MLS GRID. Supplied Open House Information is subject to change without notice. All information should be independently reviewed and verified for accuracy. Properties may or may not be listed by the office/agent presenting the information.

©2026 Information and Real Estate Services, LLC (IRES). All rights reserved.

DMCA Notice 

Powered by Luxury Presence