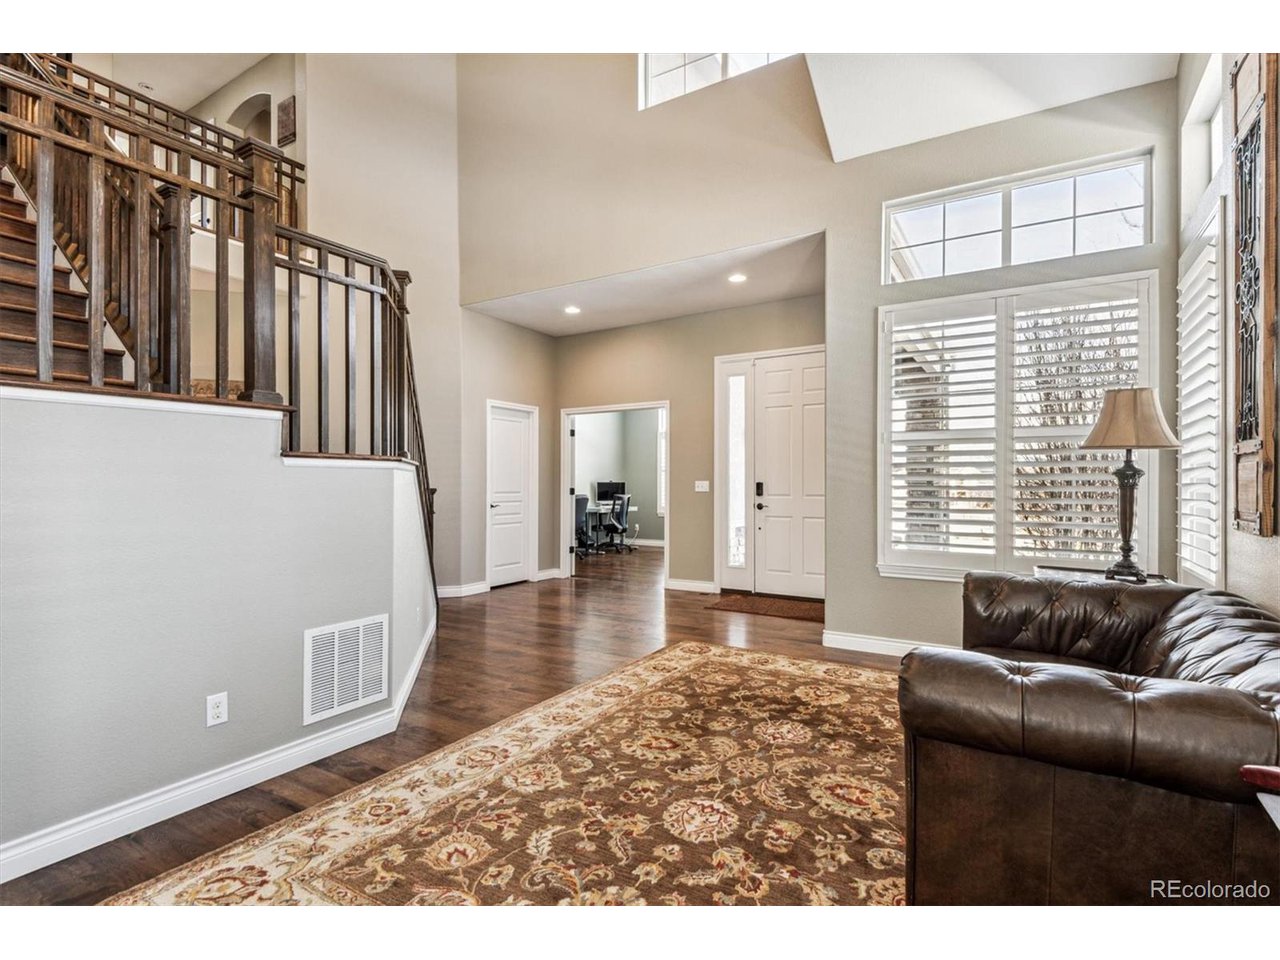
Property photo 1
Property photo 2
Property photo 3
Property photo 4
Property photo 5
5 Beds
6 Baths
5,200 sqft

$1,220,000

8707 Beech Way, Arvada CO, 80005

Price per sqft$234.62
Built in2010
Property size5,200 sqft
Property typeResidential
Courtesy of RE/MAX Alliance, Amanda DiVito Parle Listing Contact: [email protected],303-456-2111

Overview

Sold

Listed Feb 21, 2024

Updated Aug 8

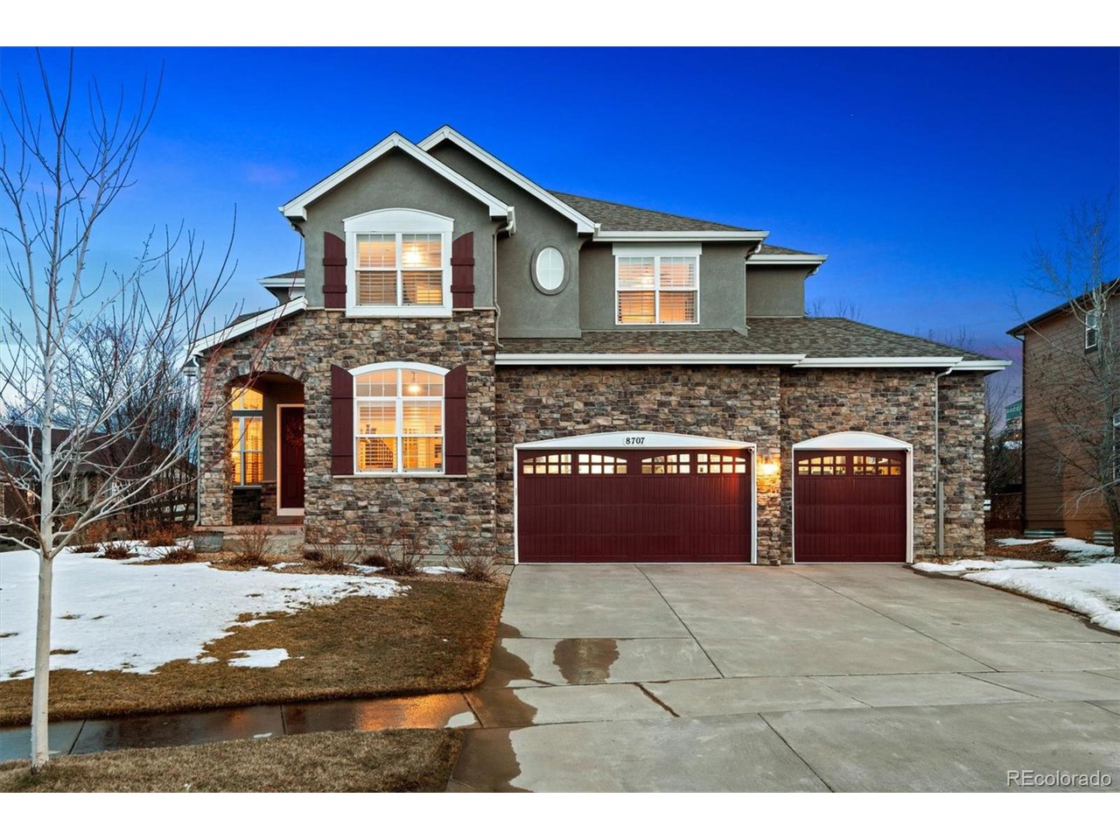
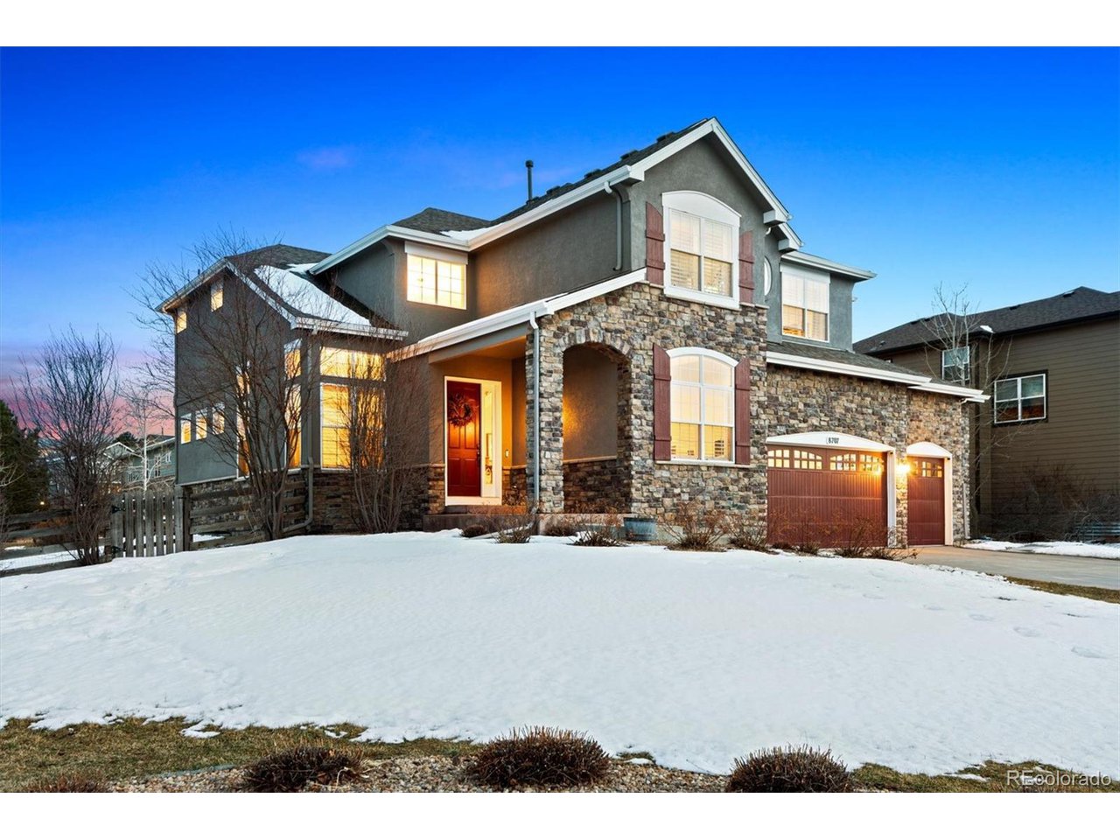
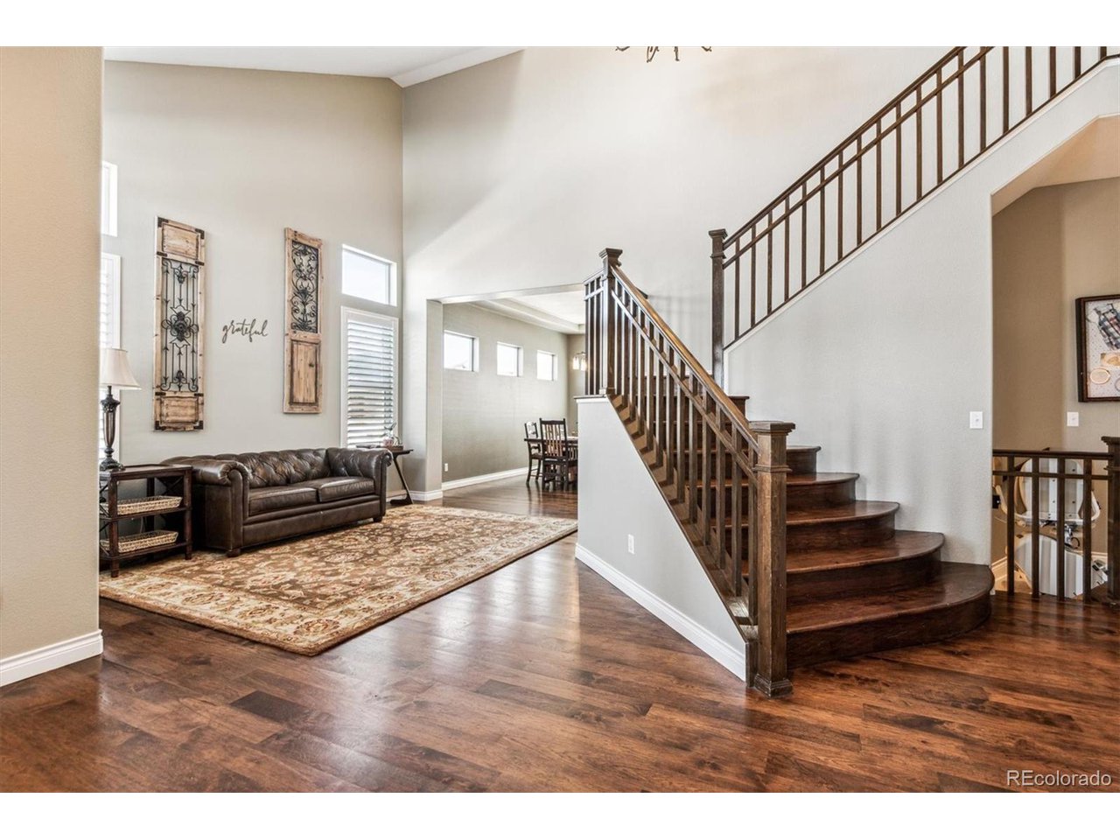
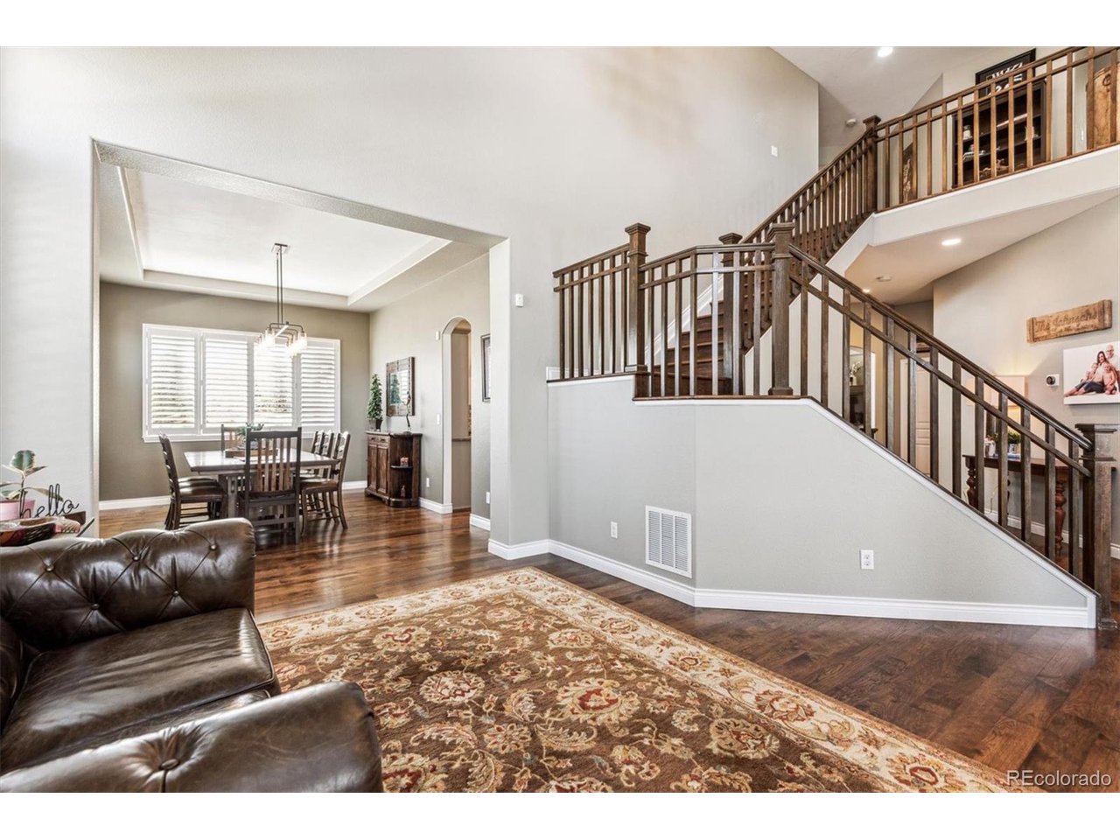
Here's the inviting, dream home in West Arvada you've been looking for in Whisper Creek with Mother In Law! This family-friendly neighborhood offers ample green space & amazing mountain views. Open floor plan w/ stunning hardwood floors thru-out main level & tastefully updated! Living room is pouring w/ natural light, vaulted ceilings & flows into classy formal dining. Gourmet kitchen features large island, newly resurfaced trendy cabinets with, S/S appliances + wine RF, large pantry, stone backsplash, slab granite & comfortable nook area w/ access to yard! Kitchen also offers breakfast bar seating & overlooking huge flat yard perfect for kids & dogs. Handsome family room w/ cozy gas log FP w/ eye catching mantel/hearth & double french doors to yard w/ pergola covered patio. Main floor study/den + built-ins is ideal space for a home office. Primary retreat flows into gorgeous remodeled ensuite 5-piece bath w/ split vanities, tile flooring, granite, large shower, tub & huge walk-in closet! 2 spacious secondary bedrooms share jack n' jill bath + 4th bedroom offers private ensuite full bath for guest bed or teen suit. 2nd den or 5th bed upstairs as well. Great curb appeal fronting to the Beech Way park. Immaculate, fenced yard w/ beautiful patio for entertaining on cool summer evenings! Fully finished basement with mother-in-law kitchen, powder bath & bedroom w/ walk-in closet and 5-piece wheelchair accessible bathroom. Chairlift can stay. Live close to shopping, dining, outstanding JeffCo schools, trails & easy access to Denver/Boulder. Community offers a lap pool & kiddie pool with zero entry, clubhouse, small ponds, 2 playgrounds, gazebos, a nature walk w/ small amphitheater, tennis/pickleball courts, baseball diamond & paved walking trails throughout the community. You're a short bike ride to Standley Lake regional park, with small beach area, camping teepees & non-motorized boating for recreation! Don't miss this amazing home. Special financing available!

Additional information

MLS® ID
9940758

Interior Features

Bedrooms
5
Bathrooms
6
Fireplace
Yes
Cooling
Yes
Heating
Yes
Basement
No

Exterior Features

Lot Size
0.29 Acres

Other Property Details

Taxes
$9,416
Tax Frequency
Annually
Association Fee Frequency
Monthly
Garage
Yes
View
Yes

Also listed on REColorado

MLS provider logo

Listings courtesy of Information and Real Estate Services, LLC (IRES) as distributed by MLS GRID

All information deemed reliable but not guaranteed and should be independently verified. All properties are subject to prior sale, change or withdrawal. Neither listing broker(s) nor Robert Tait shall be responsible for any typographical errors, misinformation, misprints and shall be held totally harmless. Properties displayed may be listed or sold by various participants in the MLS. 

Based on information submitted to the MLS GRID as of 4:35 AM UTC on 8/8/2026. All data is obtained from various sources and may not have been verified by broker or MLS GRID. Supplied Open House Information is subject to change without notice. All information should be independently reviewed and verified for accuracy. Properties may or may not be listed by the office/agent presenting the information.

©2026 Information and Real Estate Services, LLC (IRES). All rights reserved.

DMCA Notice 

Powered by Luxury Presence