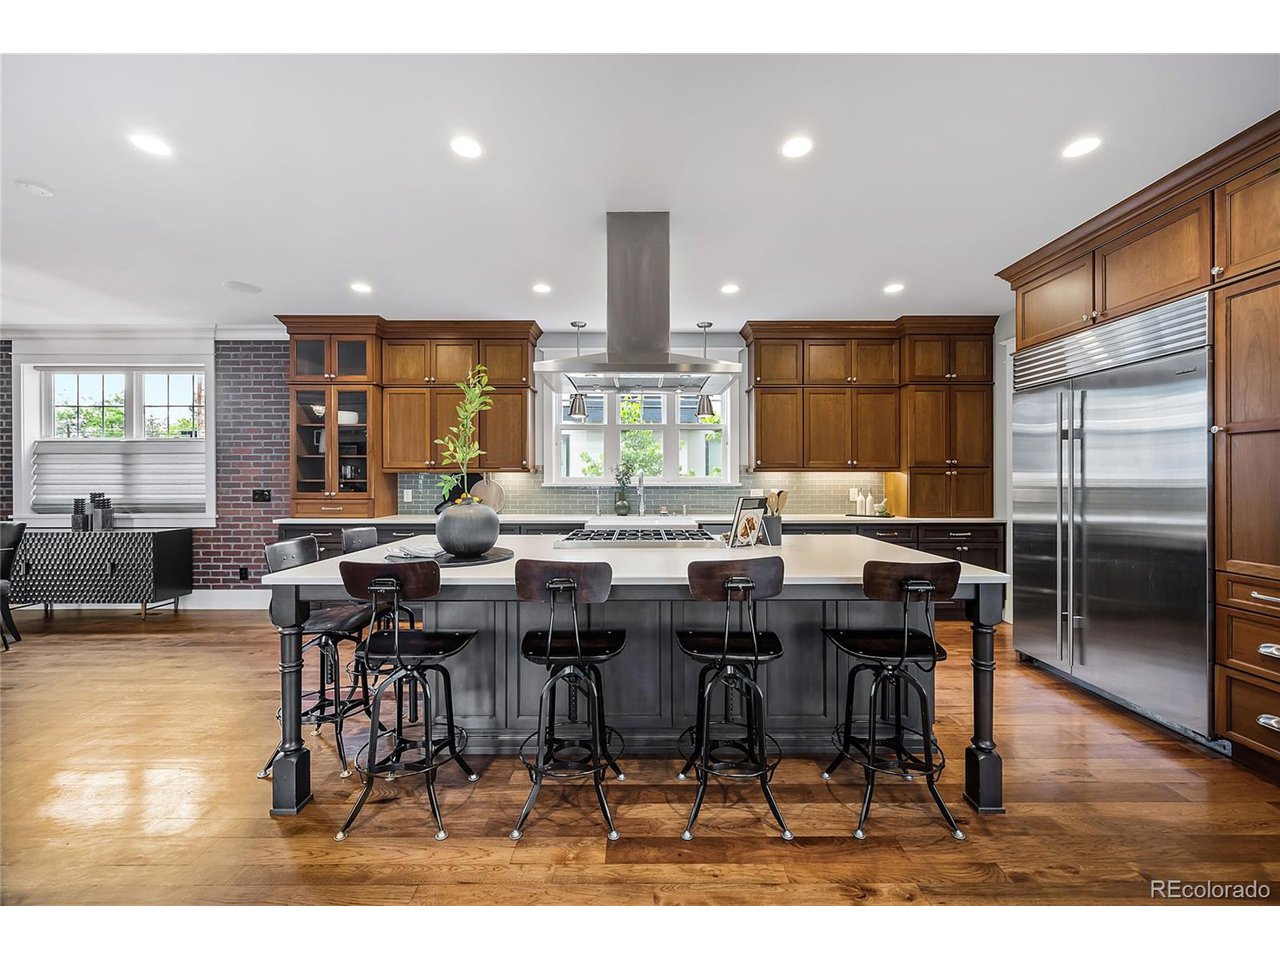
Property photo 1
Property photo 2
Property photo 3
Property photo 4
Property photo 5
5 Beds
6 Baths
5,856 sqft

$2,792,500

1712 S Marion St, Denver CO, 80210

Price per sqft$476.86
Built in2014
Property size5,856 sqft
Property typeResidential
Courtesy of Your Castle Real Estate Inc, Brenton Guyor Listing Contact: [email protected],303-962-4272

Overview

Sold

Listed May 17, 2024

Updated Aug 8

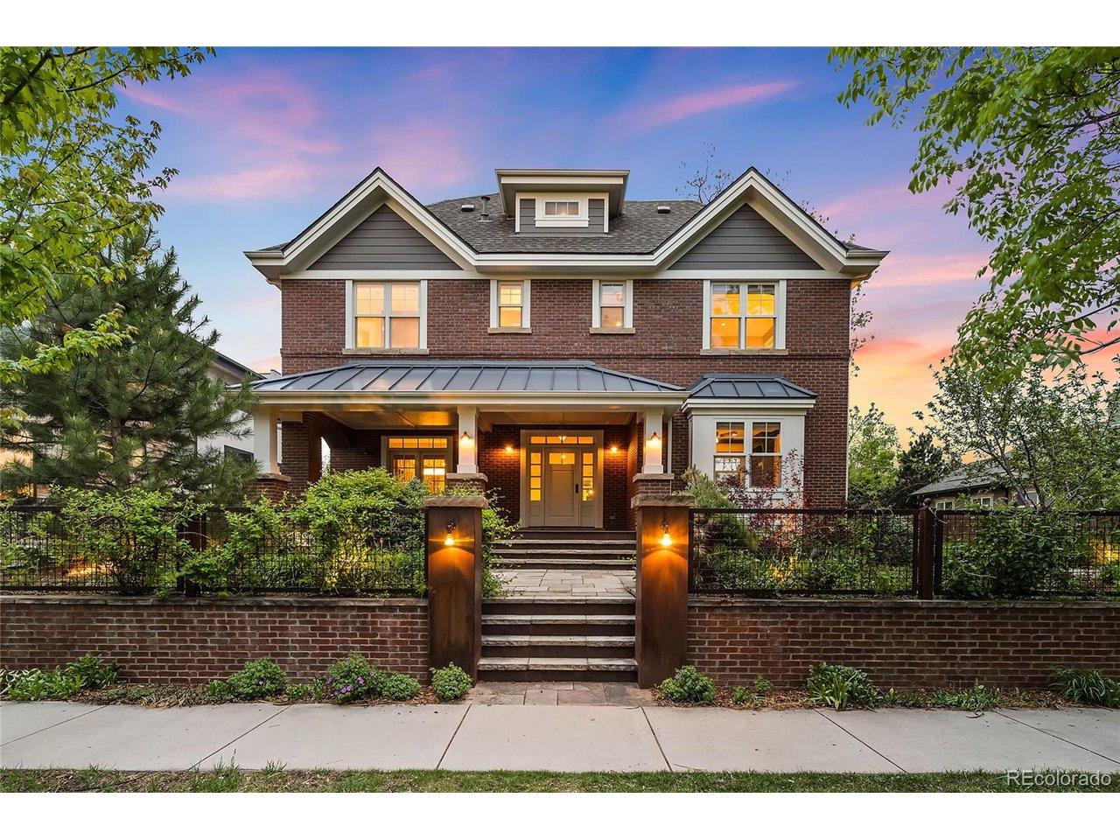
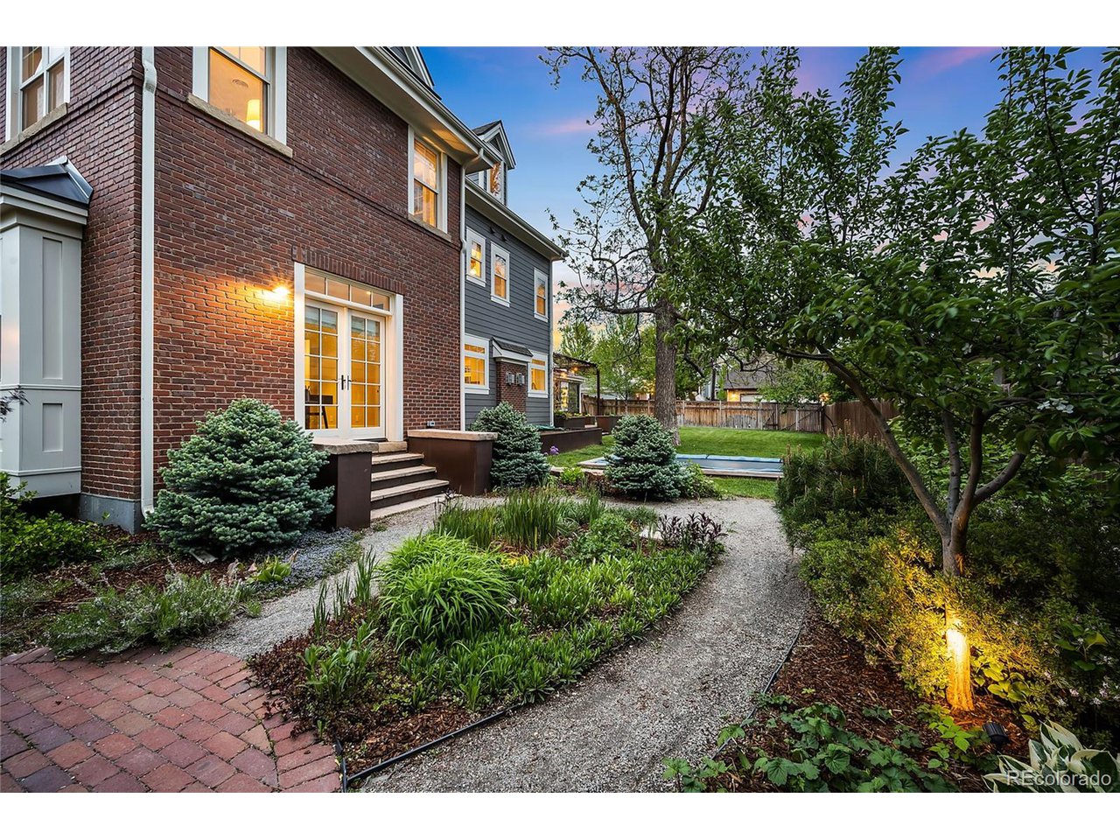
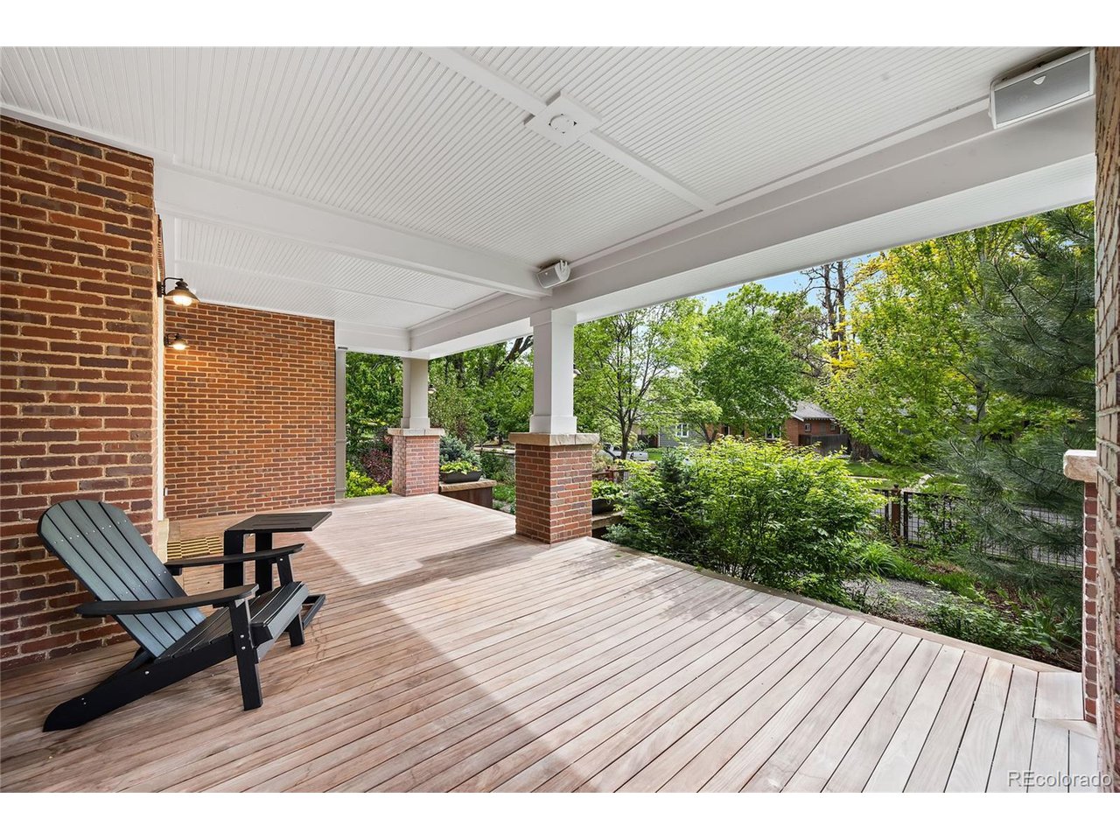
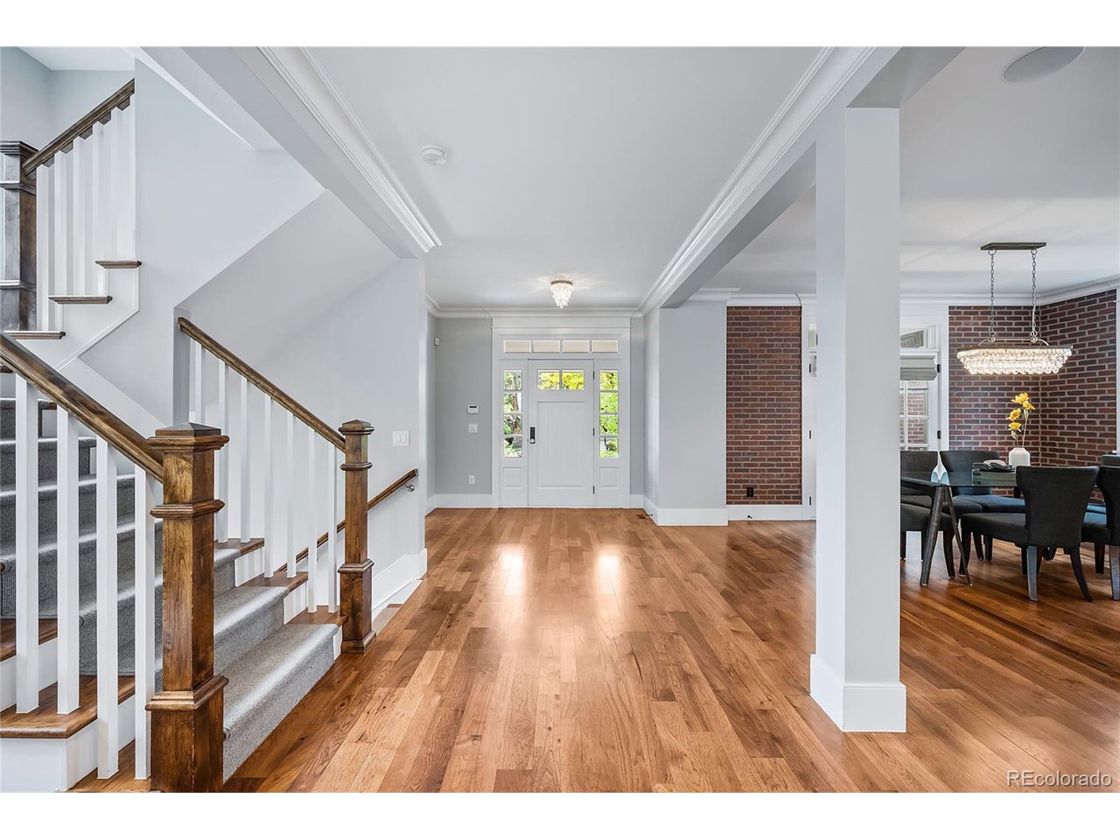
Welcome Home to 1712 S Marion St - a modern classic home set upon a large triple lot for those seeking the very best! The open main level features a chef's kitchen, open living room, spacious dining area, well appointed office, powder bath and large mudroom. The French doors opening to the covered front porch and the double door to the rear patio are perfect for the long CO summers. Moving up to the 2nd Floor, there are Four Bedrooms + 3 baths: the large Primary Suite, plus a private Guest Suite and two additional bedrooms that share a Jack & Jill bath. The 3rd Floor is an inspirational space for work, study, hobbies, play, etc.; which is also served by its own bath. The huge finished basement starts with a cozy family room and game area that opens to a rec space currently being used as basketball court, as well as a guest bath conveniently located adjacent to the 5th Bedroom. Attention to detail and Amenities are everywhere: Control4 automation system, Sonos sound system, roof solar system, 2 gas fireplaces, ample outdoor space front & rear, large yard with established fruit trees, Tesla EV charger, in ground trampoline, etc. Close to Wash Park, Platt Park, DU and numerous options for restaurants & shopping. Rare opportunity for a high quality home on a large lot in a fantastic Denver neighborhood location.

Additional information

MLS® ID
4589191

Interior Features

Bedrooms
5
Bathrooms
6
Cooling
Yes
Heating
Yes
Basement
Yes

Exterior Features

Lot Size
0.22 Acres

Other Property Details

Taxes
$10,657
Tax Frequency
Annually
Garage
Yes

Also listed on REColorado

MLS provider logo

Listings courtesy of Information and Real Estate Services, LLC (IRES) as distributed by MLS GRID

All information deemed reliable but not guaranteed and should be independently verified. All properties are subject to prior sale, change or withdrawal. Neither listing broker(s) nor Robert Tait shall be responsible for any typographical errors, misinformation, misprints and shall be held totally harmless. Properties displayed may be listed or sold by various participants in the MLS. 

Based on information submitted to the MLS GRID as of 5:23 AM UTC on 8/8/2026. All data is obtained from various sources and may not have been verified by broker or MLS GRID. Supplied Open House Information is subject to change without notice. All information should be independently reviewed and verified for accuracy. Properties may or may not be listed by the office/agent presenting the information.

©2026 Information and Real Estate Services, LLC (IRES). All rights reserved.

DMCA Notice 

Powered by Luxury Presence