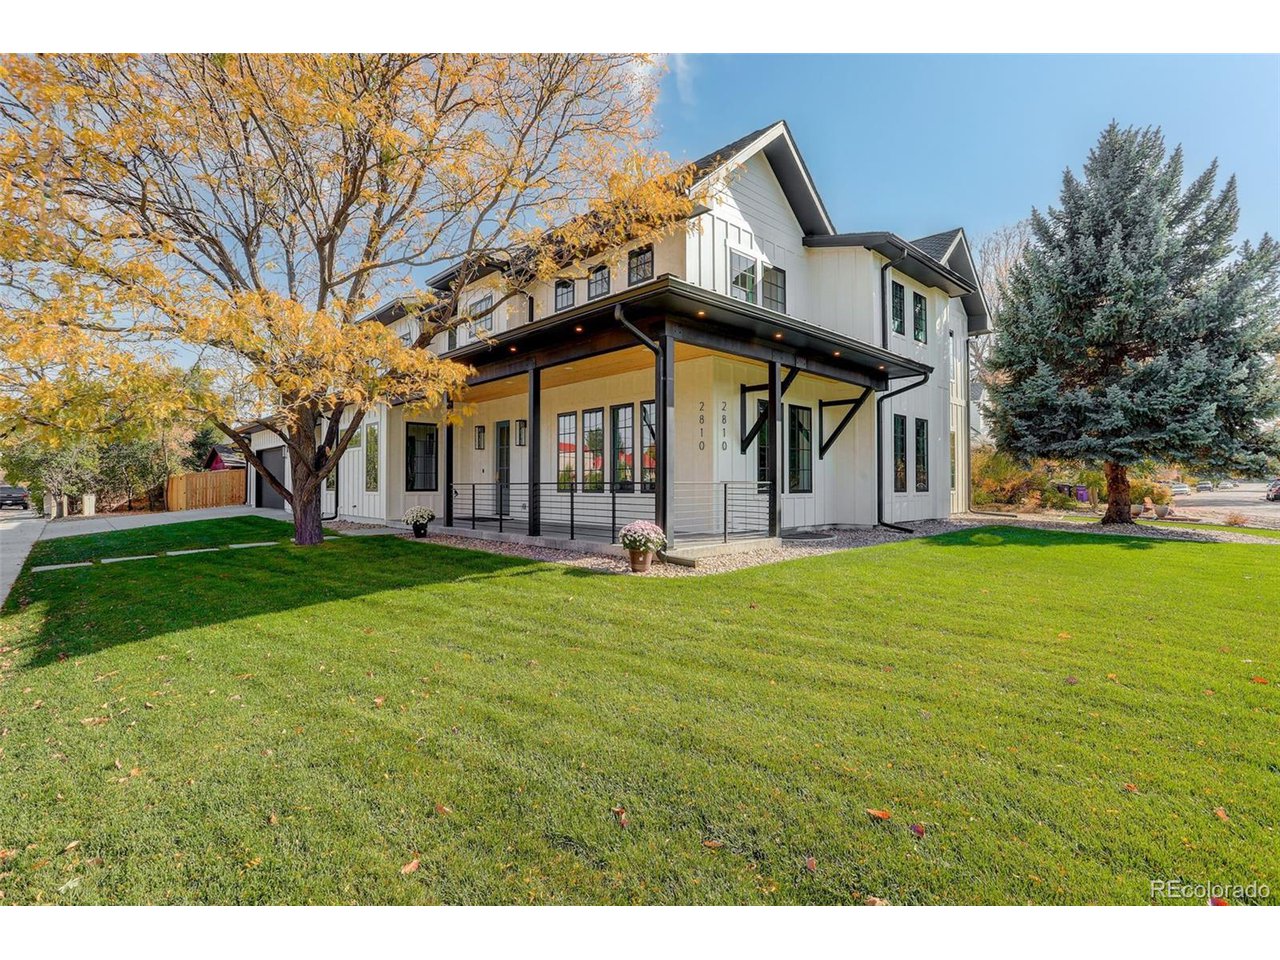
Property photo 1
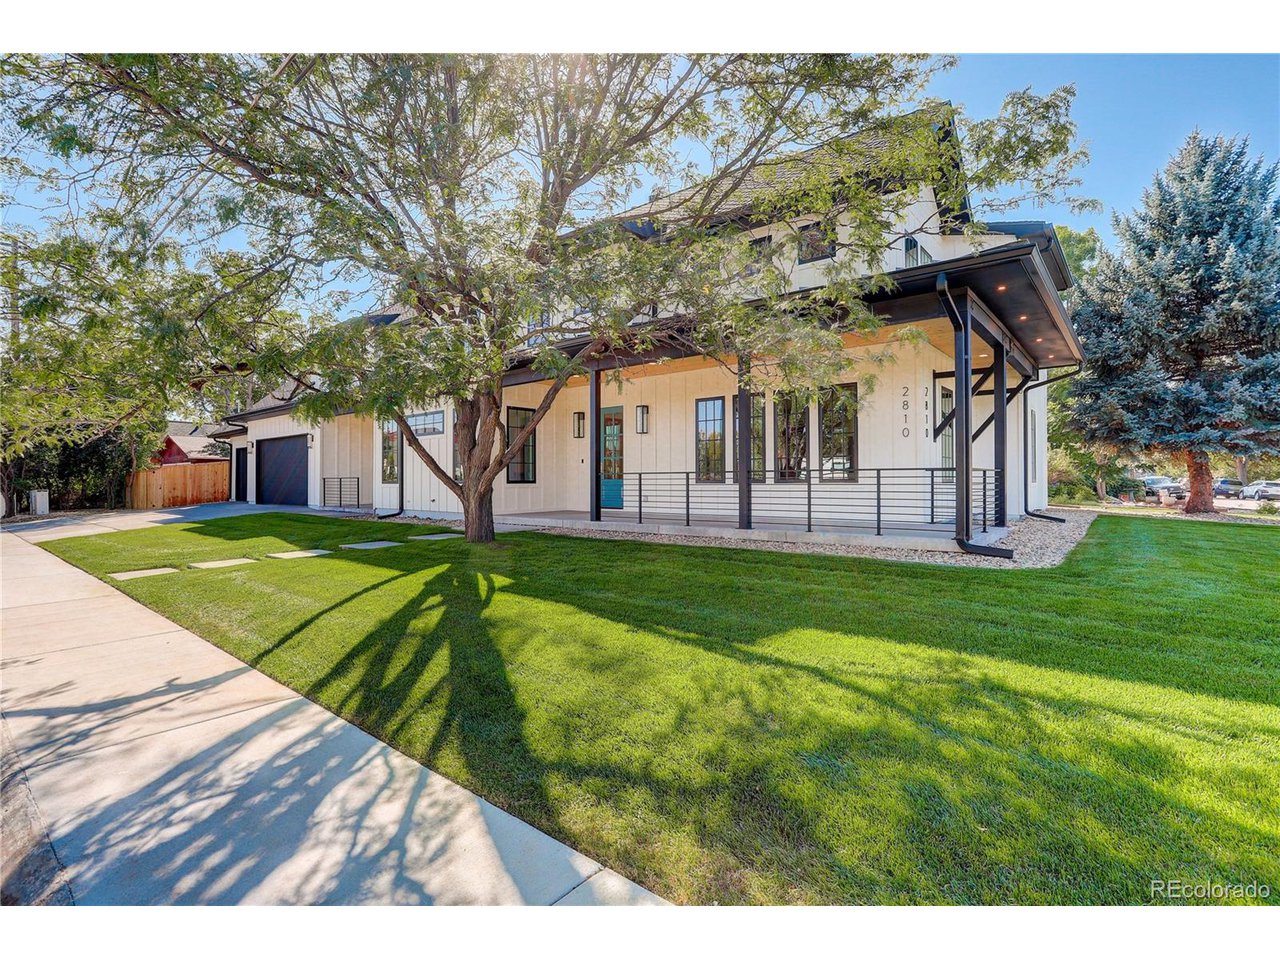
Property photo 2
5 Beds
6 Baths
7,386 sqft

$2,700,000

2810 S Vine St, Denver CO, 80210

Price per sqft$365.56
Built in2023
Property size7,386 sqft
Property typeResidential
Courtesy of Coldwell Banker Global Luxury Denver, Chriss Bond Listing Contact: [email protected],720-771-7369

Overview

Sold

Listed Sep 23, 2023

Updated Aug 6

Spectacular new build, just steps from the prestigious Saint Anne's K-8 private school. Every detail has been thought of in this property, impeccable finishes and unparalleled quality throughout. The space is open and airy with impressive vaulted ceilings and filled with natural light. The main floor has amazing space including a main floor study for the buyer who works from home. There is a main floor bedroom with a private entrance, walk in closet and ensuite bathroom. The formal living room is a great space to relax or entertain friends. The kitchen is a chef's delight with custom cabinetry, quartz counters, Wolf and Sub Zero appliances. The kitchen is open to the great room with a fabulous butler pantry area and an abundance of cabinets. The dining room is filled with charm and is perfect for entertaining. The second floor is extraordinary. The primary suite with a large walk in closet and primary bath with steam shower is stunning. Two secondary bedrooms are also located on the upper level, both with ensuite bathrooms. The basement offers additional space with a family room, 5th bedroom and bathroom. The bar (with amazing brick detail) and recreation area are perfect for Sunday football games and family gatherings. The outdoor space is exceptional. This sprawling home sits on a large 9550 sq ft corner lot with mature trees. From the family room, step outside to the covered back patio with a fireplace and built in grill. There is over 800 sq ft of outdoor living space. The yard is peaceful and private, an oasis in the city. Add'l features include: 6 zone wifi enabled Nest dual HVAC system, dual on demand water heaters, beautiful custom white oak cabinetry on every floor, 3 fireplaces, 3 car garage with glass roll up door facing the backyard. Award winning Slavens K-8 School is nearby. The finishes in this property are custom and it shows, it is absolutely amazing!

Additional information

MLS® ID
2352835

Interior Features

Bedrooms
5
Bathrooms
6
Fireplace
Yes
Cooling
Yes
Heating
Yes
Basement
Yes

Exterior Features

Lot Size
0.22 Acres

Other Property Details

Taxes
$4,649
Tax Frequency
Annually
Garage
Yes
New Construction
Yes

Also listed on REColorado

MLS provider logo

Listings courtesy of Information and Real Estate Services, LLC (IRES) as distributed by MLS GRID

All information deemed reliable but not guaranteed and should be independently verified. All properties are subject to prior sale, change or withdrawal. Neither listing broker(s) nor Robert Tait shall be responsible for any typographical errors, misinformation, misprints and shall be held totally harmless. Properties displayed may be listed or sold by various participants in the MLS. 

Based on information submitted to the MLS GRID as of 4:47 PM UTC on 8/6/2026. All data is obtained from various sources and may not have been verified by broker or MLS GRID. Supplied Open House Information is subject to change without notice. All information should be independently reviewed and verified for accuracy. Properties may or may not be listed by the office/agent presenting the information.

©2026 Information and Real Estate Services, LLC (IRES). All rights reserved.

DMCA Notice 

Powered by Luxury Presence