Property photo 1
Property photo 2
Property photo 3
Property photo 4
Property photo 5
7 Beds
7 Baths
6,027 sqft

$1,999,000

19601 W 95th Place, Arvada CO, 80007

Price per sqft$331.67
Built in2015
Property size6,027 sqft
Property typeResidential
Courtesy of , Heather Slump Listing Contact: 303-952-5078

Overview

Sold

Listed Jan 23, 2023

Updated Aug 3

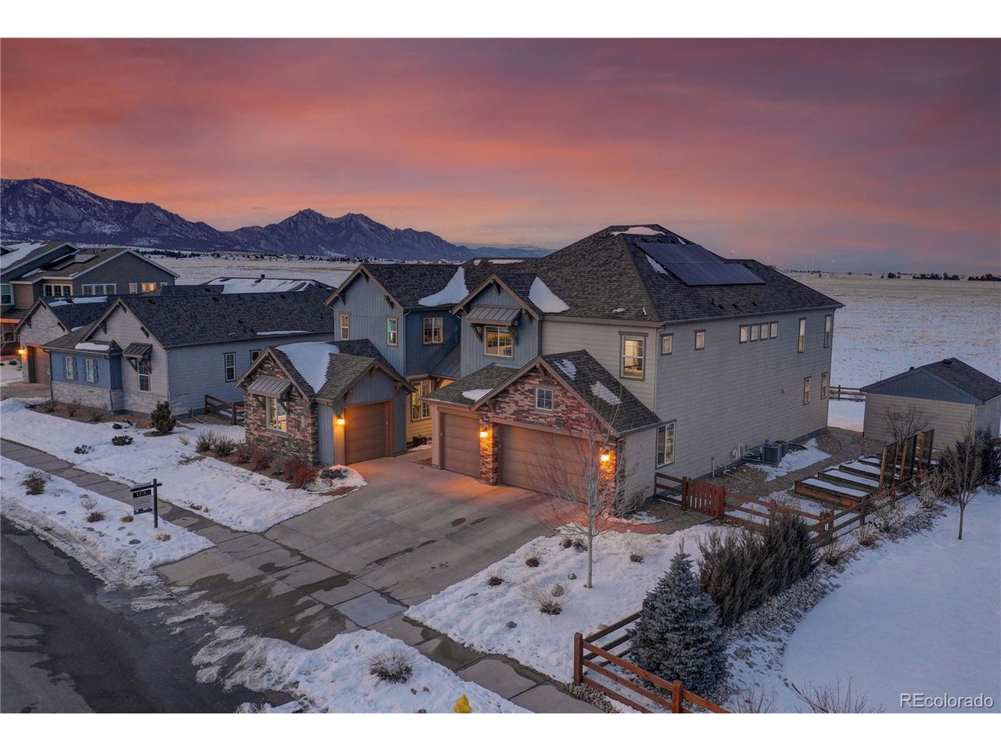
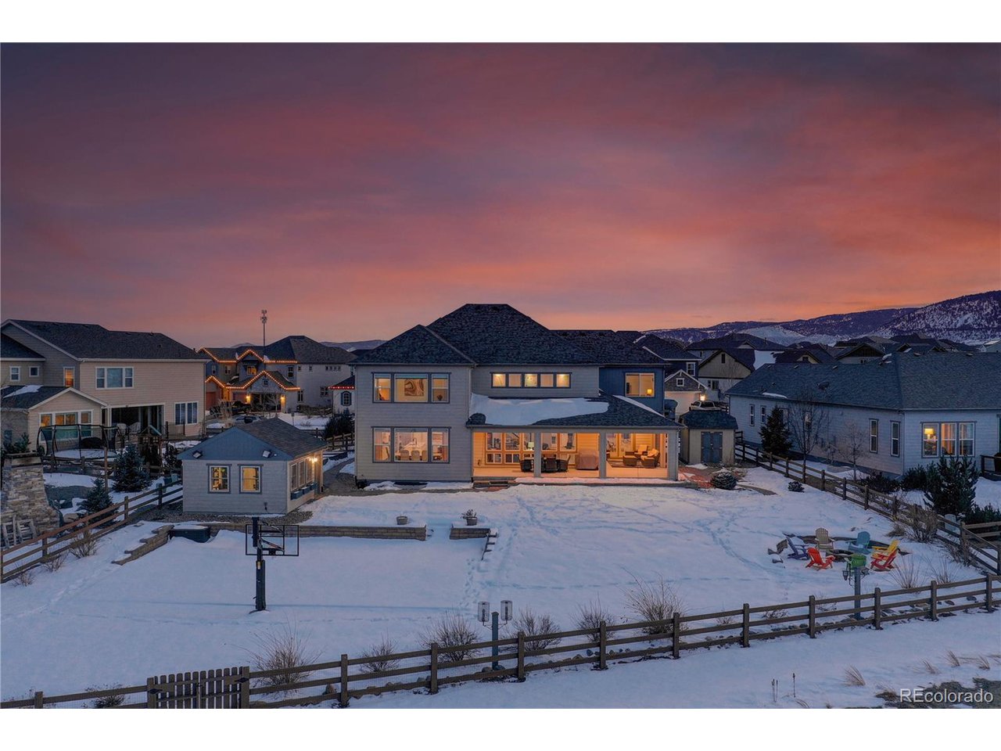
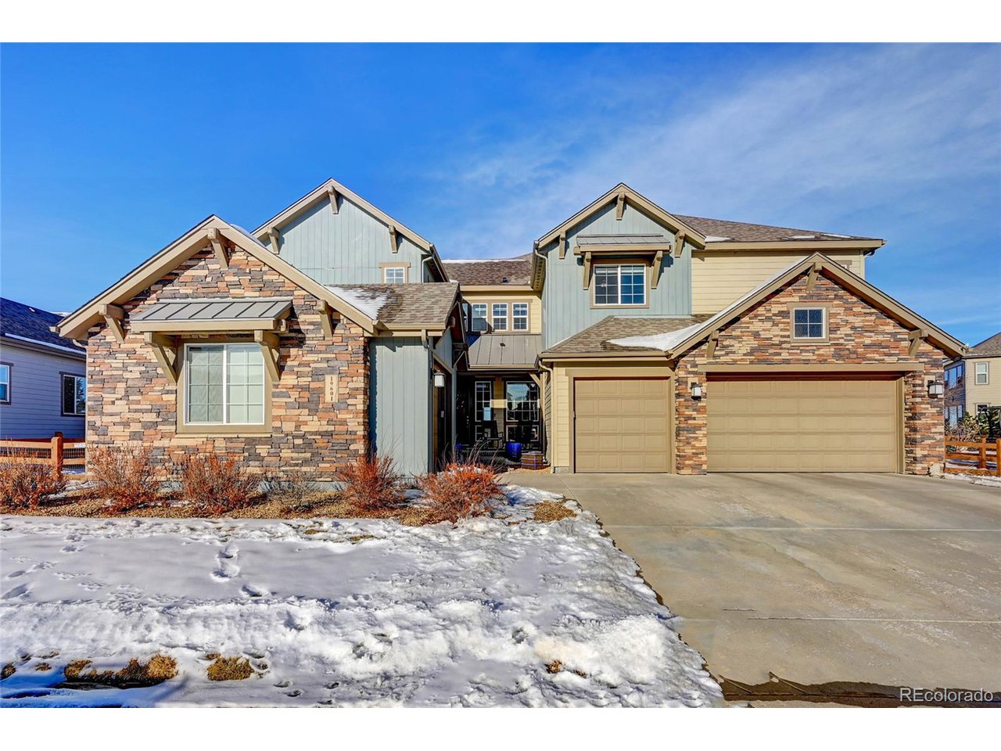
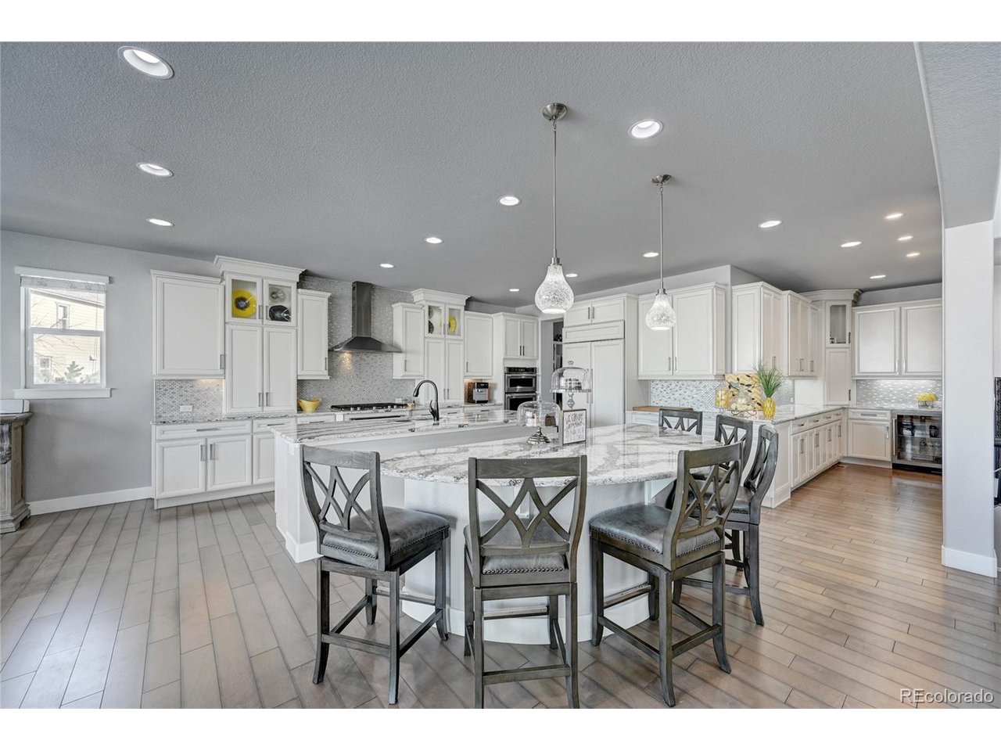
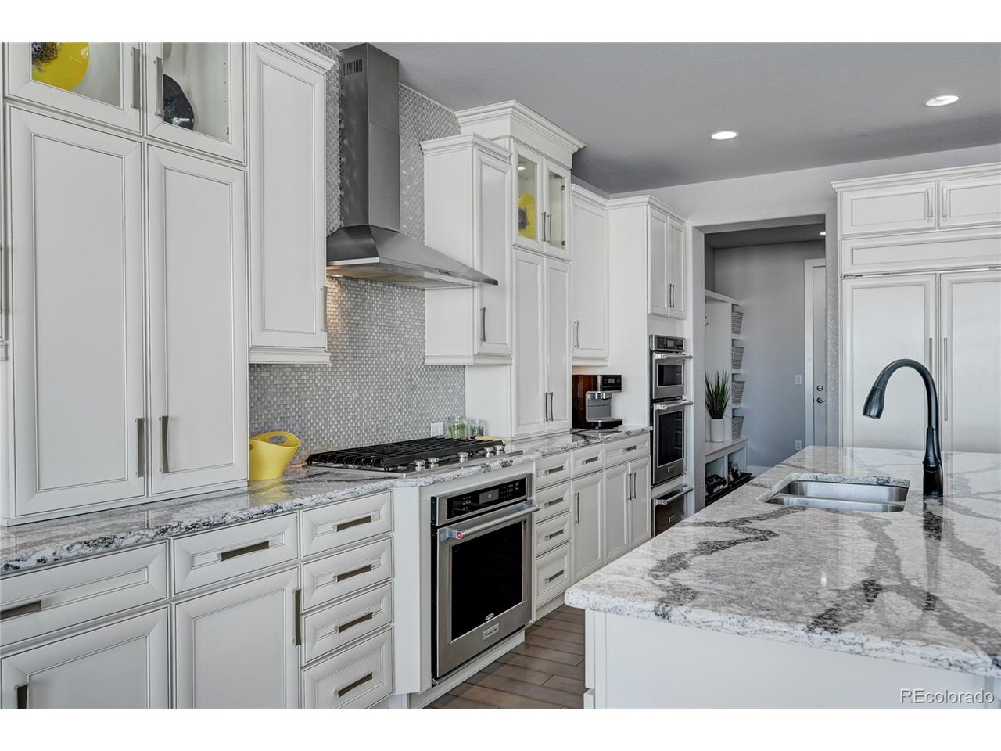
Entertainer's delight! 7 bed 7 bath home with full mountain views backing to open space. Gourmet chef's kitchen with double islands, pantry, gas range with hood, double ovens, warming drawer, butler's pantry, custom wine wall and cabinets galore. Breakfast bar plus huge eat in area with views. Open grand two story living room with a wall of windows and fireplace. Main floor guest suite with attached 3/4 bath. Whiskey parlor with custom wood wall. Main floor office with french doors and access to patio. Large mudroom off garage with plenty of storage. Stunning wood floors throughout much of the home. Wake up to mountain views from your primary suite. Luxurious primary bath with huge shower and double closets. 3 additional bedrooms upstairs all with their own private baths attached. Spacious laundry room with wall of shelves. Loft finishes off the upper level. Fully finished basement with 1000 sq ft of open entertainment area. Large wet bar with full fridge and dishwasher. Theater room with platform seating wired for surround sound. 2 additional bedrooms with 3/4 bath complete the lower level. The backyard is a jaw dropper! Basketball sport court with night lighting, fire pit area, 5 raised irrigated garden beds and custom tuff shed. Separate fully finished workout gym in the backyard with heat and a/c Can you imagine doing your morning cardio in your private gym with full mountain views? Wrap around patio with room for dining and lounging area with fireplace. Professional landscaped full fenced yard. 4 car garage with lots of overhead storage. Owned solar panels. Cat-6 wiring throughout home to support working from home and a connected lifestyle. Smart wifi enabled doorbell, nest smoke/ co detectors, garage doors, thermostats (home and gym). 3 blocks away from Three Creeks k-8th. Candelas community has 2 rec areas, 2 pools, trails, baseball field, basketball and tennis courts, parks and community garden area. This home is a must see!! You will not be disappo...

Additional information

MLS® ID
8355476

Interior Features

Bedrooms
7
Bathrooms
7
Fireplace
Yes
Cooling
Yes
Heating
Yes
Basement
Yes

Exterior Features

Lot Size
0.4 Acres

Other Property Details

Taxes
$12,549
Tax Frequency
Annually
Garage
Yes
MLS provider logo

Listings courtesy of Information and Real Estate Services, LLC (IRES) as distributed by MLS GRID

All information deemed reliable but not guaranteed and should be independently verified. All properties are subject to prior sale, change or withdrawal. Neither listing broker(s) nor Robert Tait shall be responsible for any typographical errors, misinformation, misprints and shall be held totally harmless. Properties displayed may be listed or sold by various participants in the MLS. 

Based on information submitted to the MLS GRID as of 1:34 AM UTC on 8/3/2026. All data is obtained from various sources and may not have been verified by broker or MLS GRID. Supplied Open House Information is subject to change without notice. All information should be independently reviewed and verified for accuracy. Properties may or may not be listed by the office/agent presenting the information.

©2026 Information and Real Estate Services, LLC (IRES). All rights reserved.

DMCA Notice 

Powered by Luxury Presence