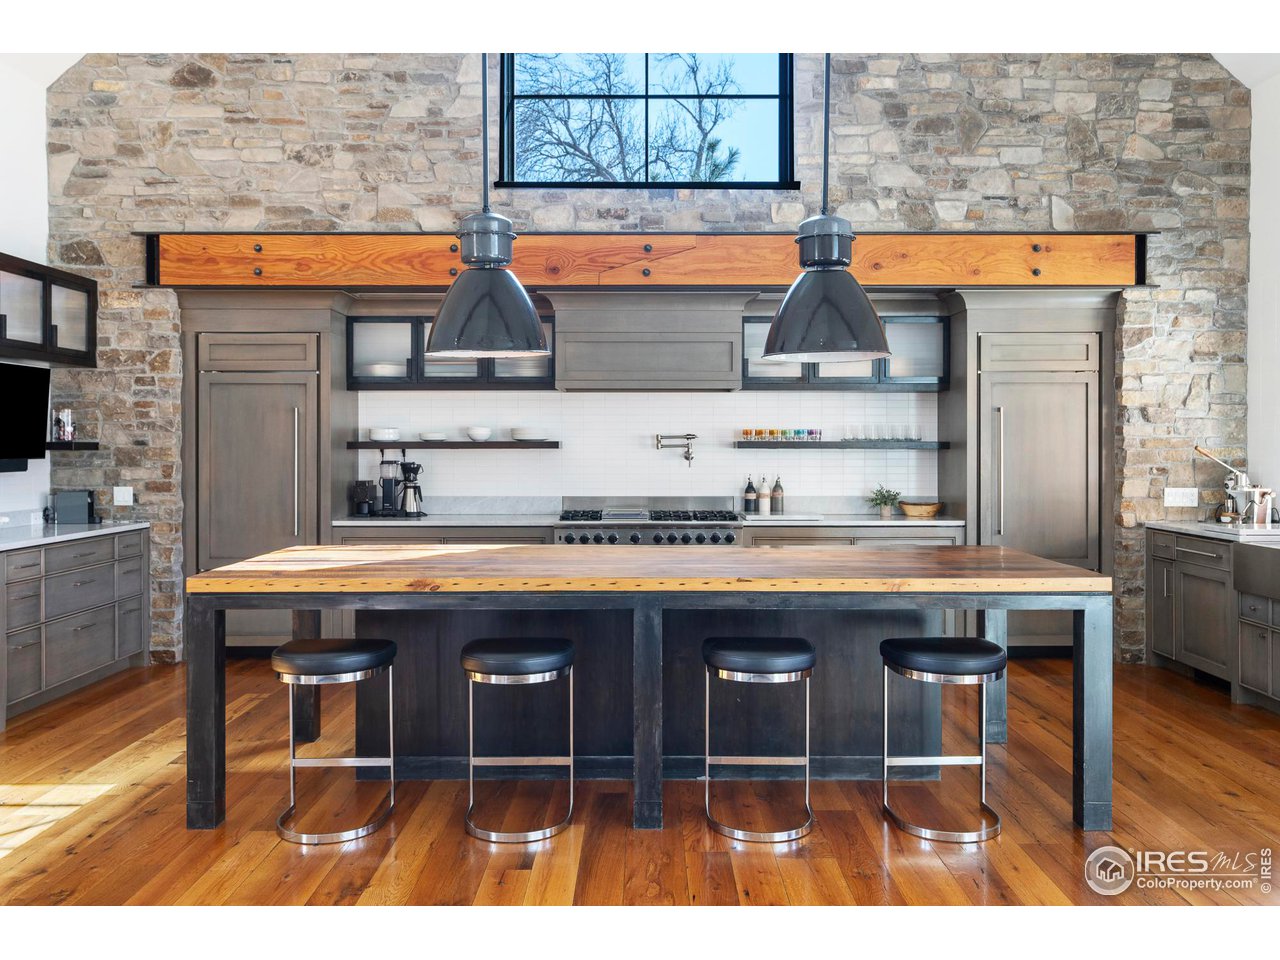
Property photo 1
Property photo 2
Property photo 3
Property photo 4
Property photo 5
4 Beds
7 Baths
5,495 sqft

$10,000,000

916 Juniper Ave, Boulder CO, 80304

Price per sqft$1,819.84
Built in2012
Property size5,495 sqft
Property typeResidential
Courtesy of milehimodern - Boulder, Paige Soltas Listing Contact: 8154124543

Overview

Sold

Listed Apr 25, 2024

Updated Jun 1

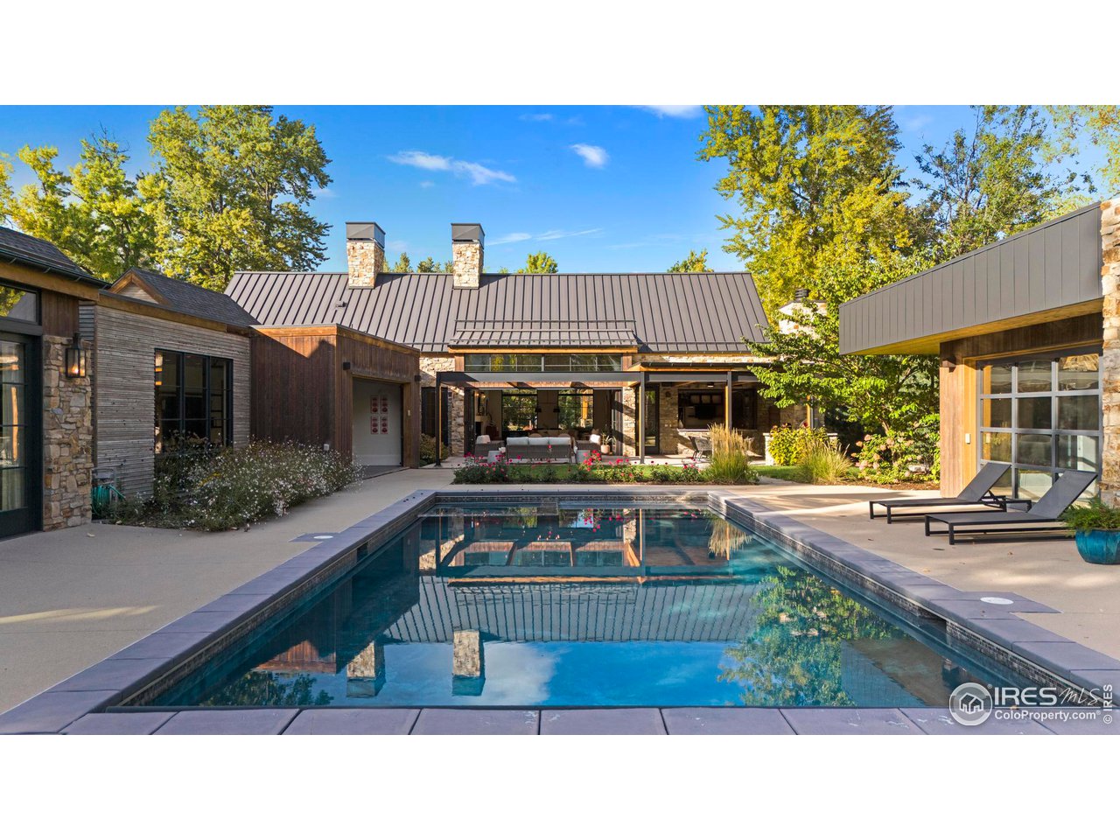
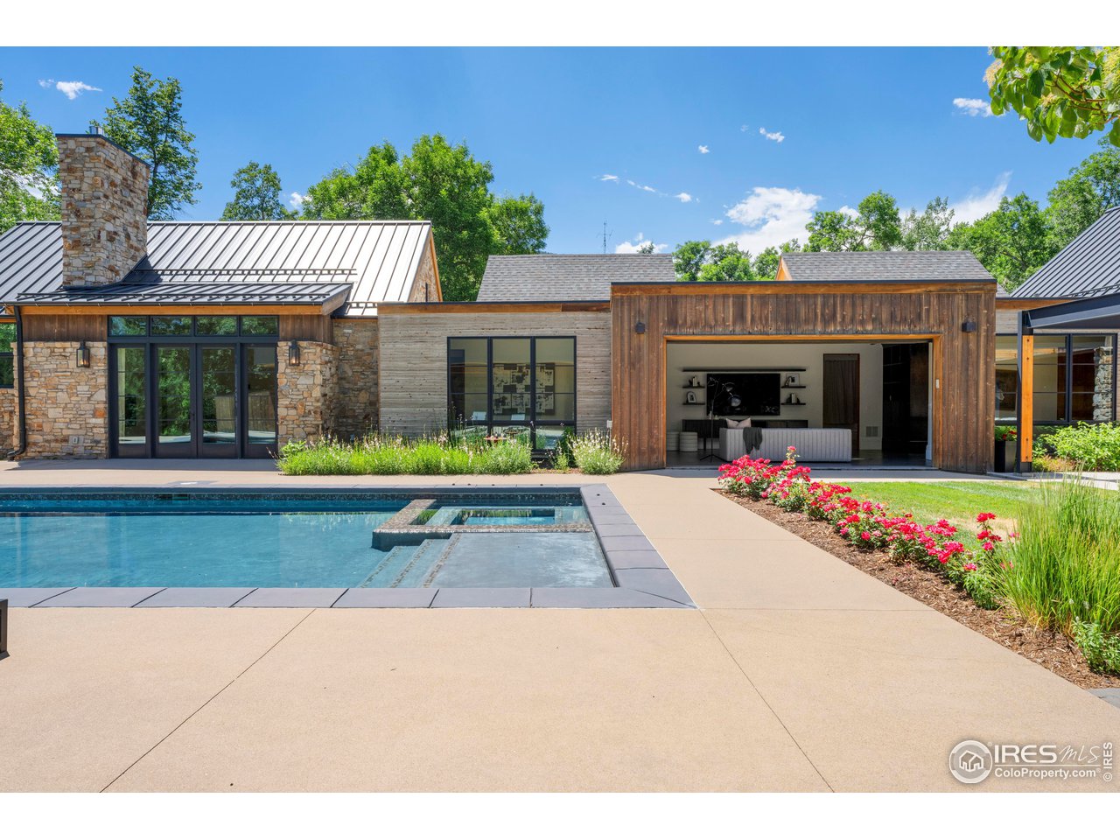
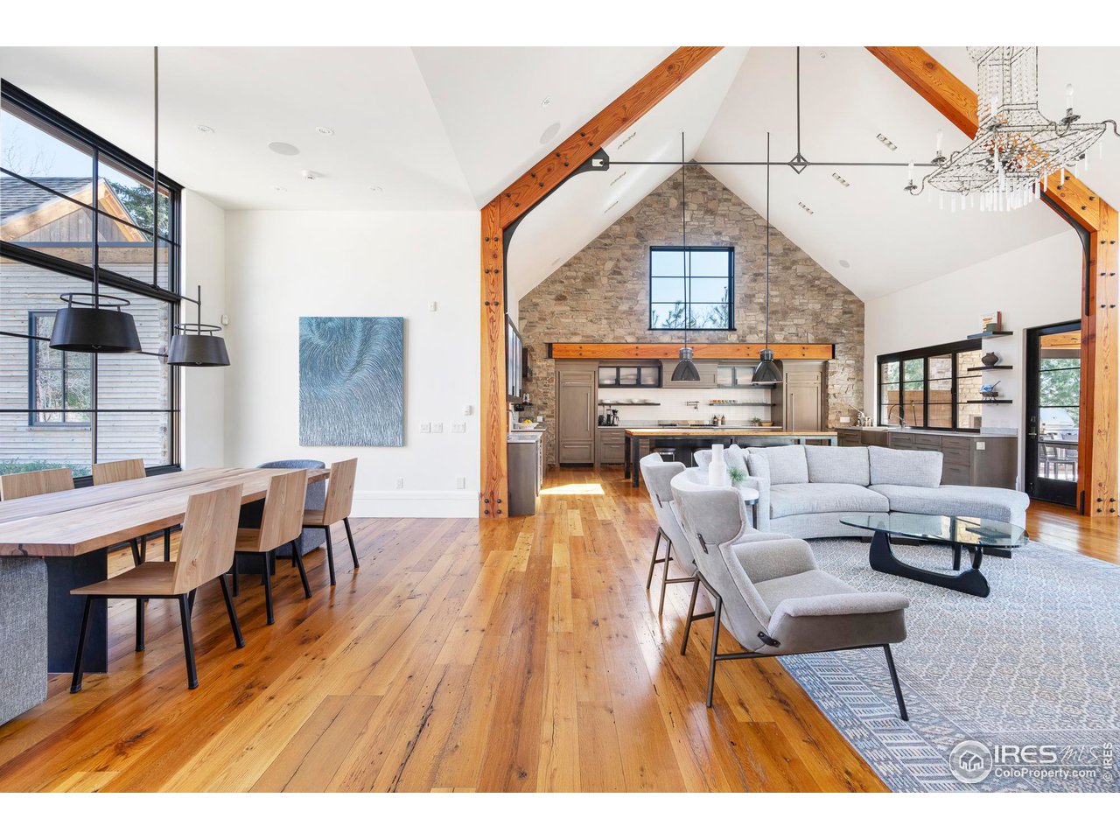
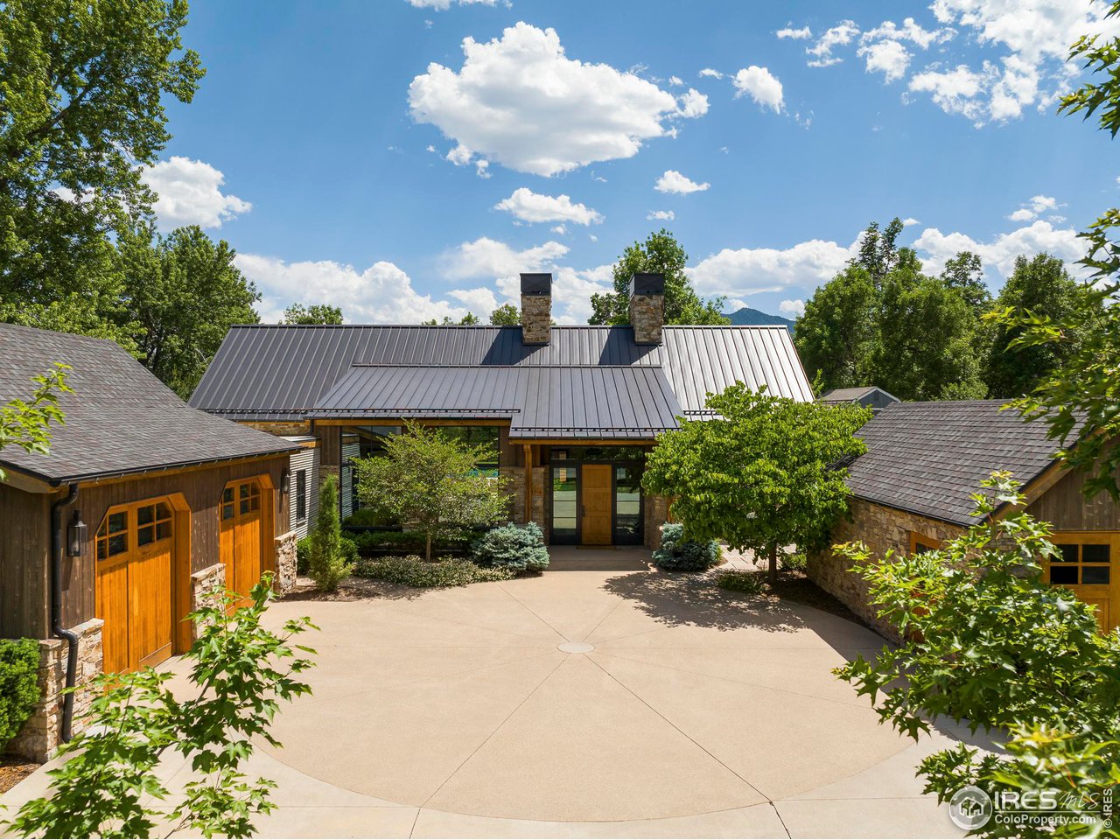
A testament to exquisite luxury awaits in this residence designed by Surround Architecture and crafted by TreeLine Homes. Enveloped in captivating views of the Flatirons, this one-of-a-kind home sits proudly on one of Boulder's most coveted tree-lined streets. A haven of craftsmanship unfolds with reclaimed white oak flooring and custom stone features throughout. Entertain effortlessly and embrace indoor-outdoor connectivity in the expansive living areas, including a living room with 22-foot ceilings, a dramatic gas fireplace and panoramic sliding glass doors. The gourmet kitchen is a chef's dream, flaunting honed marble countertops and high-end appliances. Each of the bedrooms offers a private sanctuary with high ceilings, en-suite bathrooms and no shared interior walls. The primary suite boasts a gas fireplace, custom closet, incredibly natural lit bathroom and private backyard and pool access. Indulge in an outdoor oasis encompassed by a vast covered patio with a fireplace, built-in Viking gas grill and kitchen windows that open completely for entertaining, a 40x18-foot saltwater pool with a built-in hot tub, an en-suite pool house (which could be suitable for an additional bedroom) and an expansive backyard. Revel in incredible proximity to Boulder's robust trail system and vibrant Pearl Street.

Additional information

MLS® ID
1007752

Interior Features

Bedrooms
4
Bathrooms
7
Fireplace
Yes
Cooling
Yes
Heating
Yes
Basement
No

Exterior Features

Lot Size
0.7 Acres

Other Property Details

Taxes
$43,688
Tax Frequency
Annually
Garage
Yes
View
Yes
Pool
Yes

Also listed on REColorado

MLS provider logo

Listings courtesy of Information and Real Estate Services, LLC (IRES) as distributed by MLS GRID

All information deemed reliable but not guaranteed and should be independently verified. All properties are subject to prior sale, change or withdrawal. Neither listing broker(s) nor Robert Tait shall be responsible for any typographical errors, misinformation, misprints and shall be held totally harmless. Properties displayed may be listed or sold by various participants in the MLS. 

Based on information submitted to the MLS GRID as of 5:07 PM UTC on 6/1/2026. All data is obtained from various sources and may not have been verified by broker or MLS GRID. Supplied Open House Information is subject to change without notice. All information should be independently reviewed and verified for accuracy. Properties may or may not be listed by the office/agent presenting the information.

©2026 Information and Real Estate Services, LLC (IRES). All rights reserved.

DMCA Notice 

Powered by Luxury Presence