Property photo 1
Property photo 2
Property photo 3
Property photo 4
Property photo 5
5 Beds
3 Baths
3,403 sqft

$1,285,000

7866 S Valentia Way, Centennial CO, 80112

Price per sqft$377.61
Built in1977
Property size3,403 sqft
Property typeResidential
Courtesy of RE/MAX Professionals, Juhi Johnson Listing Contact: [email protected],303-257-1905

Overview

Sold

Listed Apr 25, 2025

Updated Jul 25

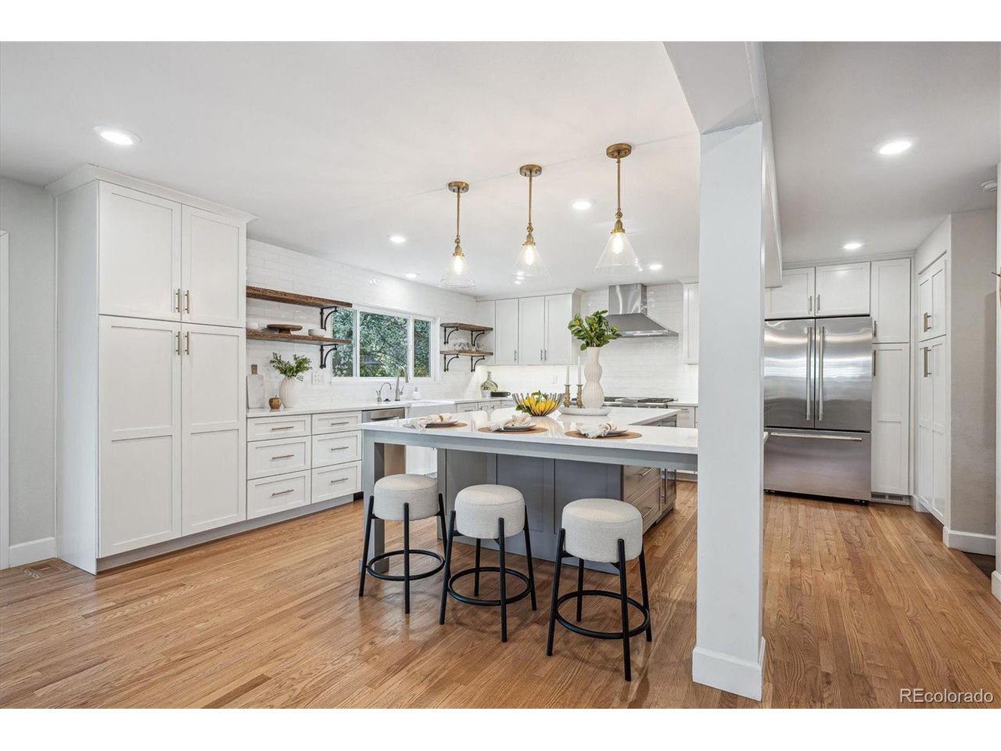
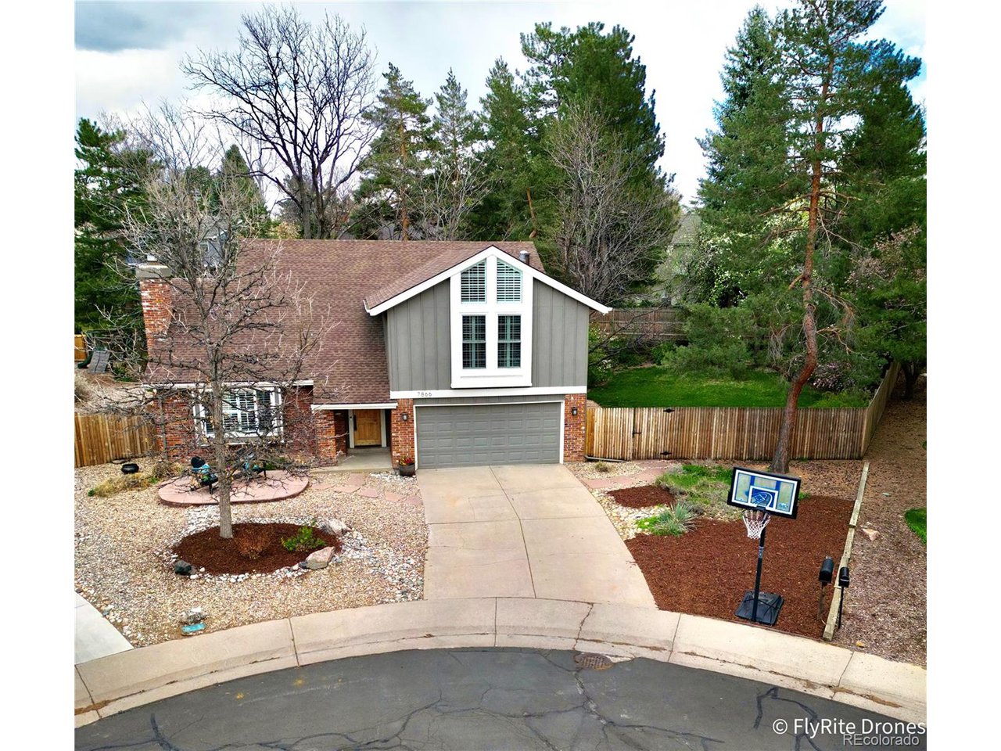
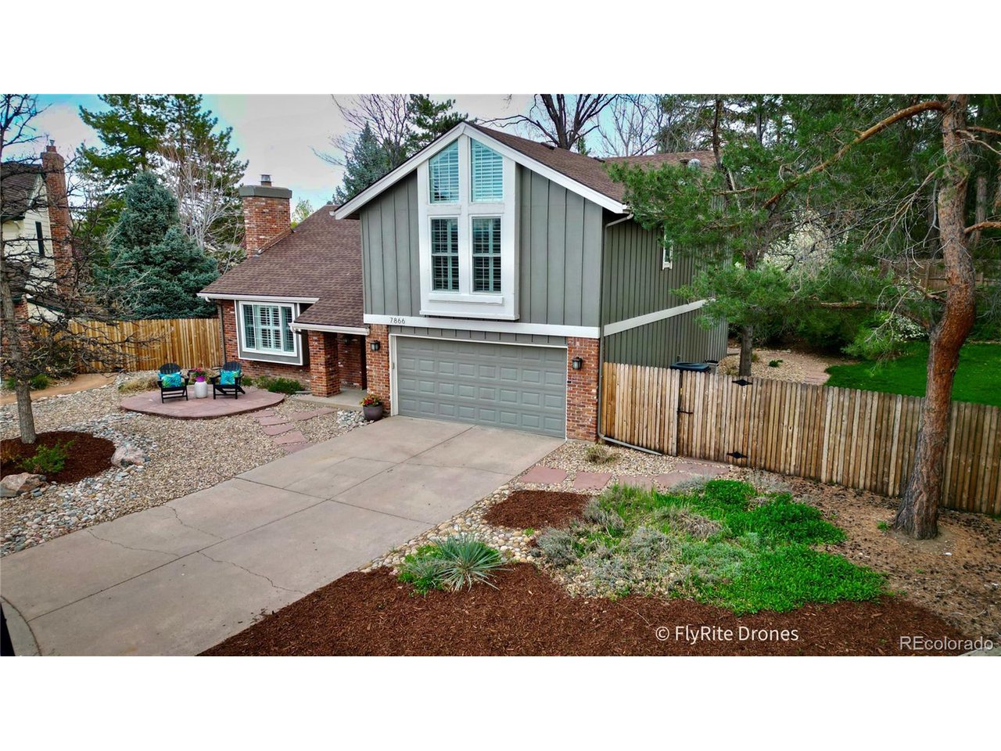
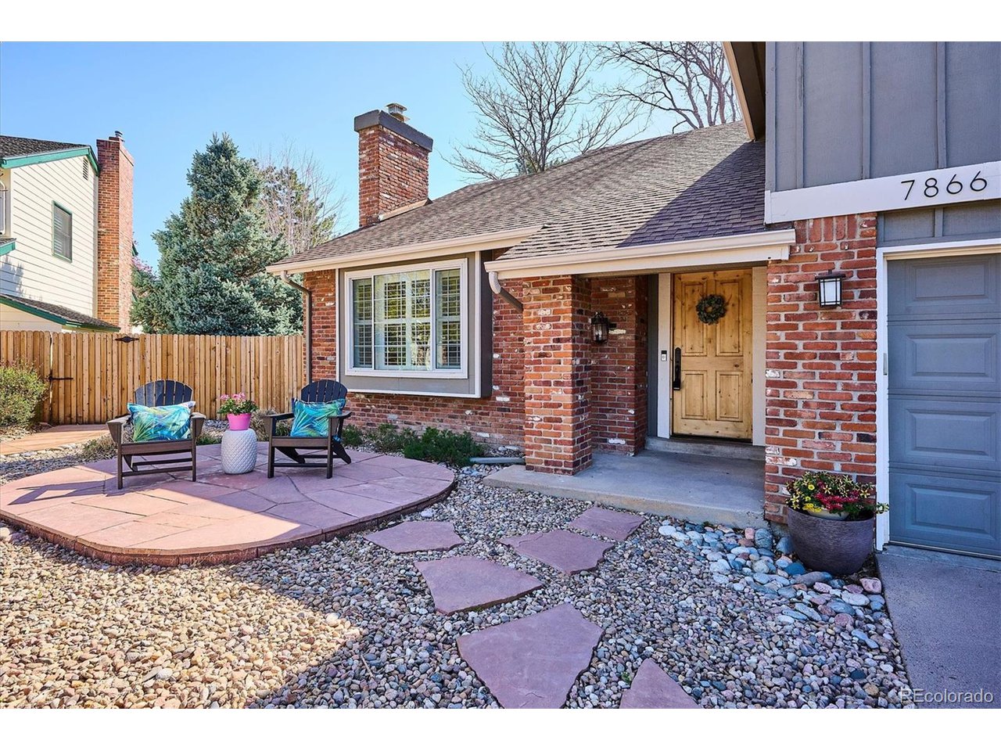
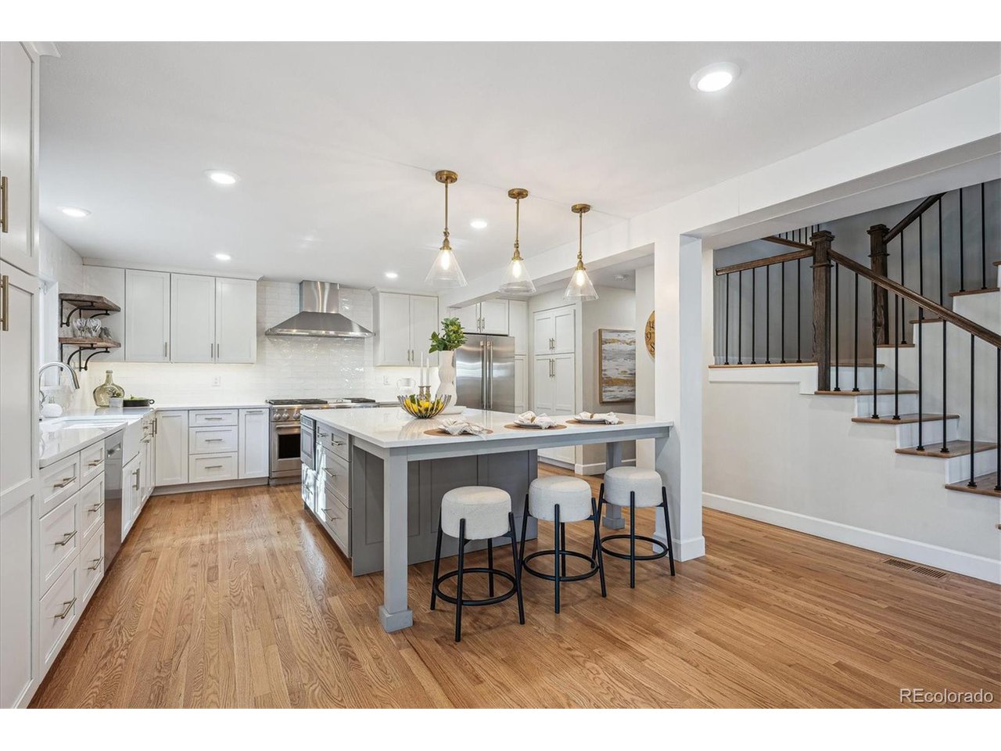
Welcome to this beautifully remodeled Newport model tucked away in a quiet cul-de-sac in the highly sought-after Willow Creek neighborhood. This 5-bedroom, 3-bath home is move-in ready and offers a spacious, open floor plan with hardwood floors and all 5 bedrooms conveniently located on the upper level. The main floor welcomes you with vaulted ceilings, rich hardwood floors, and a warm, inviting family room with a large picture window that frames the peaceful backyard-bringing the outdoors in. The recently remodeled kitchen is a chef's dream, featuring expansive quartz countertops, Monogram appliances, 6-burner gas stove with double ovens, drink/wine cooler, and abundant storage. Whether you're cooking for a crowd or just love spending time in the kitchen, this space is as functional as it is beautiful. Upstairs, you'll find five generously sized bedrooms. The primary suite is a true retreat with vaulted ceilings and plenty of space to unwind. The finished basement adds flexibility with open ceilings and LVP flooring, giving it a modern, loft-like feel-perfect for a fun, flexible space the whole family can enjoy. Outside, the large backyard & side yard are shaded by mature trees & offer exceptional privacy-ideal for entertaining, play, or simply relaxing. Come live the Willow Creek Lifestyle! With 23+ acres of greenbelts, you'll have plenty of space for outdoor walks or runs. Enjoy fantastic amenities including a community pool, clubhouse, and tennis courts. This home is also within walking distance of the award-winning Blue Ribbon Willow Creek Elementary and is part of the acclaimed Cherry Creek School District. The community hosts events like a Garden Tour, Easter Egg Hunt, Food Trucks, 4th of July BBQ, Doggie Swim, Home Tour, Santa Day, and more! Located close to Park Meadows Mall, grocery stores, restaurants, and shopping-with easy access to I-25 and C-470-this home combines style, comfort, and convenience in one amazing package. This won't last long!

Additional information

MLS® ID
5408012

Interior Features

Bedrooms
5
Bathrooms
3
Fireplace
Yes
Cooling
Yes
Heating
Yes
Basement
No

Exterior Features

Lot Size
0.29 Acres

Other Property Details

Taxes
$5,619
Tax Frequency
Annually
Association Fee Frequency
Monthly
Garage
Yes

Also listed on REColorado

MLS provider logo

Listings courtesy of Information and Real Estate Services, LLC (IRES) as distributed by MLS GRID

All information deemed reliable but not guaranteed and should be independently verified. All properties are subject to prior sale, change or withdrawal. Neither listing broker(s) nor Robert Tait shall be responsible for any typographical errors, misinformation, misprints and shall be held totally harmless. Properties displayed may be listed or sold by various participants in the MLS. 

Based on information submitted to the MLS GRID as of 2:44 AM UTC on 7/25/2026. All data is obtained from various sources and may not have been verified by broker or MLS GRID. Supplied Open House Information is subject to change without notice. All information should be independently reviewed and verified for accuracy. Properties may or may not be listed by the office/agent presenting the information.

©2026 Information and Real Estate Services, LLC (IRES). All rights reserved.

DMCA Notice 

Powered by Luxury Presence