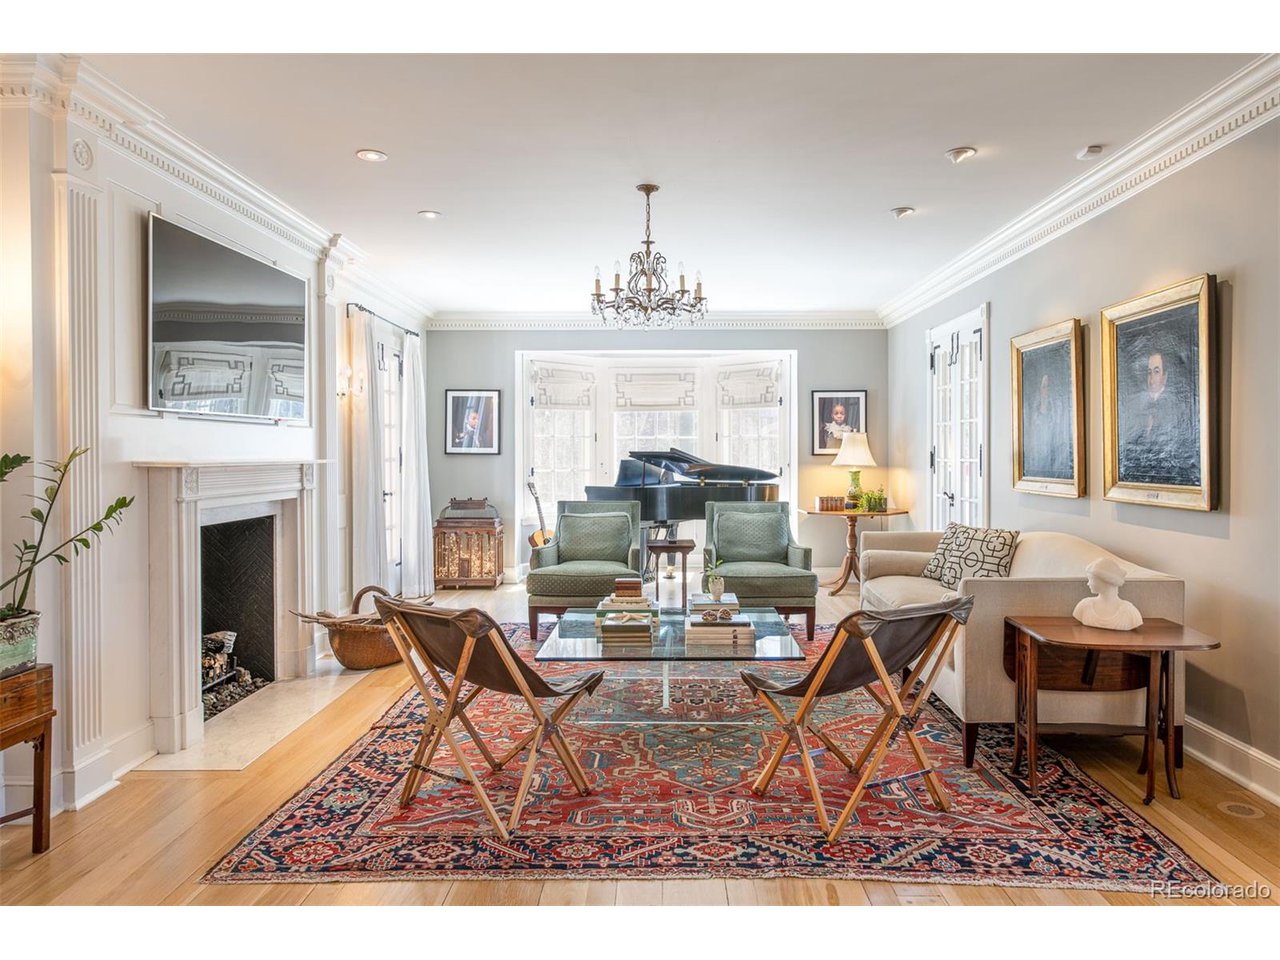
Property photo 1
Property photo 2
Property photo 3
Property photo 4
Property photo 5
6 Beds
7 Baths
6,025 sqft

$5,200,000

400 Circle Dr, Denver CO, 80206

Price per sqft$863.07
Built in1934
Property size6,025 sqft
Property typeResidential
Courtesy of Coldwell Banker Global Luxury Denver, Kelli Barton Listing Contact: [email protected],(303) 758-7611

Overview

Sold

Listed Apr 12, 2023

Updated Aug 4

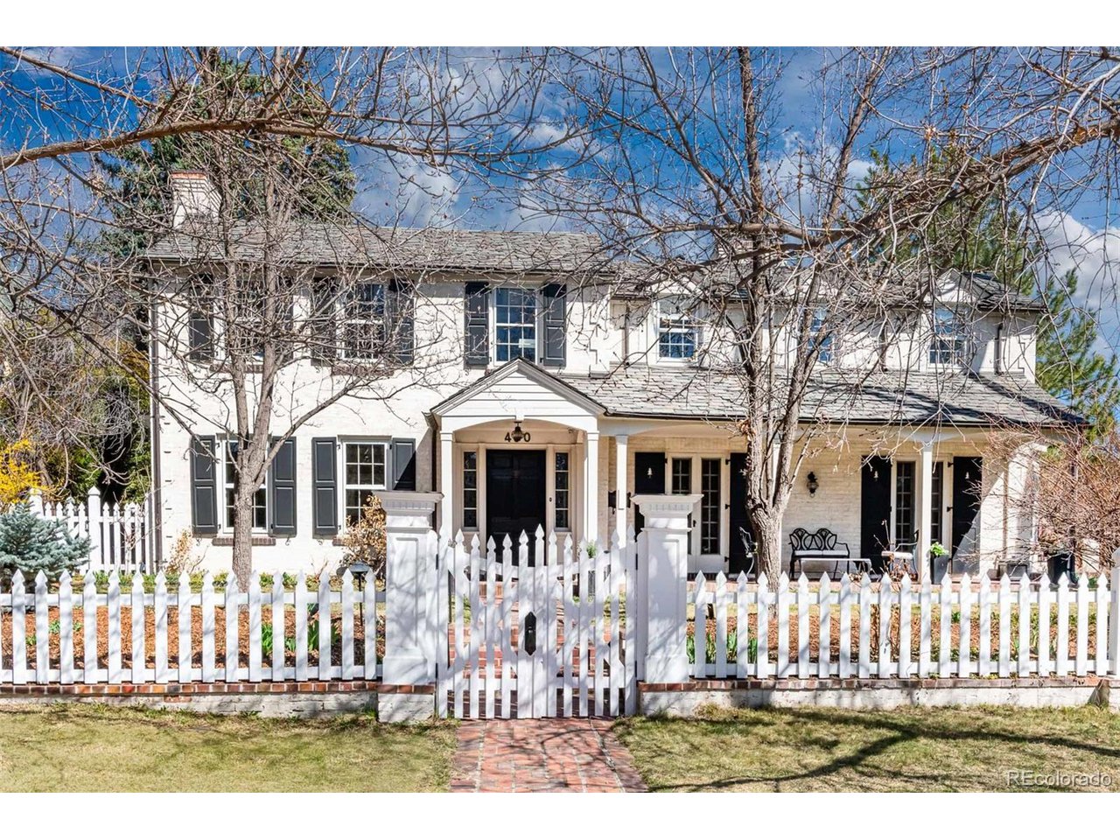
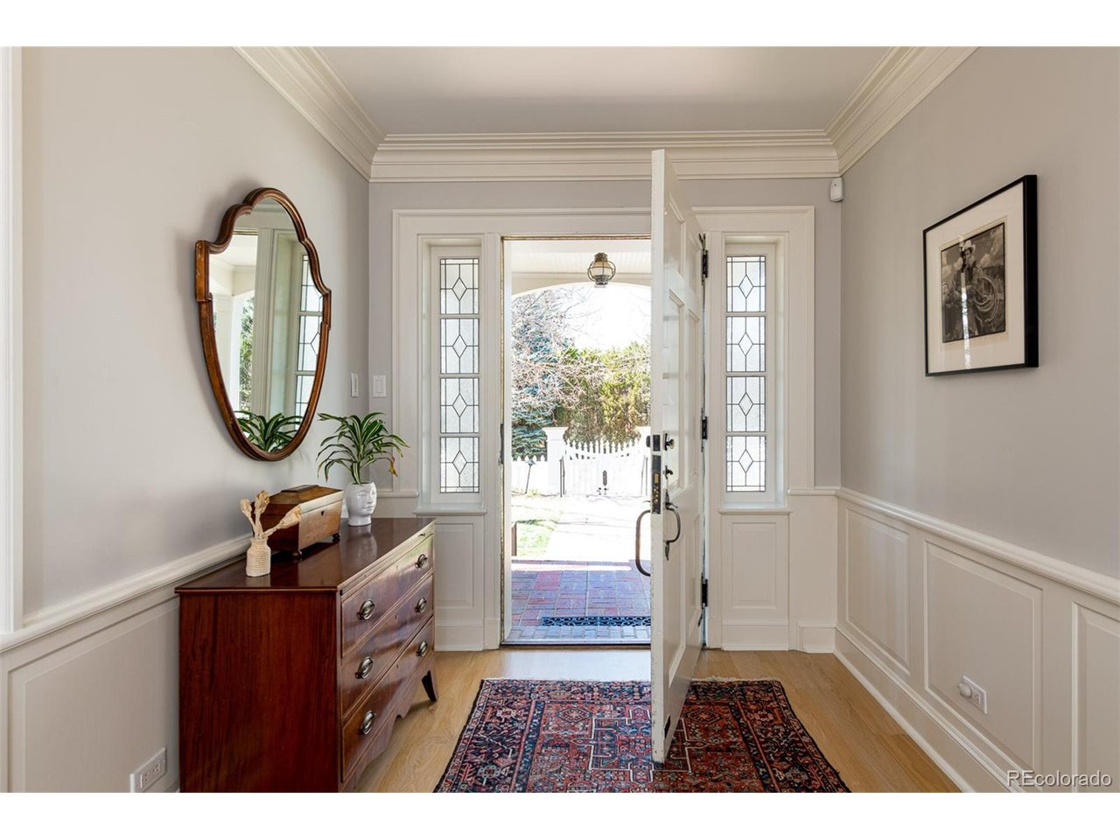
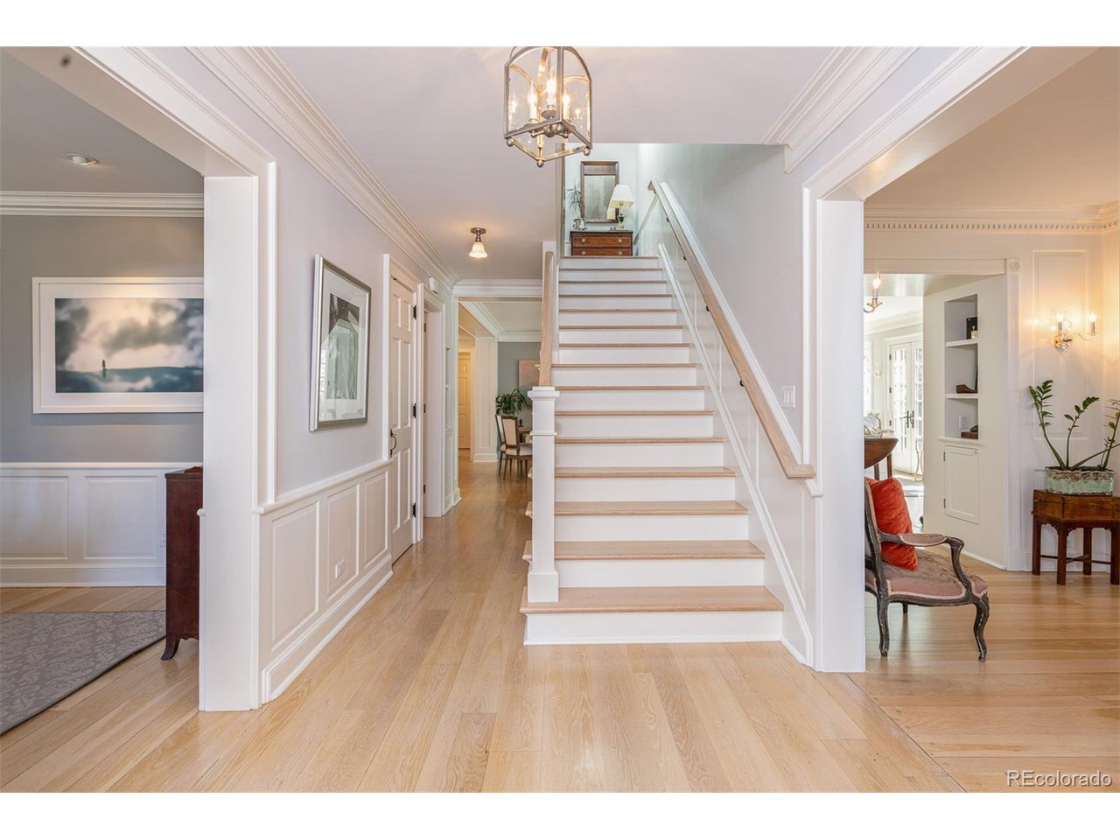
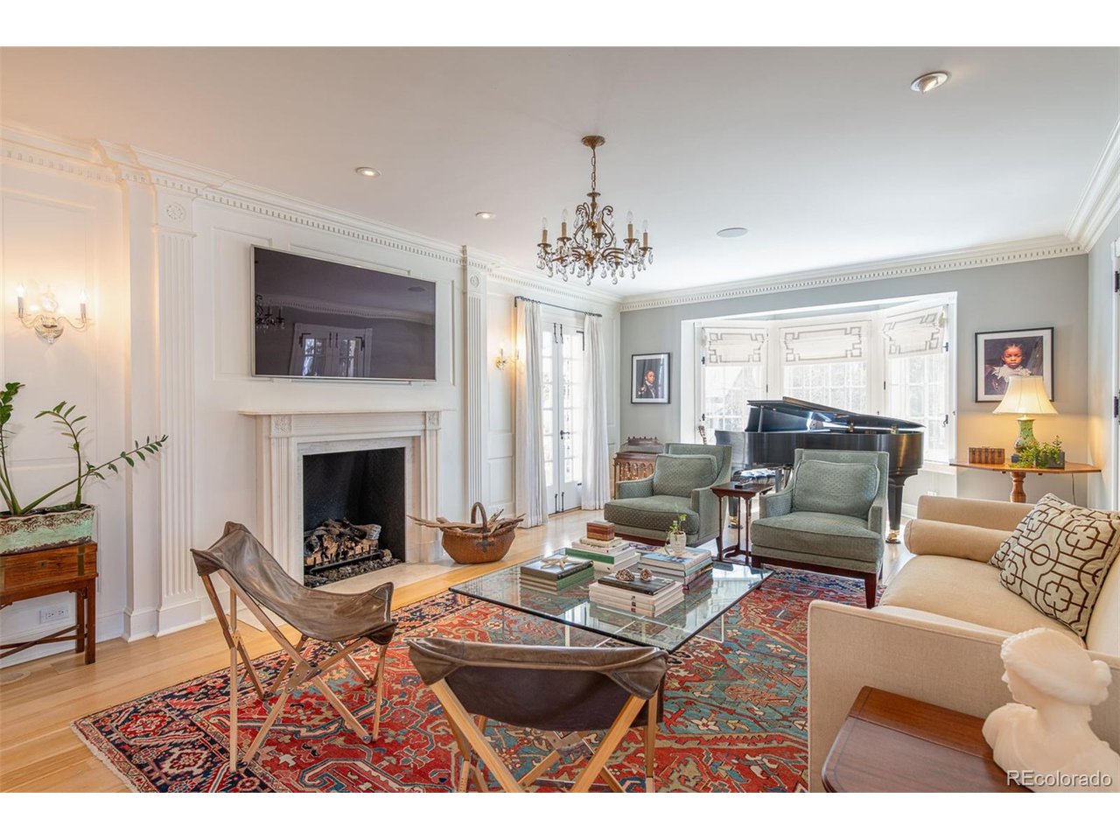
No detail was overlooked in the custom remodel of this 1934 Country Club classic that was recently re-imagined by Kristin Park Design and Knepper Construction. Craftsmanship, quality, and serenity define its open floor plan, expanded ceiling heights, top shelf design selections and indoor-outdoor connections. The kitchen is the centerpiece of the home with custom cabinets designed to anticipate any chef's needs, honed Carrara marble countertops, hand-painted Waterworks backsplash, Perrin & Rowe faucets, and a back kitchen for catering or hiding large appliances. The kitchen overlooks the family room which connects directly to the large south patio through beautiful French doors. Views of the yard and sumptous gardens were maximized throughout the design process. This updated floor plan is in line with what today's luxury buyer wants while seamlessly incorporating the original center hall plan with living and dining rooms flanking the formal entryway. The main floor glows with natural light and has two powder rooms, a butler's pantry with wet bar and second dishwasher, and a mud room connecting the home to a rare three-car garage. The second floor is home to the expanded primary suite with abundant built-ins, Waterworks tile and fixtures, natural light from three sides, privacy and views of the gardens. Also upstairs are two offices (the second could be a bedroom, gaming room, or creative space), laundry, and two additional bedrooms with baths. The lower level is as complete as the other two, having been dug out to create tall ceilings and light wells. Its quality and consistency in finishes is showcased in a striking library, wet bar, fitness center, creative room, bedroom suite, and a bath with sauna large enough for yoga. It must be said that every inch of this home was carefully examined to maximize storage, to add the highest quality finishes available, and to honor the original architecture of this timeless Circle Drive address just steps from Cherry Creek.

Additional information

MLS® ID
9657598

Interior Features

Bedrooms
6
Bathrooms
7
Fireplace
Yes
Cooling
Yes
Heating
Yes
Basement
No

Exterior Features

Lot Size
0.27 Acres

Other Property Details

Taxes
$15,575
Tax Frequency
Annually
Garage
Yes
MLS provider logo

Listings courtesy of Information and Real Estate Services, LLC (IRES) as distributed by MLS GRID

All information deemed reliable but not guaranteed and should be independently verified. All properties are subject to prior sale, change or withdrawal. Neither listing broker(s) nor Robert Tait shall be responsible for any typographical errors, misinformation, misprints and shall be held totally harmless. Properties displayed may be listed or sold by various participants in the MLS. 

Based on information submitted to the MLS GRID as of 1:55 AM UTC on 8/4/2026. All data is obtained from various sources and may not have been verified by broker or MLS GRID. Supplied Open House Information is subject to change without notice. All information should be independently reviewed and verified for accuracy. Properties may or may not be listed by the office/agent presenting the information.

©2026 Information and Real Estate Services, LLC (IRES). All rights reserved.

DMCA Notice 

Powered by Luxury Presence