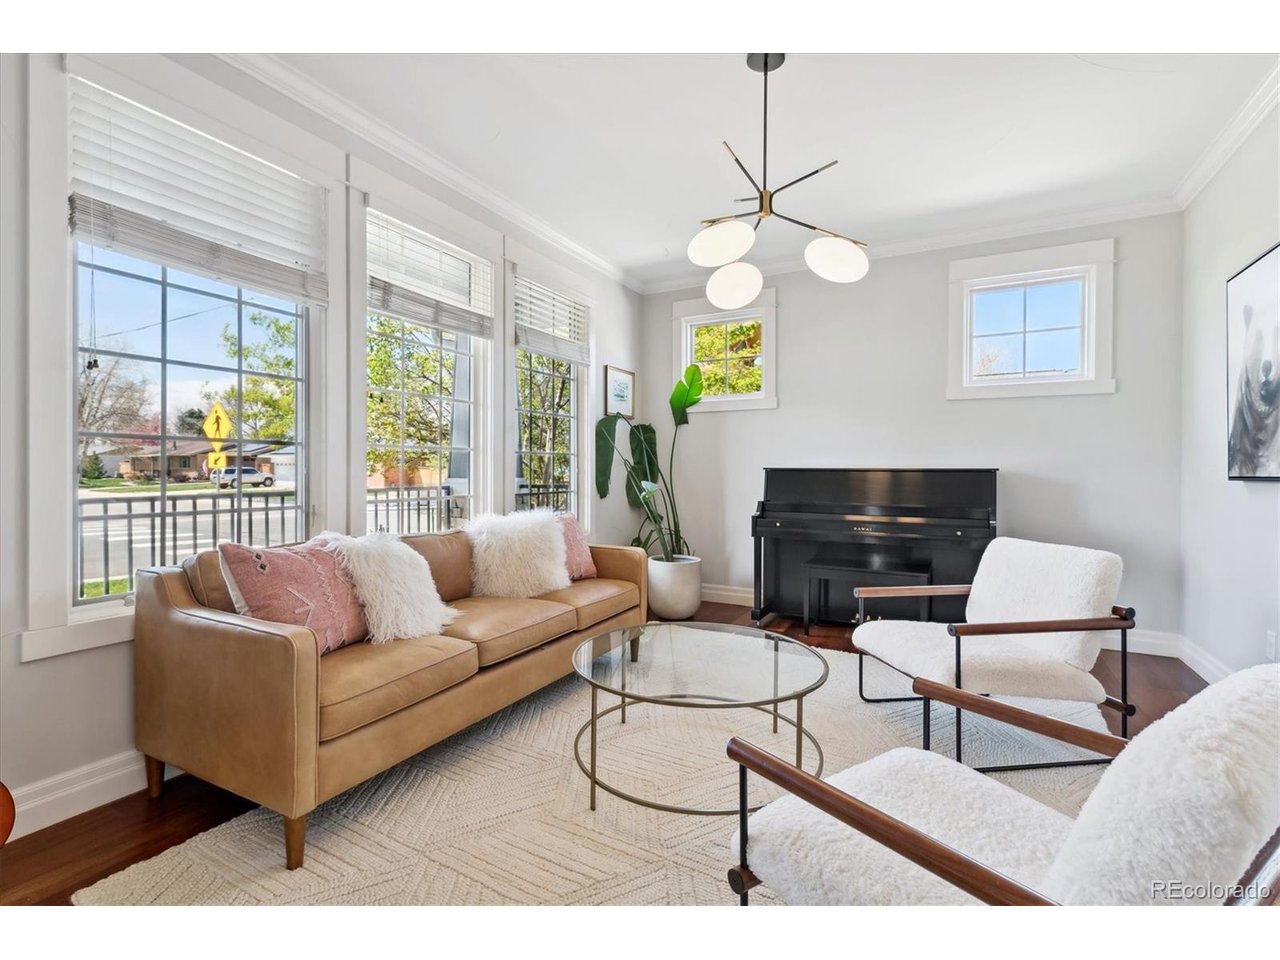
Property photo 1
Property photo 2
Property photo 3
Property photo 4
Property photo 5
5 Beds
5 Baths
4,787 sqft

$1,575,000

2900 S Clarkson St, Englewood CO, 80113

Price per sqft$329.02
Built in2006
Property size4,787 sqft
Property typeResidential
Courtesy of RE/MAX Professionals, Janna Vanner Listing Contact: 303-720-2017

Overview

Sold

Listed May 3, 2023

Updated Aug 4

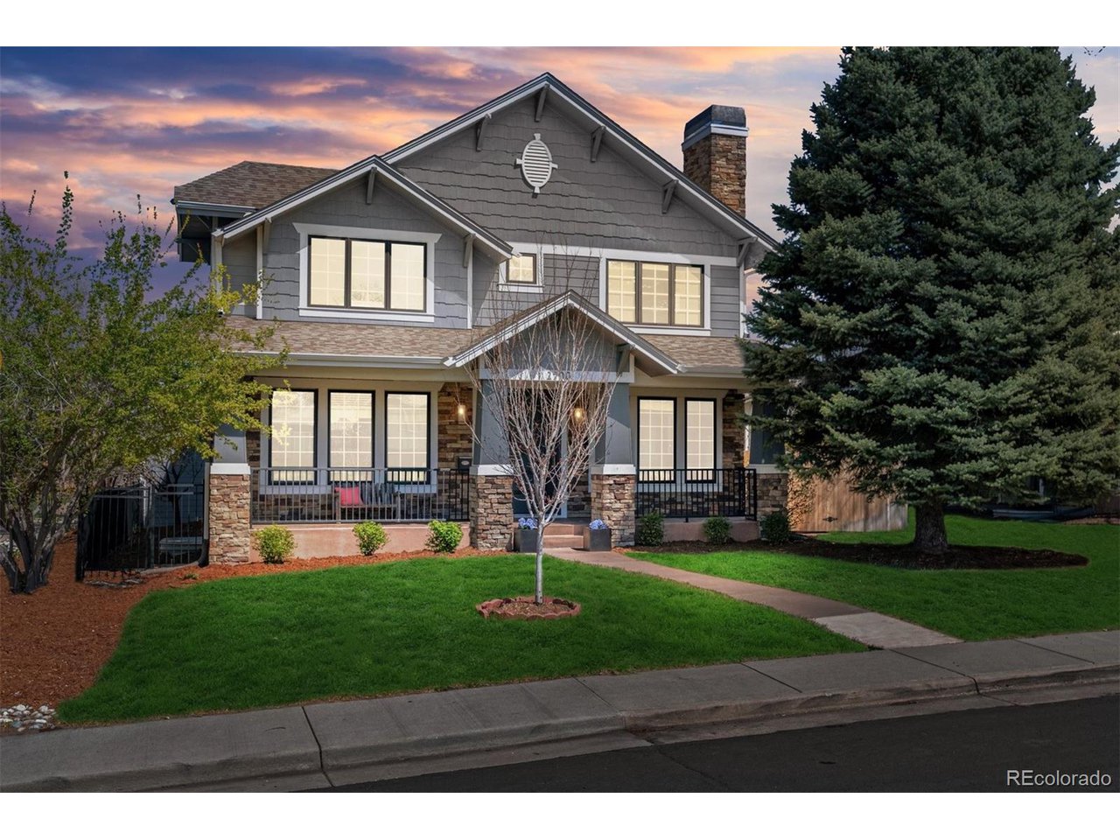
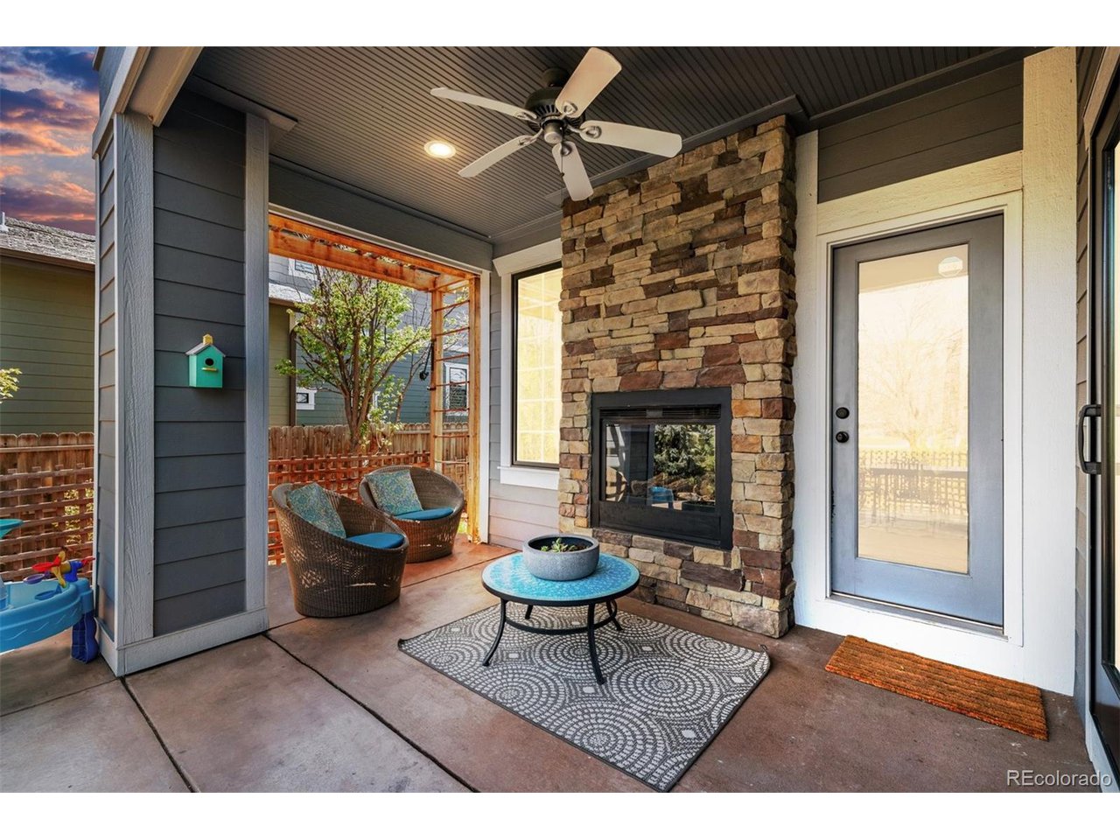
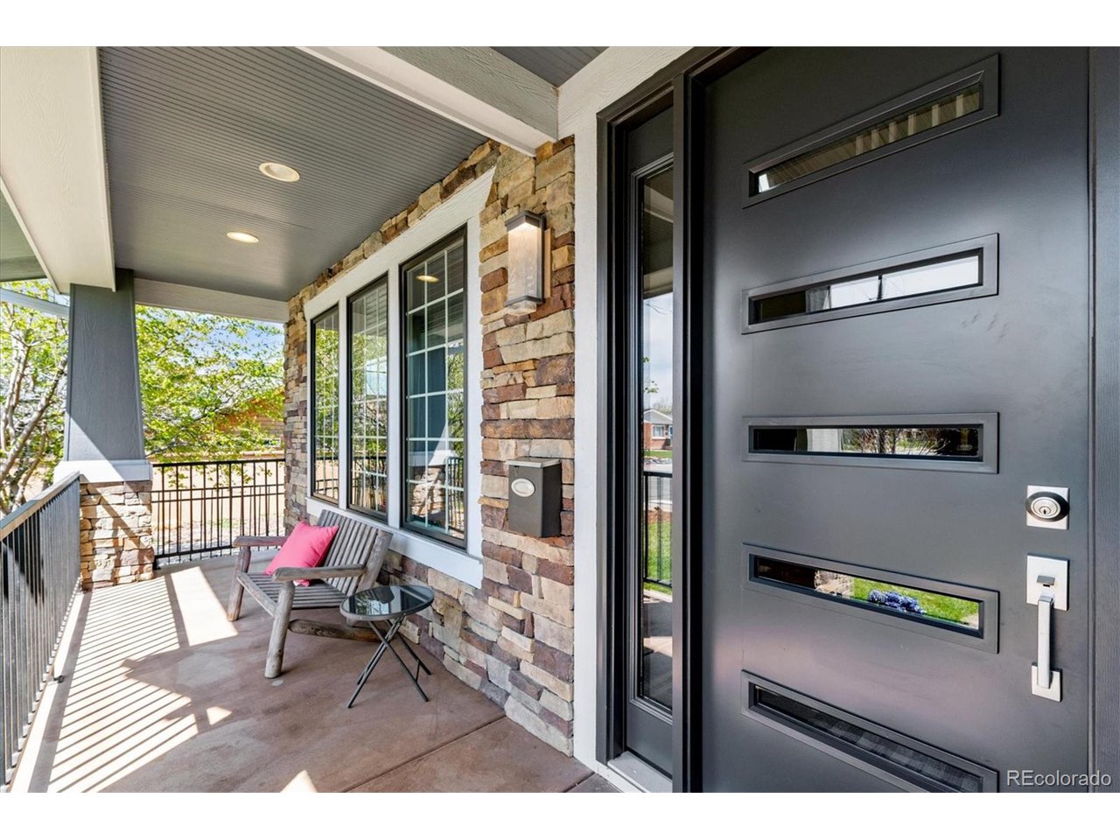
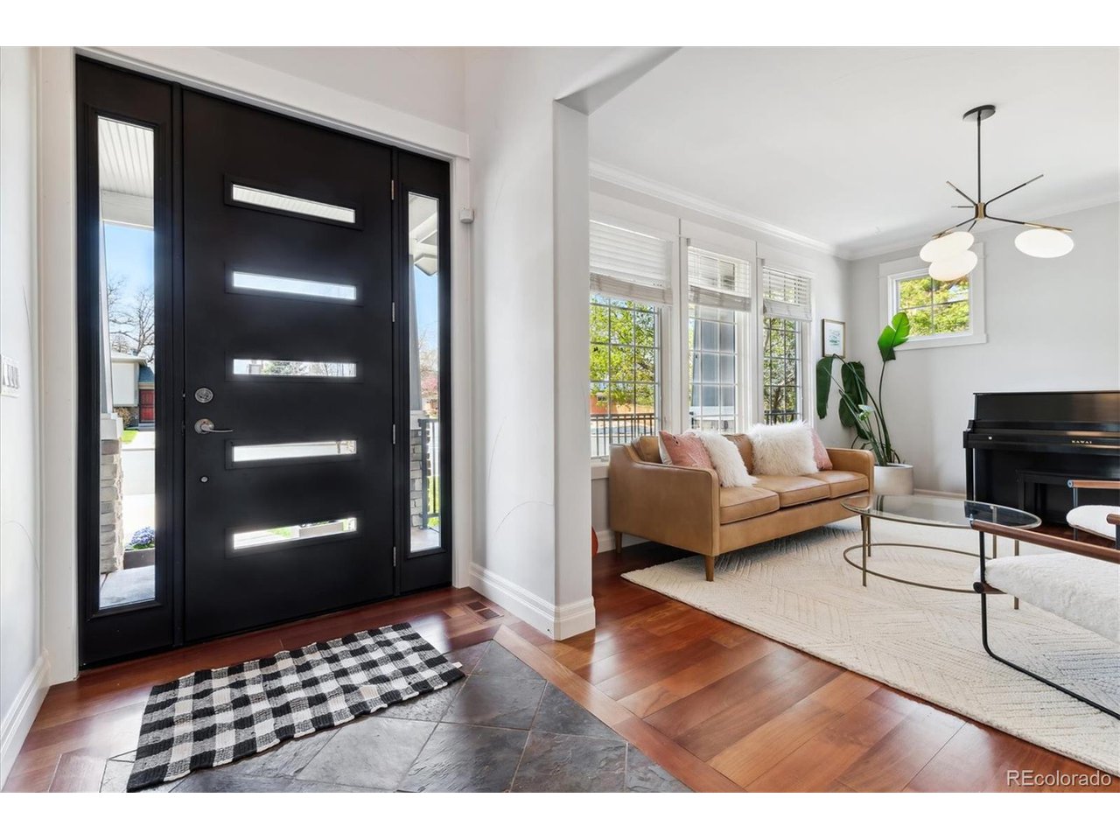
This beautiful craftsman-style home located in the heart of South Denver offers luxurious high-end finishes balanced with timeless, classic design. You will be greeted with a charming front porch, new high-end Provia front door and an impressive 2-story entry. The formal living and dining spaces feature tall ceilings, hardwood floors and modern lighting. A chef's kitchen boasts gorgeous quartz counters, 48" staggard cabinets, and an oversized kitchen island! The kitchen opens to the spacious family room with a two-sided fireplace and easy access to the outdoor covered patio overlooking the park! The owner's suite is a true oasis with coffered ceilings, a dual-sided fireplace, and a private covered balcony. The remodeled ensuite 5-piece bath is absolutely stunning featuring an oversized shower, and stand-alone bathtub. Get lost in the recently finished walk-in closet system installed by Closets by Design. The finished lower level boasts 12' ceilings, a large den with a wet bar, two additional bedrooms, and bath. 2 car attached garage with brand new wifi garage door and epoxy coated floor! Outside, the private landscaped backyard features a relaxing water feature, mature trees, and a spacious patio. This home has it all! Situated on a quiet, corner lot backing to Emerson Park where this quaint community holds an annual 4th of July celebration! Within the Historic Forest Hills neighborhood along the walking path. Literally within minutes of everything! This perfect South Denver location offers the ultimate in Colorado living! Interactive floorplan, video tours and additional photos available at https://bit.ly/3LqJCW2

Additional information

MLS® ID
4269500

Interior Features

Bedrooms
5
Bathrooms
5
Fireplace
Yes
Cooling
Yes
Heating
Yes
Basement
No

Exterior Features

Lot Size
0.2 Acres

Other Property Details

Taxes
$5,303
Tax Frequency
Annually
Garage
Yes
MLS provider logo

Listings courtesy of Information and Real Estate Services, LLC (IRES) as distributed by MLS GRID

All information deemed reliable but not guaranteed and should be independently verified. All properties are subject to prior sale, change or withdrawal. Neither listing broker(s) nor Robert Tait shall be responsible for any typographical errors, misinformation, misprints and shall be held totally harmless. Properties displayed may be listed or sold by various participants in the MLS. 

Based on information submitted to the MLS GRID as of 12:05 PM UTC on 8/4/2026. All data is obtained from various sources and may not have been verified by broker or MLS GRID. Supplied Open House Information is subject to change without notice. All information should be independently reviewed and verified for accuracy. Properties may or may not be listed by the office/agent presenting the information.

©2026 Information and Real Estate Services, LLC (IRES). All rights reserved.

DMCA Notice 

Powered by Luxury Presence