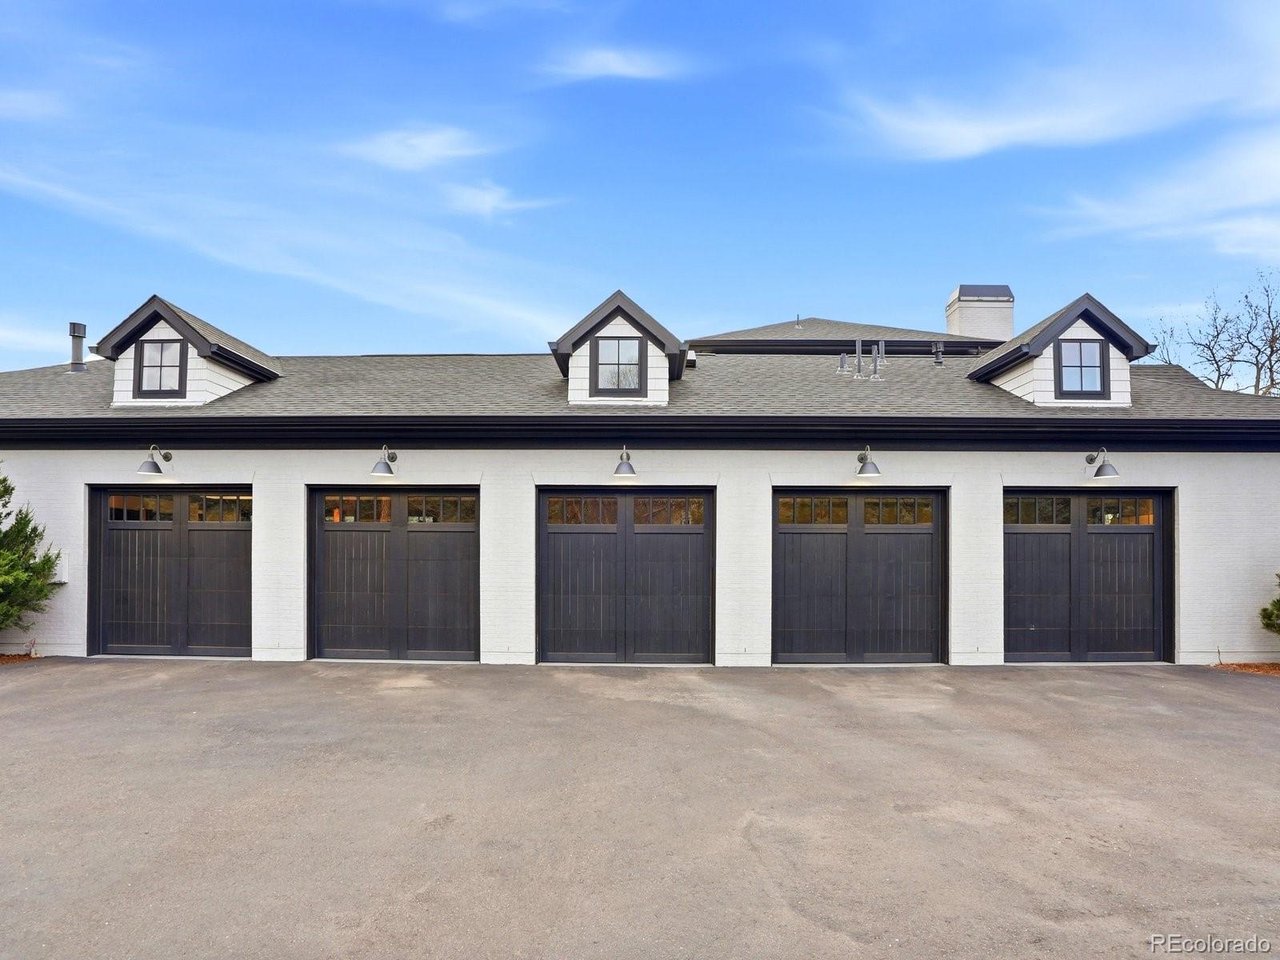
Property photo 1
6 Beds
7 Baths
9,572 sqft

$9,500,000

10 South Ln, Cherry Hills Village CO, 80113

Price per sqft$992.48
Built in2017
Property size9,572 sqft
Property typeResidential
Courtesy of The Agency - Denver, The Blank and Bingham Team Listing Contact: [email protected]

Overview

Sold

Listed Apr 2, 2026

Updated Aug 10

A gorgeous feat of modern design, 10 South Lane unites unparalleled design with timeless livability. Set on one of Cherry Hills Village's premier 1-acre sites, the home is hidden away amongst mature trees and foliage that offers the upmost in privacy. Warm yet modern, 10 South Lane blends architectural sophistication with an inviting Colorado sensibility. Thoughtfully built in 2017, the home spans 9800 Sq Ft across three levels. The main level flows through an elegant formal entryway, formal dining room, temperature-controlled wine room, office, main-level bedroom, and a family room that opens to the outdoor kitchen and covered patio. At the heart of the home is a stunning chef's kitchen that is equipped with Italian marble countertops, state-of-the-art appliances - Sub-Zero refrigerator, Miele built-in coffee maker, three dishwashers, and a 62" Wolfe range. Upstairs, three bedrooms each with an ensuite bath anchor the sleeping areas. The primary suite is serene with a marble fireplace surround, a spa-like bath that features a sauna, massage room, soaking tub, spacious steam shower, heated floors, and a closet reminiscent of the finest bespoke clothing boutique. On the lower level, a curated collection of amenities includes a golf simulator, bar, speakeasy, gym, and a private theater, all designed to elevate day-to-day living that is accessible by an elevator to all three levels. The home is also equipped with automated smart home tech for the A/V, window shades, pool, spa, HVAC, security, and lighting systems. A canopy of mature trees and native landscaping sets the tone for the expansive backyard which was designed for both leisure and play. The heated outdoor saltwater pool, spa, outdoor kitchen, patio heaters, and fire pit invite year-round activity and connection. The remarkable estate also offers garage parking for 7 vehicles (including 2 car lifts) along with a carriage-style driveway for guests. This is truly a generational piece of Colorado real estate!

Additional information

MLS® ID
8348449

Interior Features

Bedrooms
6
Bathrooms
7
Fireplace
Yes
Cooling
Yes
Heating
Yes
Basement
Yes

Exterior Features

Lot Size
0.95 Acres

Other Property Details

Taxes
$60,399
Tax Frequency
Annually
Garage
Yes

Also listed on REColorado

MLS provider logo

Listings courtesy of Information and Real Estate Services, LLC (IRES) as distributed by MLS GRID

All information deemed reliable but not guaranteed and should be independently verified. All properties are subject to prior sale, change or withdrawal. Neither listing broker(s) nor Robert Tait shall be responsible for any typographical errors, misinformation, misprints and shall be held totally harmless. Properties displayed may be listed or sold by various participants in the MLS. 

Based on information submitted to the MLS GRID as of 2:29 AM UTC on 8/10/2026. All data is obtained from various sources and may not have been verified by broker or MLS GRID. Supplied Open House Information is subject to change without notice. All information should be independently reviewed and verified for accuracy. Properties may or may not be listed by the office/agent presenting the information.

©2026 Information and Real Estate Services, LLC (IRES). All rights reserved.

DMCA Notice 

Powered by Luxury Presence