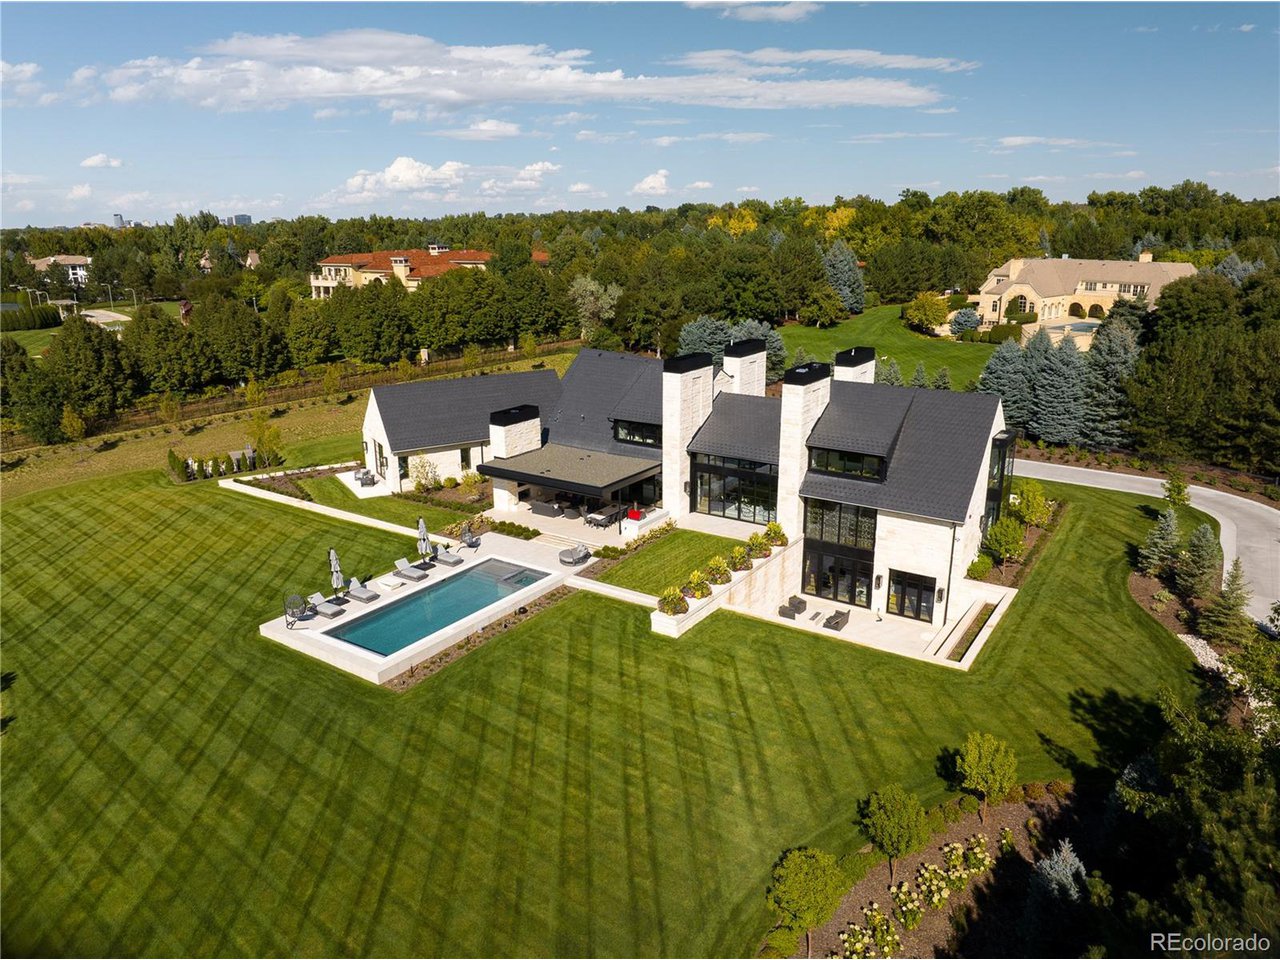
Property photo 1
5 Beds
7 Baths
10,535 sqft

$15,750,000

5 Cherry Hills Park Dr, Cherry Hills Village CO, 80113

Price per sqft$1,495.02
Built in2021
Property size10,535 sqft
Property typeResidential
Courtesy of Compass - Denver, Helm, Weaver, Helm Listing Contact: [email protected],720-201-6573

Overview

Sold

Listed Jul 30, 2024

Updated Aug 11

Proudly presenting this exquisite residence spanning 11,930 total square feet (13,020 including the garage) custom built by Dan Fuller of Haley Custom Homes, in collaboration with BOSS Architecture, Designs by Sundown, and Elevate by Design, . This luxurious home boasts 8,280 above-grade square feet, 4,945 square feet on the main level, 3,335 upper-level square feet, and 3,650 square feet in the basement. It includes 5 bedrooms and 7 bathrooms. The interior features electric shades in the main living areas and six thermostats for optimal climate control. The kitchen includes two Caesarstone islands with storage underneath, two ice makers, four beverage refrigerators, and four dishwashers. The butler's pantry is equipped with warming drawers. Additionally, there is a Miele automatic coffee maker, and custom-designed chandeliers in the dining room and stairway. The primary bath boasts custom-designed doors from overseas, a steam shower, a showcase closet, heated floors, and a Toto automated toilet. Other amenities include a state-of-the-art gym and one of the largest golf simulators in a private residence in the US. The exterior of the home features a 24-hour manned guard gate and automated entrance gate, as well as surveillance cameras and a monitoring system by Bravas. The property spans 2 1/2 acres, including native irrigated grass. There are limestone walls, gas lanterns, an outdoor fireplace, heaters, a pizza oven, a gas grill, and outdoor speakers. The heated garage has Swiss Trex flooring over epoxy. The pool and spa are maintained year-round by Colorado Pools. Additionally, a generator can run the house for up to 48 hours. Located across from Cherry Hills Country Club, this residence offers unparalleled luxury, advanced technological integration, and extensive amenities for a sophisticated living experience.

Additional information

MLS® ID
6118745

Interior Features

Bedrooms
5
Bathrooms
7
Fireplace
Yes
Cooling
Yes
Heating
Yes
Basement
Yes

Exterior Features

Lot Size
2.53 Acres

Other Property Details

Taxes
$28,667
Tax Frequency
Annually
Association Fee Frequency
Monthly
Garage
Yes

Also listed on REColorado

MLS provider logo

Listings courtesy of Information and Real Estate Services, LLC (IRES) as distributed by MLS GRID

All information deemed reliable but not guaranteed and should be independently verified. All properties are subject to prior sale, change or withdrawal. Neither listing broker(s) nor Robert Tait shall be responsible for any typographical errors, misinformation, misprints and shall be held totally harmless. Properties displayed may be listed or sold by various participants in the MLS. 

Based on information submitted to the MLS GRID as of 2:20 PM UTC on 8/11/2026. All data is obtained from various sources and may not have been verified by broker or MLS GRID. Supplied Open House Information is subject to change without notice. All information should be independently reviewed and verified for accuracy. Properties may or may not be listed by the office/agent presenting the information.

©2026 Information and Real Estate Services, LLC (IRES). All rights reserved.

DMCA Notice 

Powered by Luxury Presence