Property photo 1
Property photo 2
Property photo 3
Property photo 4
Property photo 5
5 Beds
5 Baths
3,762 sqft

$1,430,000

1321 W Caley Ave, Littleton CO, 80120

Price per sqft$380.12
Built in2023
Property size3,762 sqft
Property typeResidential
Courtesy of Wisdom Real Estate, Wisdom Real Estate Listing Contact: [email protected]

Overview

Sold

Listed Jun 27, 2025

Updated Aug 10

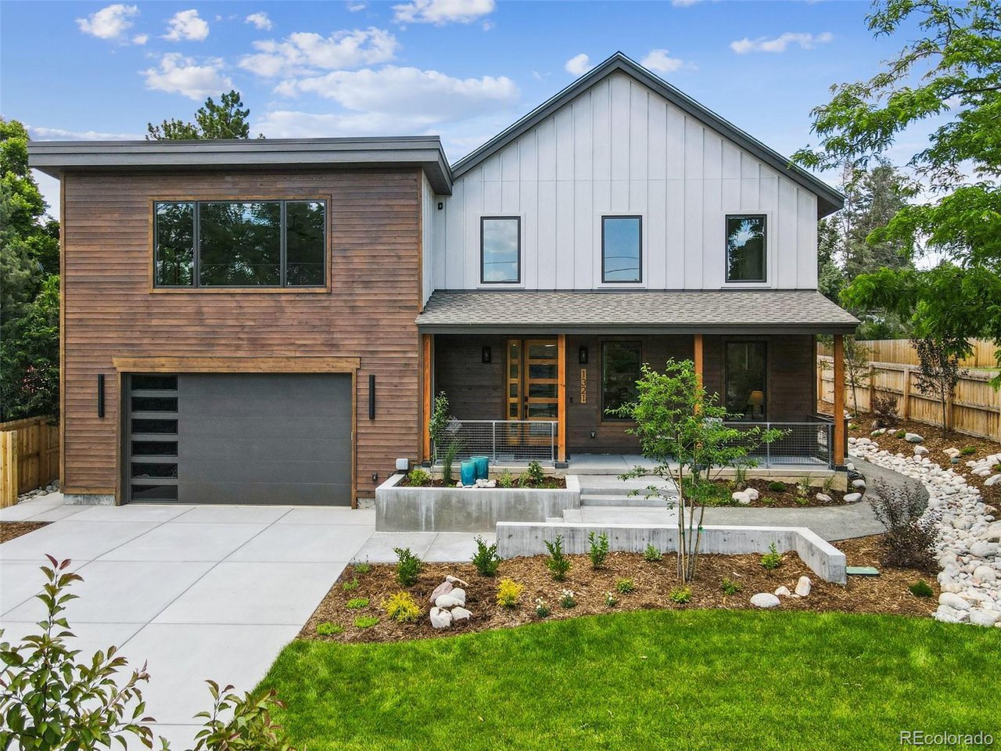
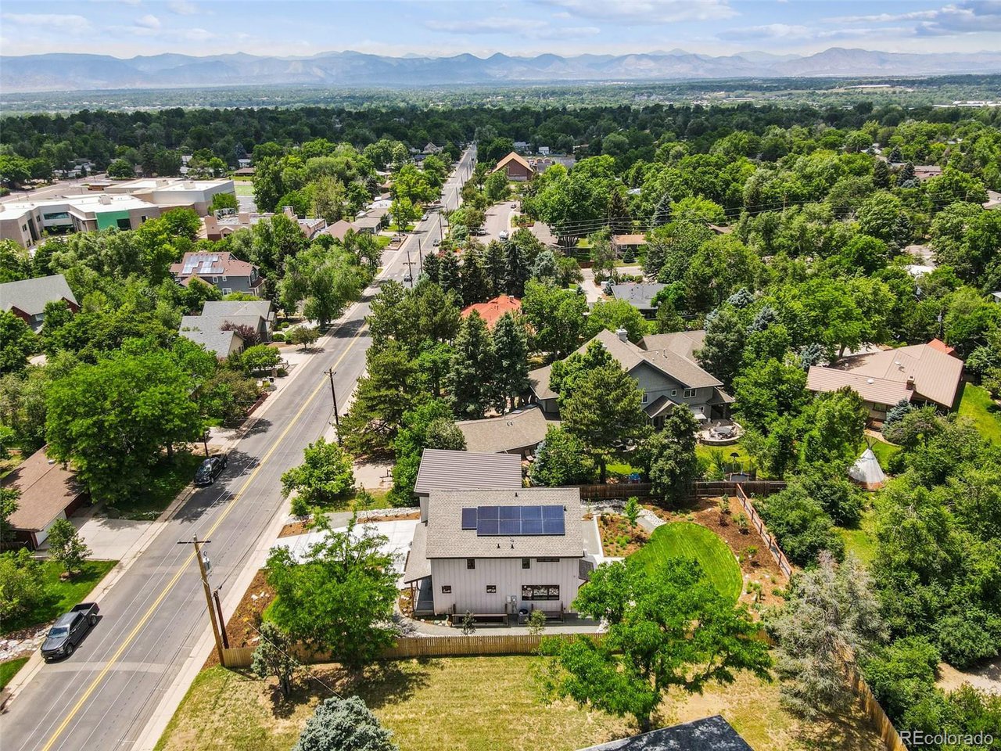
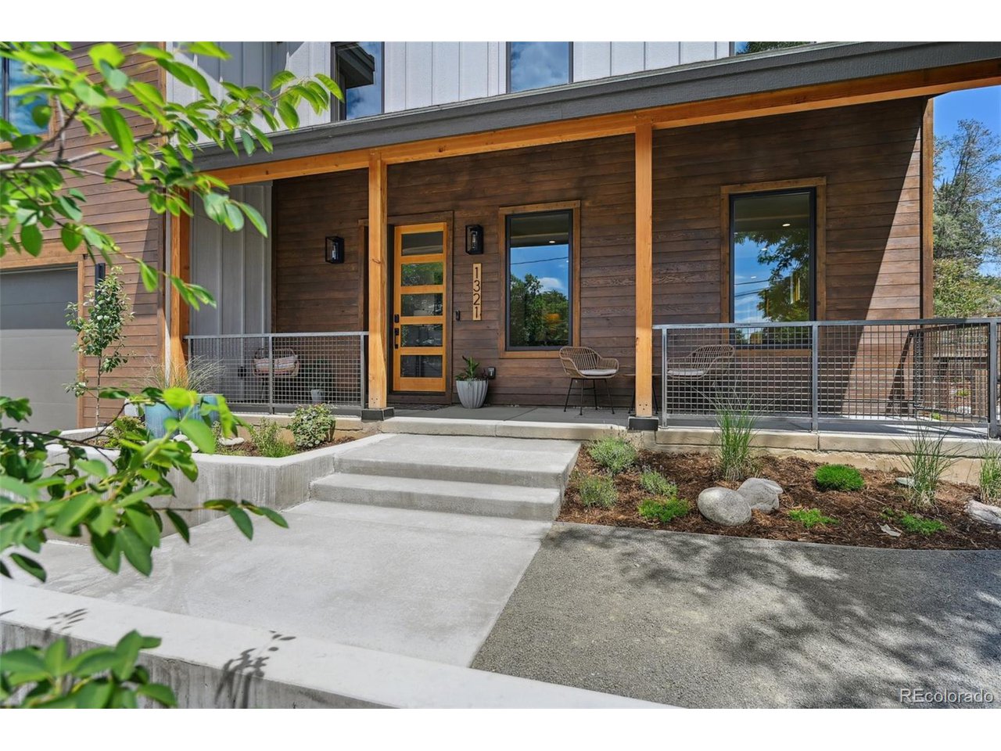
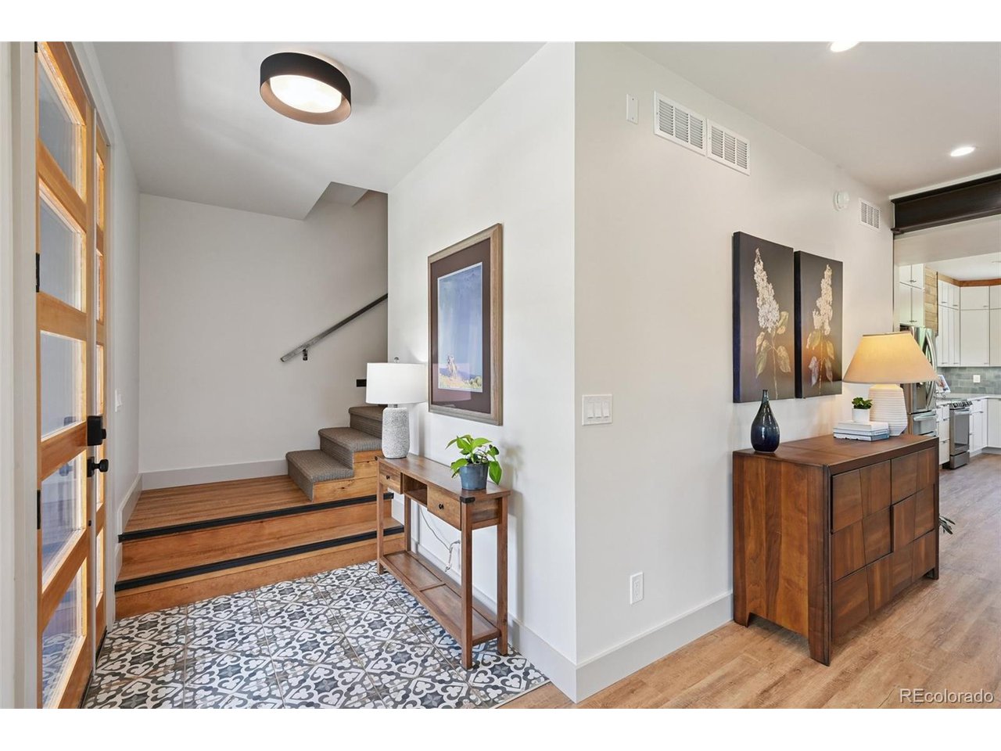
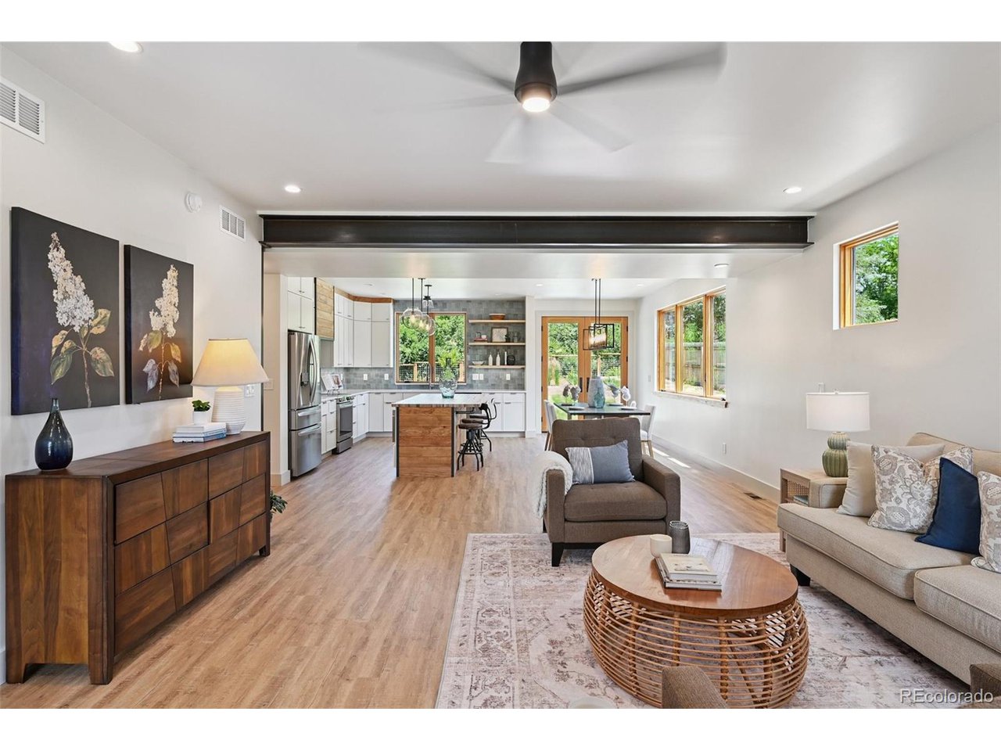
Welcome to this extraordinary, never-before-lived-in 5-bedroom/5-bathroom custom home-a modern masterpiece that blends high-end design, spacious living, and eco-conscious efficiency in one of Littleton's most desirable neighborhoods! Set on a 1/4-acre lot, this brand-new build delivers both curb appeal & thoughtful craftsmanship, just minutes from parks, dining, schools, and the Littleton Downtown Light Rail Station. The open-concept main level greets you with exposed beams, recessed lighting, and expansive windows, creating a warm, light-filled environment that flows into the gourmet kitchen-complete with a quartz eat-in island, stylish tile backsplash, crisp white cabinetry, and stainless appliances. The main level also includes a 1/2 bath, mudroom with built-in pet washing station, and access to the oversized 2-car garage equipped w/two 220V circuits for EV charging. Upstairs, you'll find 4 spacious bedrooms, including TWO primary suites. One sits privately above the garage with its own full bath and walk-in closet-ideal for guests or a studio-while the main primary suite features vaulted ceilings, a luxurious 5-piece bath w/soaking tub, and a walk-in closet. The finished basement expands the living space with stained concrete floors, a wet bar, large family/rec room, a fifth bedroom, and 3/4 bath-perfect for entertaining or working from home. Outdoor living shines with professionally designed landscaping, back patio, and drip irrigation for low-maintenance care. Energy efficiency is unmatched with heat pump systems, super-insulated walls + ceilings, sound-mitigating insulation between floors, owned 8.28 kW solar panels, and high-efficiency windows. Pre-wired for media throughout, this home is smart & stylish. Steps from Littleton's best-including Lost Coffee, Littleton Brewing, Bemis Library, Littleton Museum, and top-rated LPS schools-this home offers the perfect blend of modern luxury & location!

Additional information

MLS® ID
5744785

Interior Features

Bedrooms
5
Bathrooms
5
Cooling
Yes
Heating
Yes
Basement
Yes

Exterior Features

Lot Size
0.25 Acres

Other Property Details

Taxes
$3,490
Tax Frequency
Annually
Garage
Yes
New Construction
Yes

Also listed on REColorado

MLS provider logo

Listings courtesy of Information and Real Estate Services, LLC (IRES) as distributed by MLS GRID

All information deemed reliable but not guaranteed and should be independently verified. All properties are subject to prior sale, change or withdrawal. Neither listing broker(s) nor Robert Tait shall be responsible for any typographical errors, misinformation, misprints and shall be held totally harmless. Properties displayed may be listed or sold by various participants in the MLS. 

Based on information submitted to the MLS GRID as of 2:28 AM UTC on 8/10/2026. All data is obtained from various sources and may not have been verified by broker or MLS GRID. Supplied Open House Information is subject to change without notice. All information should be independently reviewed and verified for accuracy. Properties may or may not be listed by the office/agent presenting the information.

©2026 Information and Real Estate Services, LLC (IRES). All rights reserved.

DMCA Notice 

Powered by Luxury Presence