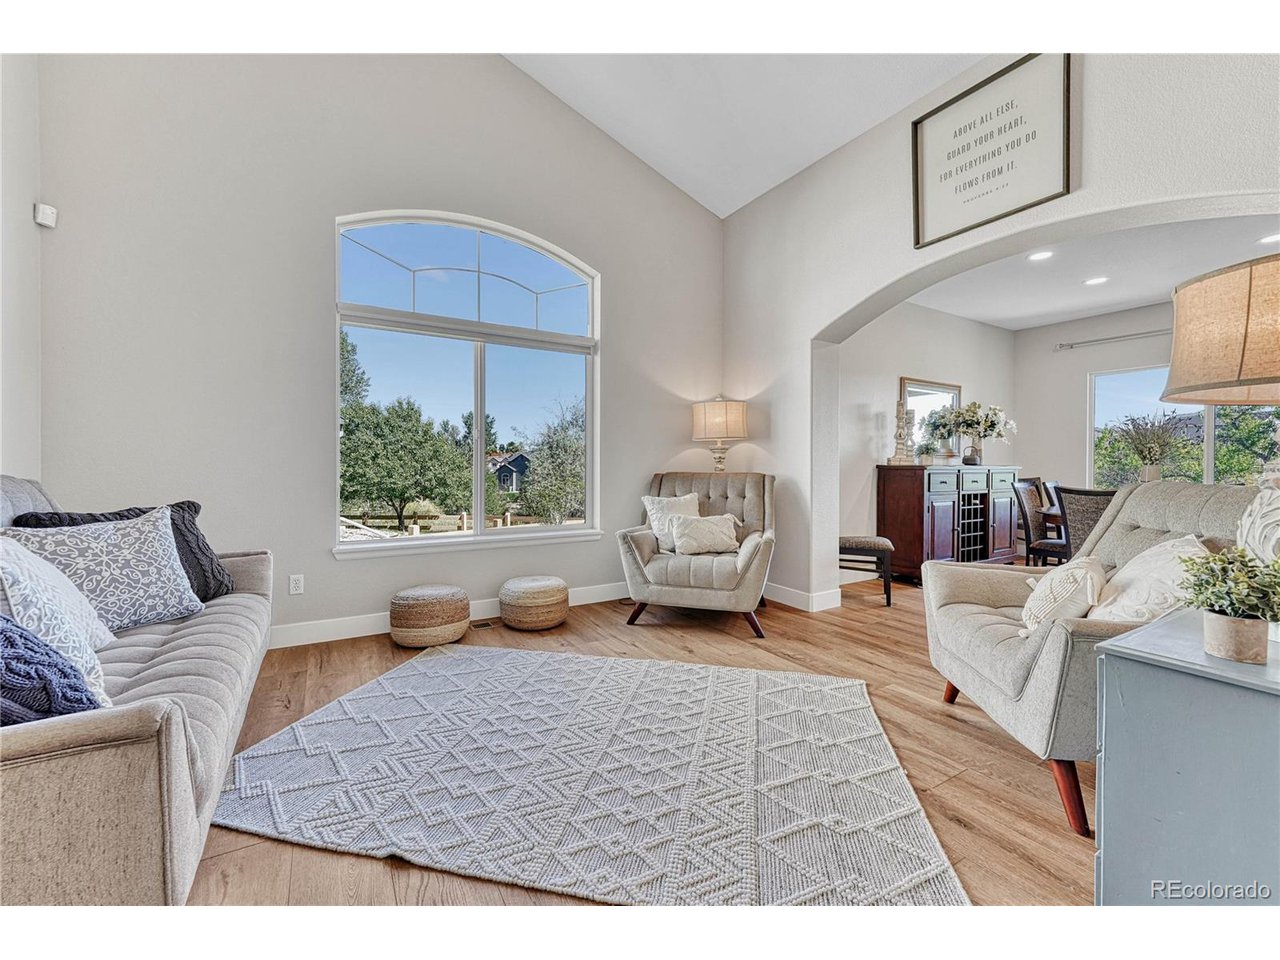
Property photo 1
Property photo 2
Property photo 3
Property photo 4
Property photo 5
4 Beds
5 Baths
3,694 sqft

$865,000

11650 Ridgeview Ln, Parker CO, 80138

Price per sqft$234.16
Built in2001
Property size3,694 sqft
Property typeResidential
Courtesy of Osgood Team Real Estate, Leanne Osgood Listing Contact: [email protected],303-810-5757

Overview

Sold

Listed Aug 23, 2024

Updated Aug 3

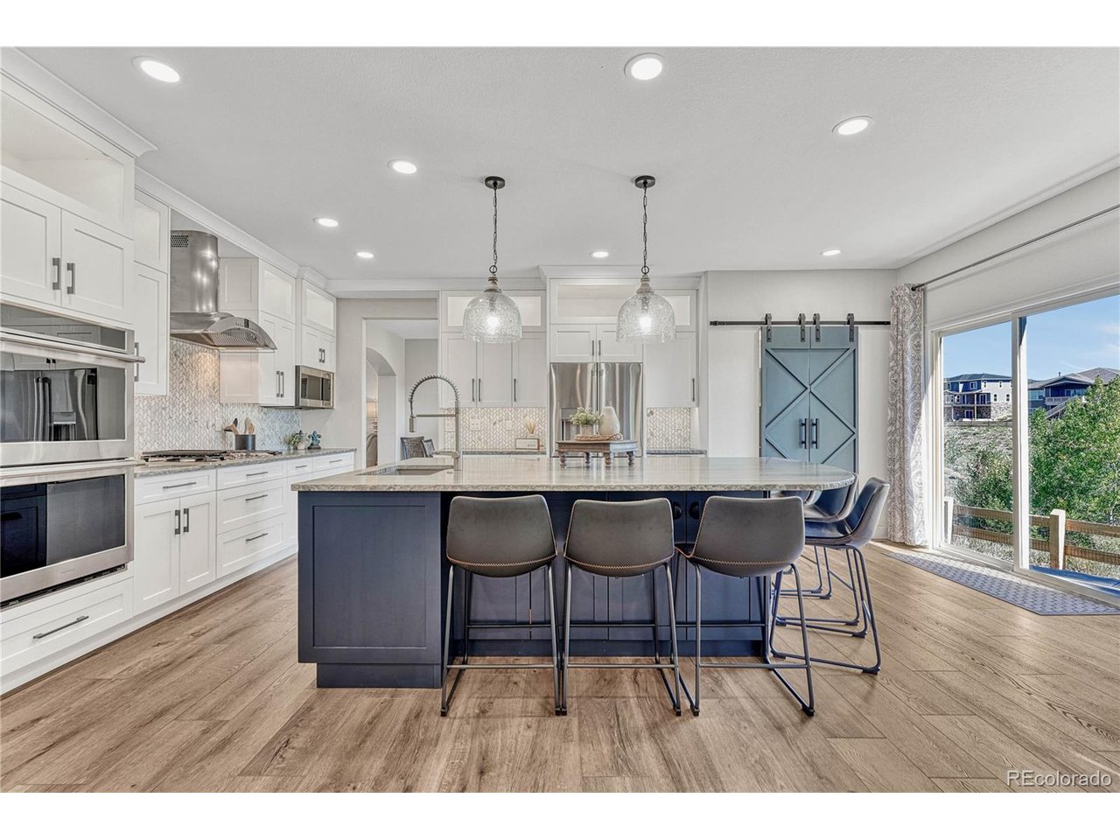
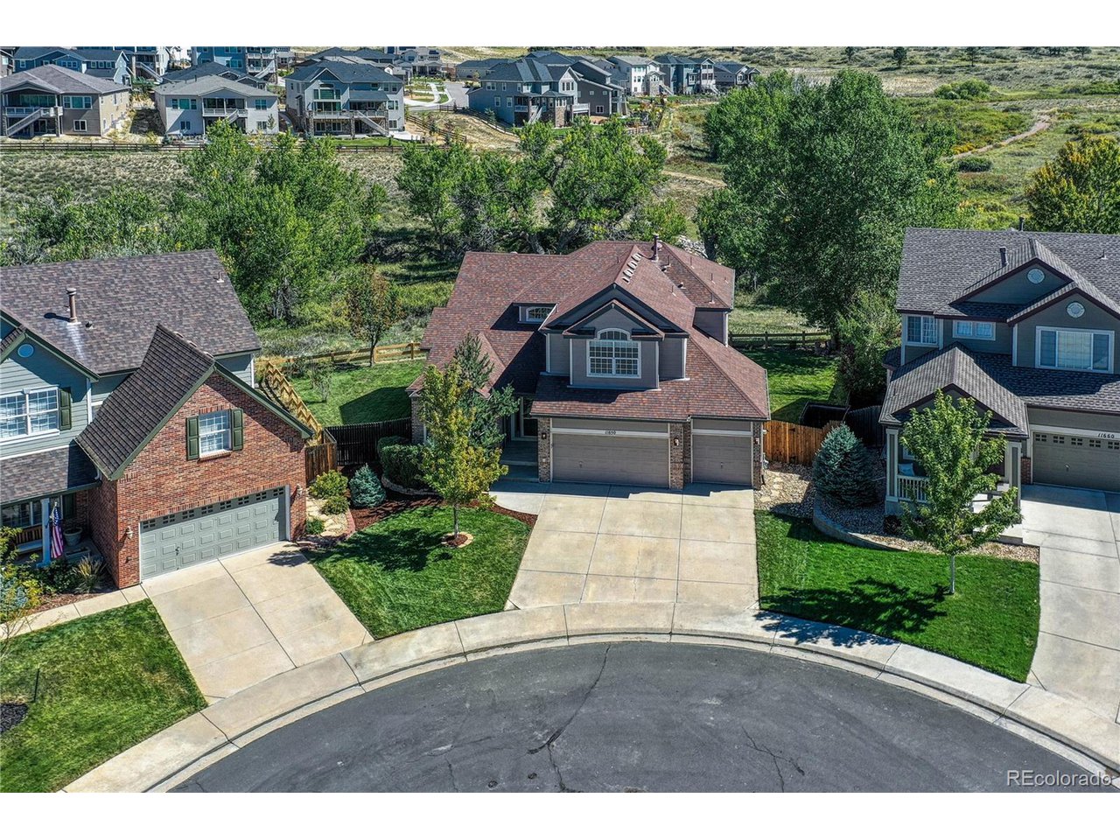
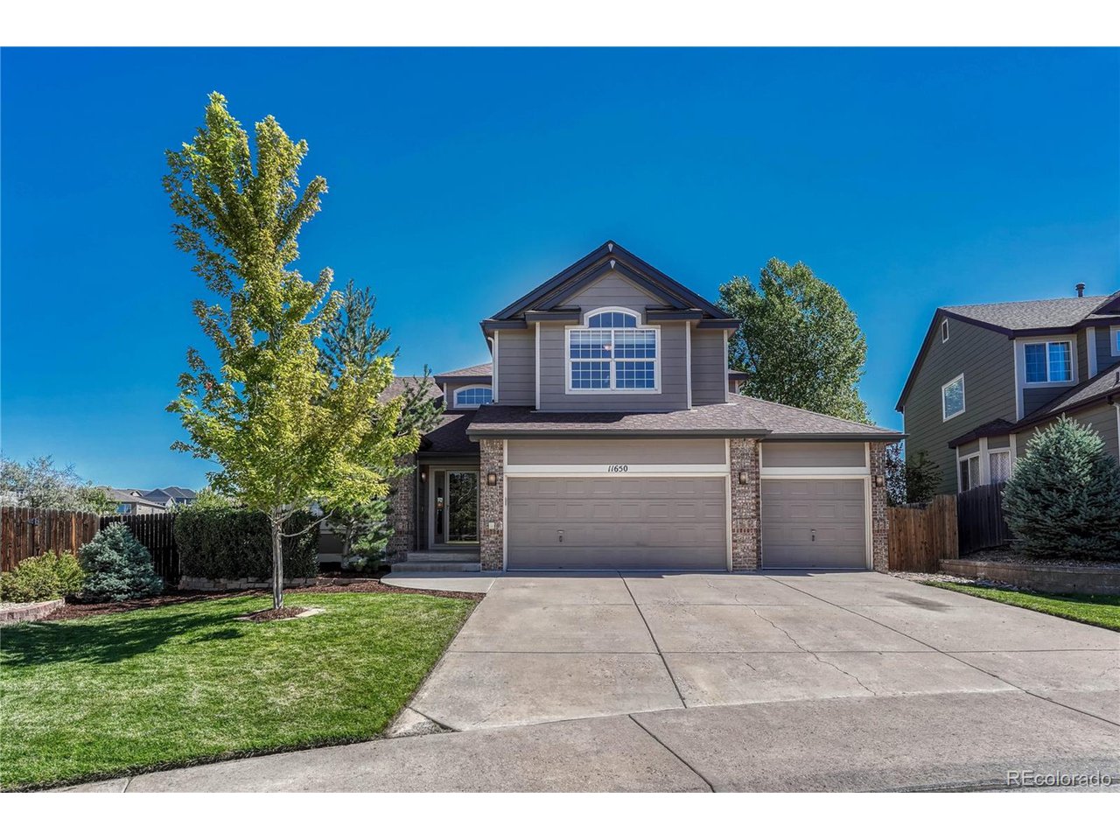
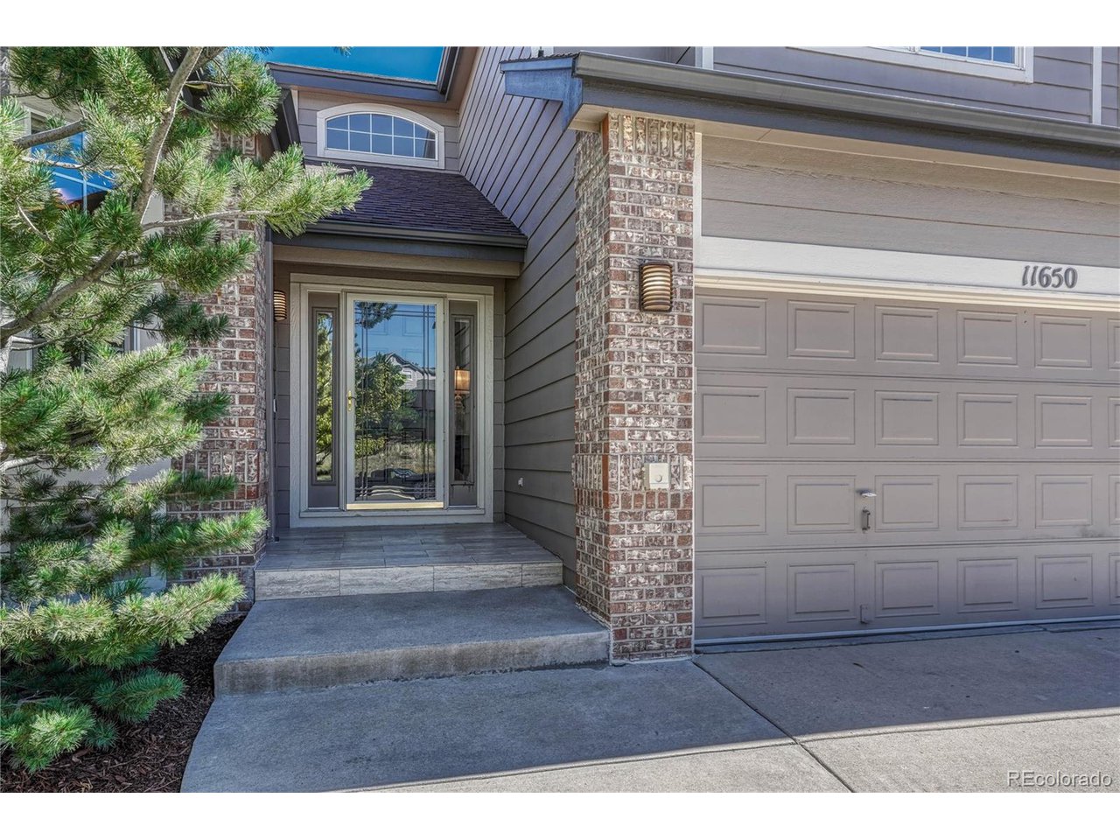
Having recently undergone over 200k in renovations, you'll see stunning updates and upgrades throughout this light and bright home. 4 BR | 5BA | 3 Car + Office with finished basement in the sought after Hidden River neighborhood. Perfect cul-de-sac location and backing to open space with miles of trails. 2024: New Roof, New Bedroom Windows, Patio & Exterior Garage Doors. KITCHEN/DINING: Gourmet Kitchen with white cabinets with upper display boxes, 9 foot full slab Quartzite center island, over/under cabinet lighting, top of the line GE Monogram stainless steel appliances, large walk-in pantry with barn door, wine fridge, 5-burner gas cooktop with custom stainless hood, fully equipped for all your cooking needs. Sought after floorplan with 4 bedrooms and 3 full bath upstairs. PRIMARY BEDROOM: Spacious bedroom with mountain views and ensuite bath with separate sinks, water closet, large soaking tub and abundance of storage in the oversized walk-in closet. BEDROOM 2: Offers an ensuite full bath. BEDROOM 3 & 4 share a Jack-n-Jill full bath. OFFICE: Private main floor office built-ins. LAUNDRY/MUDROOM: Stay organized in the convenient laundry room by Closet Factory with coat and organizing hooks and tons of storage. FORMAL LIVING/DINING ROOMS: Open floorplan throughout. FINISHED BASEMENT: Includes family room, kitchenette with granite counters, dining area, luxury bathroom with travertine shower, large storage room, and bonus space which could be 5th BR, workout, or addtl office. BACKYARD: Private Large patio for entertaining with views of open space and mature landscaping. HOME EXTRAS: New 75 Gallon Water Heater (2021). Freshly Painted. MoenFlo Whole House Water Sensor. T9 Smart Thermostat. Security Cameras. Surround Sound. Attic Fan on Timer for Lower Cooling Bills. CoreTec Luxury vinyl floors throughout main and basement. West facing driveway for easy snow melt. Energy efficient lighting. Low HOA Dues. Close proximity to schools in the Legend HS feeder. Welcome HOME!

Additional information

MLS® ID
2737227

Interior Features

Bedrooms
4
Bathrooms
5
Fireplace
Yes
Cooling
Yes
Heating
Yes
Basement
No

Exterior Features

Lot Size
0.19 Acres

Other Property Details

Taxes
$4,014
Tax Frequency
Annually
Association Fee Frequency
Monthly
Garage
Yes
View
Yes

Also listed on REColorado

MLS provider logo

Listings courtesy of Information and Real Estate Services, LLC (IRES) as distributed by MLS GRID

All information deemed reliable but not guaranteed and should be independently verified. All properties are subject to prior sale, change or withdrawal. Neither listing broker(s) nor Robert Tait shall be responsible for any typographical errors, misinformation, misprints and shall be held totally harmless. Properties displayed may be listed or sold by various participants in the MLS. 

Based on information submitted to the MLS GRID as of 3:45 AM UTC on 8/3/2026. All data is obtained from various sources and may not have been verified by broker or MLS GRID. Supplied Open House Information is subject to change without notice. All information should be independently reviewed and verified for accuracy. Properties may or may not be listed by the office/agent presenting the information.

©2026 Information and Real Estate Services, LLC (IRES). All rights reserved.

DMCA Notice 

Powered by Luxury Presence