Property photo 1
Property photo 2
Property photo 3
Property photo 4
Property photo 5
3 Beds
5 Baths
3,067 sqft

$950,000

3564 S Ogden St, Englewood CO, 80113

Price per sqft$309.75
Built in2019
Property size3,067 sqft
Property typeTownhomes
Courtesy of Redfin Corporation, Kevin Kestenbaum Listing Contact: [email protected],720-545-7169

Overview

Sold

Listed Feb 8, 2024

Updated Jun 1

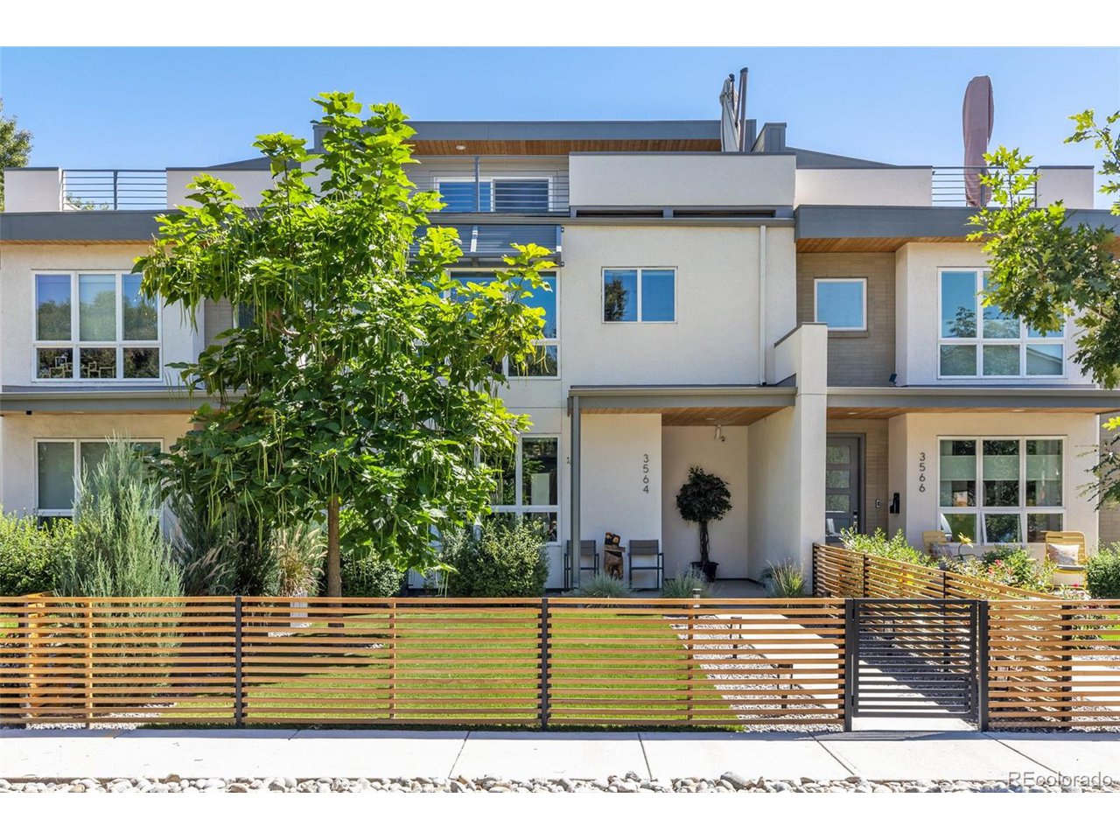
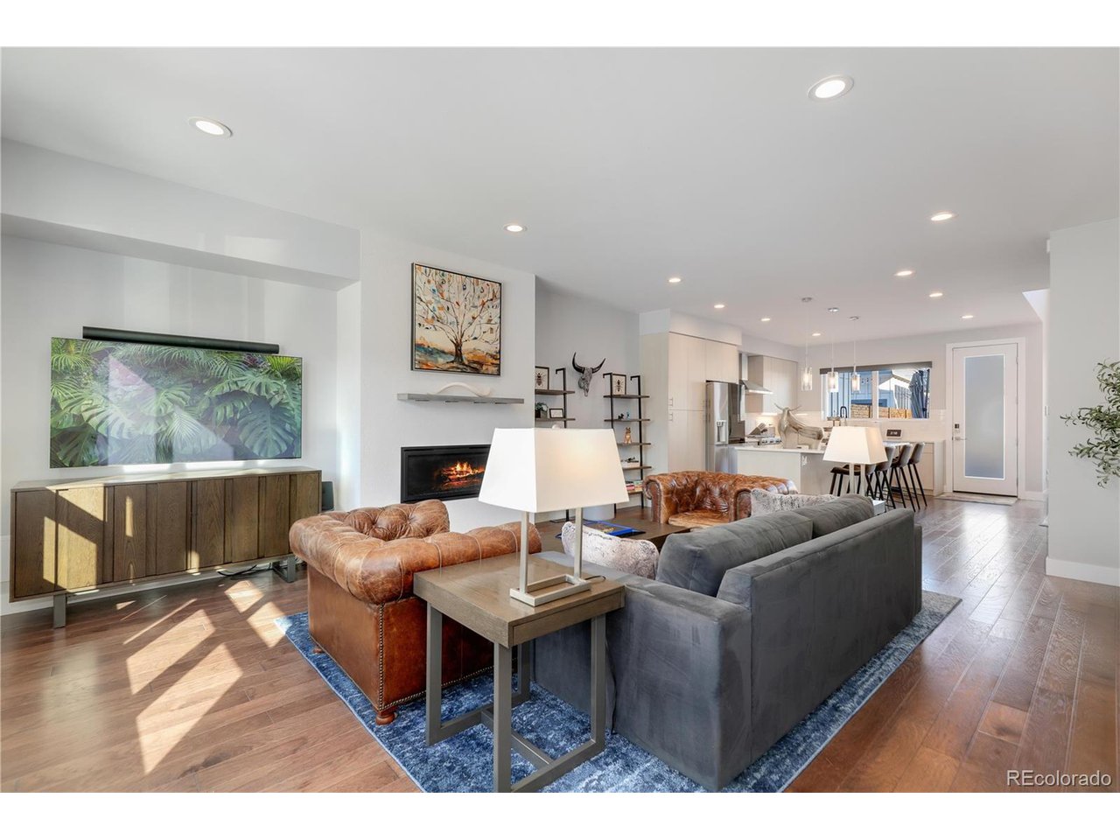
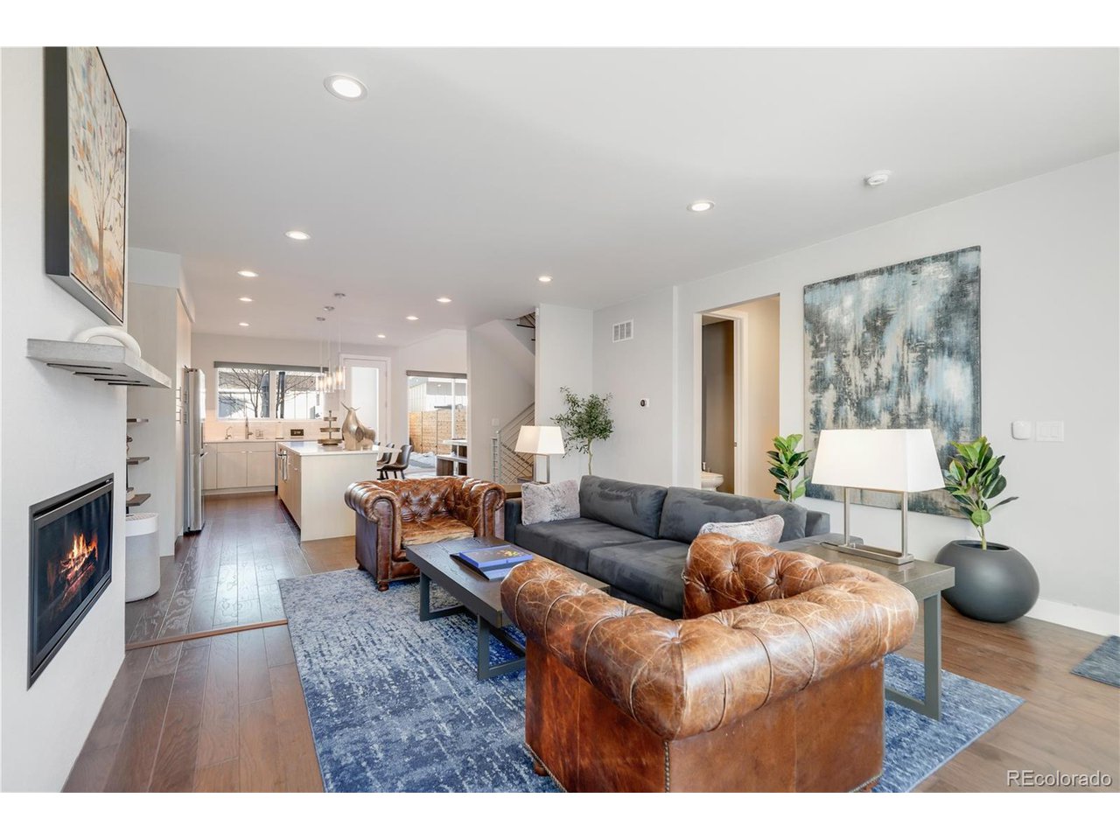
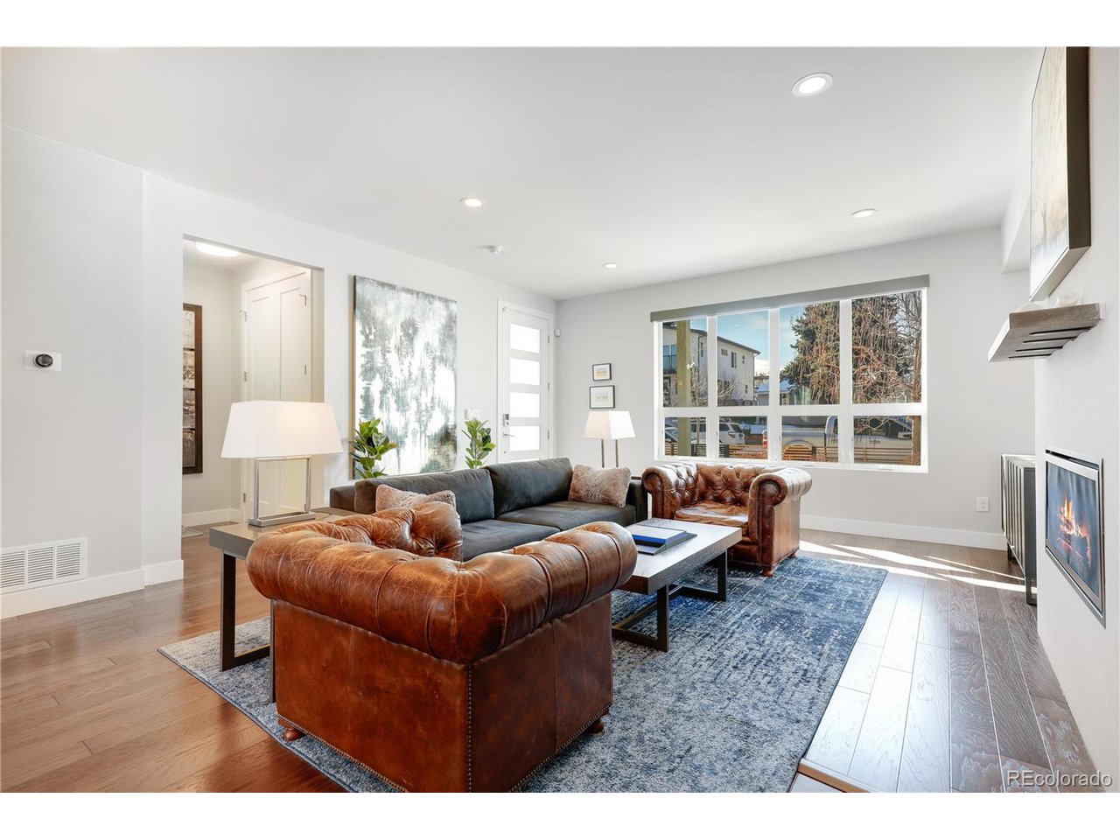
High-end multi-level townhome in South Broadway! This property offers a spacious & well-designed floor plan accentuated by an abundance of natural light. Beautiful oak flooring seamlessly flows throughout the home & is complemented by large windows with 3M Prestige 70 sun control window film & 9-foot ceilings that add an extra touch of grandeur. The gourmet kitchen features a large island adorned with Carrera quartz countertops, 42-inch cabinetry, & top-of-the-line KitchenAid stainless steel appliances. The primary bedroom is a sanctuary of comfort, boasting a generous closet & a luxurious five-piece ensuite bathroom complete with a frameless glass shower, tiled bench, & separate soaking tub. Entertainment takes center stage on the third level where a recreation space with a wet bar awaits your gatherings. From here, step out onto the rooftop patio & take in breathtaking views of the surrounding area. The fully finished basement includes a home theatre system with an 85-inch LG OLED TV & Sonos surround sound. This home is equipped with a Culligan water softener & reverse osmosis system along with two HVAC systems with a Flair Smart Vent system to ensure optimal comfort year-round. Enjoy outdoor living in the picturesque backyard providing a serene escape after a long day, complete with a concrete patio for al fresco dining. The fully finished detached two-car garage offers a ductless HVAC/heating system that provides enhanced versatility & comfort. The fully turfed front & back yard offers convenience, aesthetic appeal, & environmental benefits. Completing this move-in-ready gem is a Vivint home security & fire protection system for added peace of mind. Situated in a vibrant & trendy neighborhood, this residence is surrounded by an array of bars, eateries, & shops. Immerse yourself in the fantastic location & relish the convenience of living in a place where luxury, style, & convenience converge. Welcome home to a life of unparalleled sophistication in SoBo!

Additional information

MLS® ID
8872219

Interior Features

Bedrooms
3
Bathrooms
5
Fireplace
Yes
Cooling
Yes
Heating
Yes
Basement
Yes

Other Property Details

Taxes
$3,567
Tax Frequency
Annually
Garage
Yes
View
Yes

Also listed on REColorado

MLS provider logo

Listings courtesy of Information and Real Estate Services, LLC (IRES) as distributed by MLS GRID

All information deemed reliable but not guaranteed and should be independently verified. All properties are subject to prior sale, change or withdrawal. Neither listing broker(s) nor Robert Tait shall be responsible for any typographical errors, misinformation, misprints and shall be held totally harmless. Properties displayed may be listed or sold by various participants in the MLS. 

Based on information submitted to the MLS GRID as of 5:31 PM UTC on 6/1/2026. All data is obtained from various sources and may not have been verified by broker or MLS GRID. Supplied Open House Information is subject to change without notice. All information should be independently reviewed and verified for accuracy. Properties may or may not be listed by the office/agent presenting the information.

©2026 Information and Real Estate Services, LLC (IRES). All rights reserved.

DMCA Notice 

Powered by Luxury Presence