Property photo 1
Property photo 2
Property photo 3
Property photo 4
Property photo 5
5 Beds
3 Baths
3,266 sqft

$635,000

19551 E Bethany Dr, Aurora CO, 80013

Price per sqft$194.43
Built in1999
Property size3,266 sqft
Property typeResidential
Courtesy of Real Broker, LLC DBA Real, Leona Hunter Listing Contact: [email protected]

Overview

Sold

Listed Jun 27, 2024

Updated Aug 10

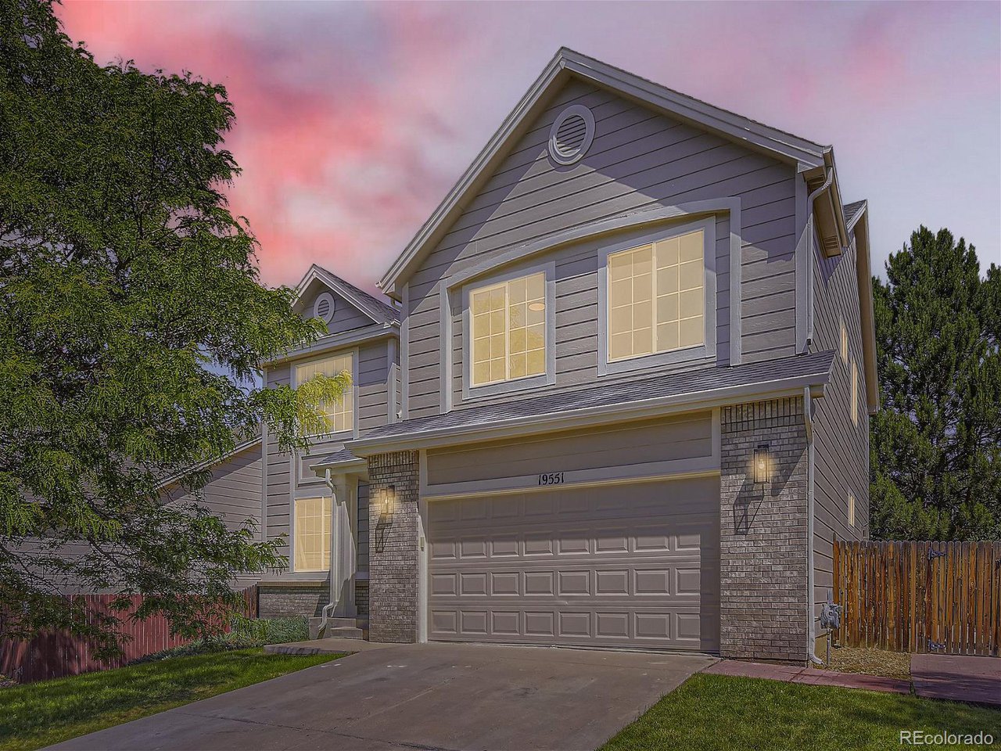
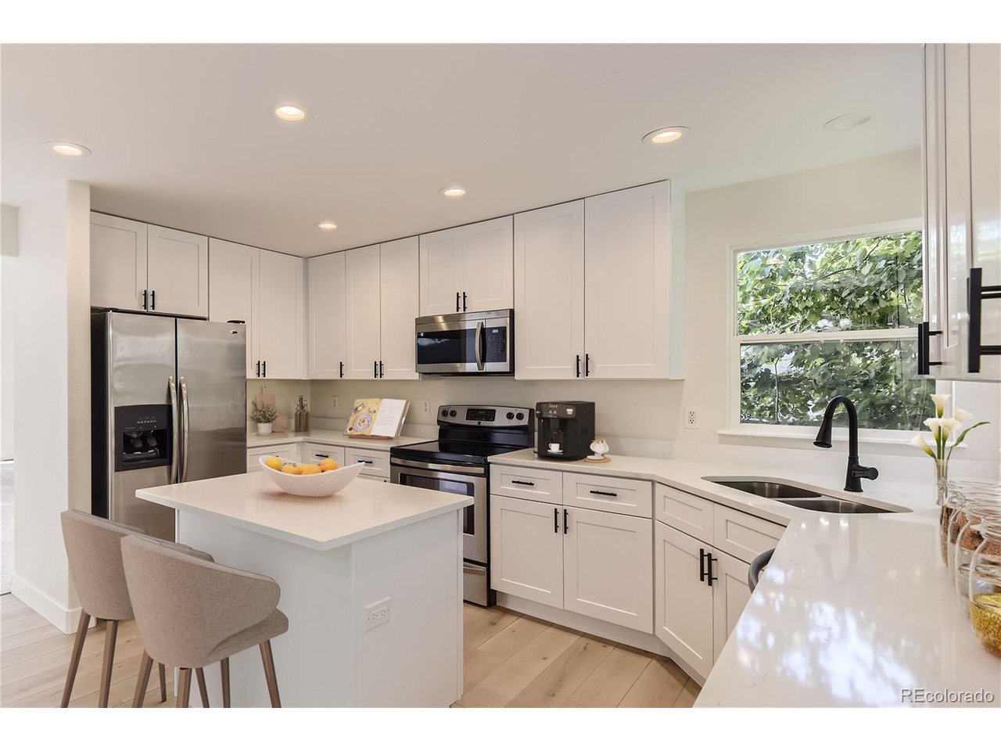
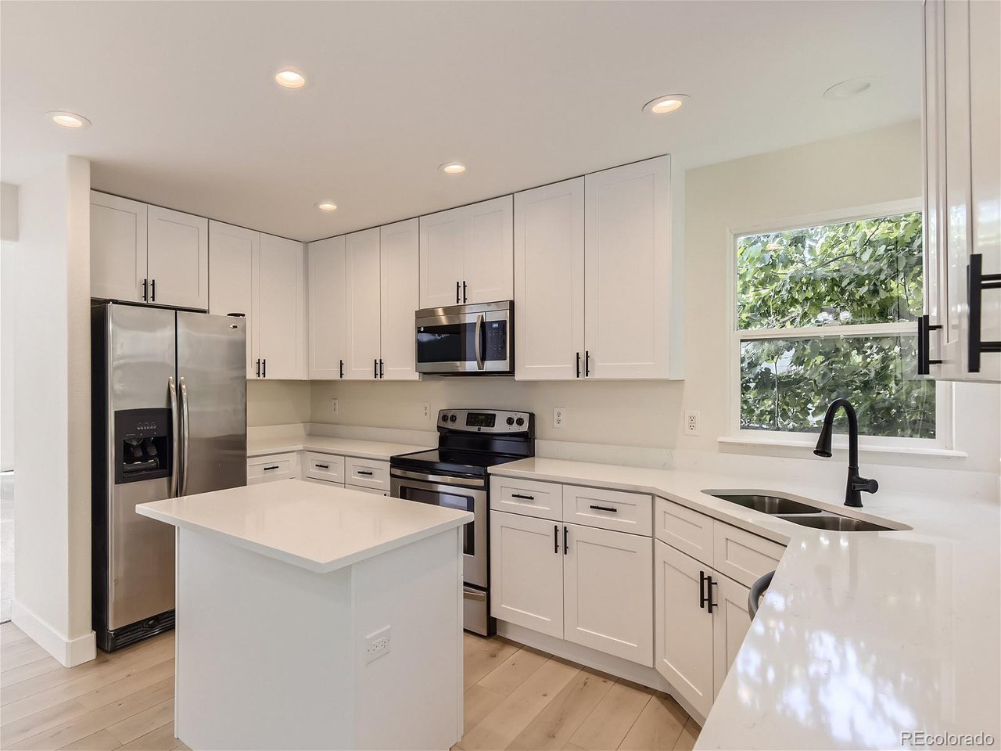
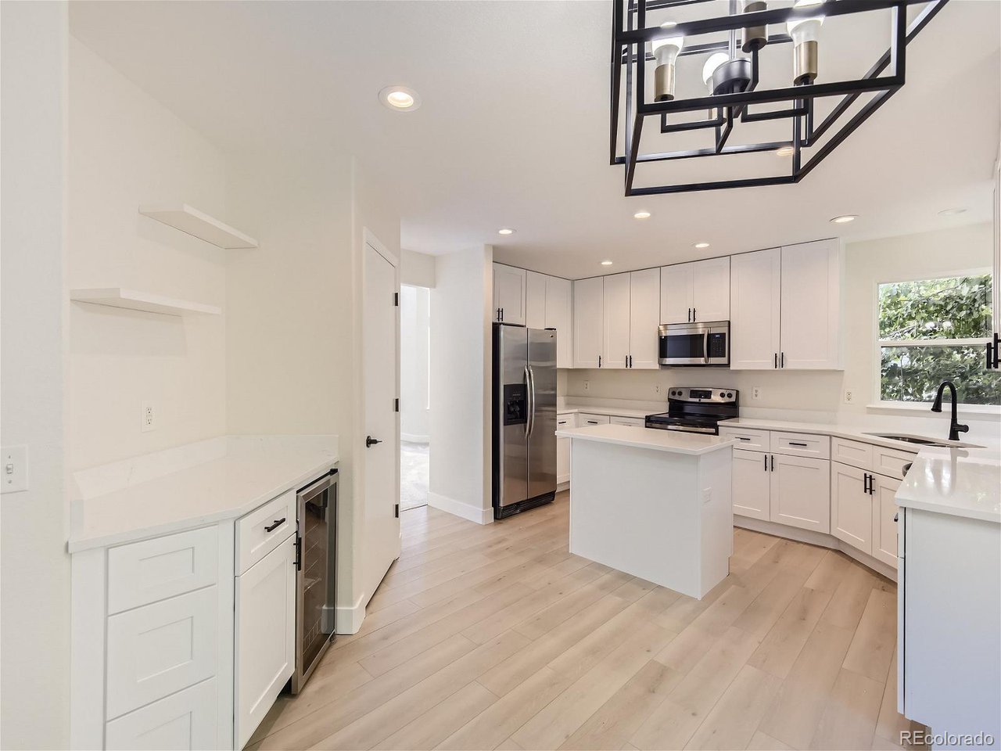
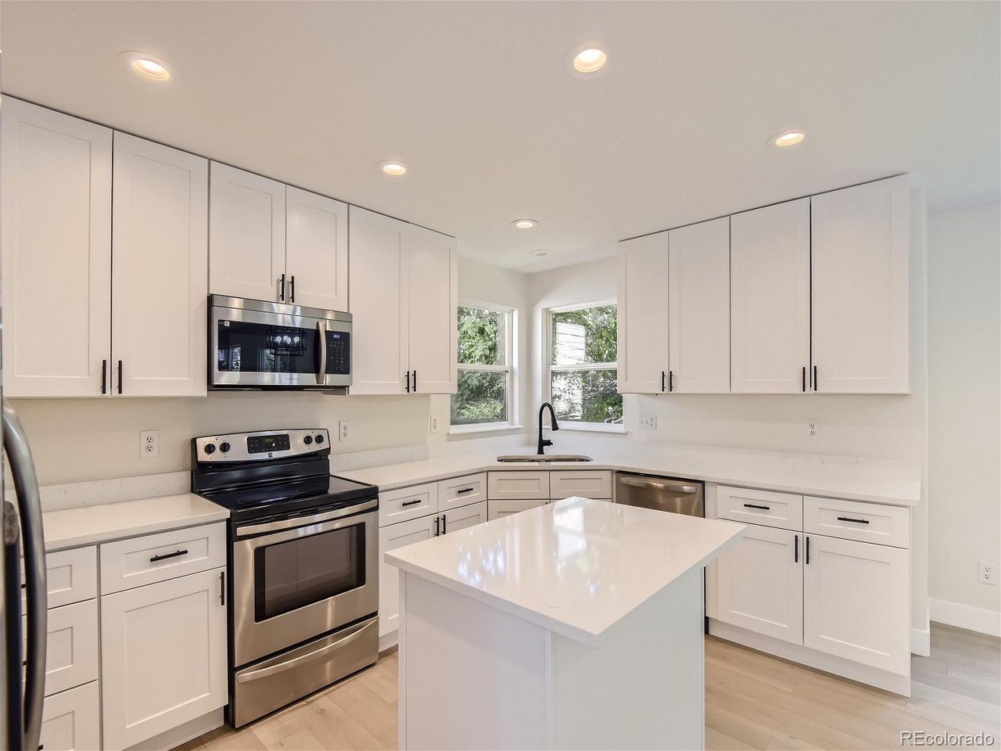
Welcome to this stunning 2-story home! Step inside to discover a thoughtfully designed floor plan that seamlessly blends style and functionality. The main level features a bright, fully remodeled kitchen equipped with stainless steel appliances, new white cabinetry, quartz countertops -truly a chef's dream. Adjacent to the kitchen, you'll find a family room with a gas fireplace, perfect for cozy evenings, as well as a formal dining area and a guest entertainment space. This floor also offers convenient access to the 2-car attached garage, the laundry area and the half bath. Ascend to the upper level to find 4 spacious bedrooms, including a private primary suite. The primary bedroom boasts a luxurious 5-piece bathroom, ideal for unwinding after a long day. The additional 3 bedrooms offer ample space and share a full bathroom, ensuring comfort for everyone. The basement provides additional finished living space, featuring a 5th conforming bedroom and a separate living area. This versatile space is perfect for guests, a home office, or a game room. This beautiful property offers an exceptional living experience with its prime location near Southlands Mall, E470, and the Aurora Reservoir. Outdoor enthusiasts will appreciate the abundance of recreational activities just minutes away. Don't miss the opportunity to make this your new home. Schedule a showing today and experience the perfect blend of comfort, style, and convenience!

Additional information

MLS® ID
4836714

Interior Features

Bedrooms
5
Bathrooms
3
Fireplace
Yes
Cooling
Yes
Heating
Yes
Basement
No

Exterior Features

Lot Size
0.15 Acres

Other Property Details

Taxes
$2,188
Tax Frequency
Annually
Association Fee Frequency
Monthly
Garage
Yes

Also listed on REColorado

MLS provider logo

Listings courtesy of Information and Real Estate Services, LLC (IRES) as distributed by MLS GRID

All information deemed reliable but not guaranteed and should be independently verified. All properties are subject to prior sale, change or withdrawal. Neither listing broker(s) nor Robert Tait shall be responsible for any typographical errors, misinformation, misprints and shall be held totally harmless. Properties displayed may be listed or sold by various participants in the MLS. 

Based on information submitted to the MLS GRID as of 5:10 AM UTC on 8/10/2026. All data is obtained from various sources and may not have been verified by broker or MLS GRID. Supplied Open House Information is subject to change without notice. All information should be independently reviewed and verified for accuracy. Properties may or may not be listed by the office/agent presenting the information.

©2026 Information and Real Estate Services, LLC (IRES). All rights reserved.

DMCA Notice 

Powered by Luxury Presence