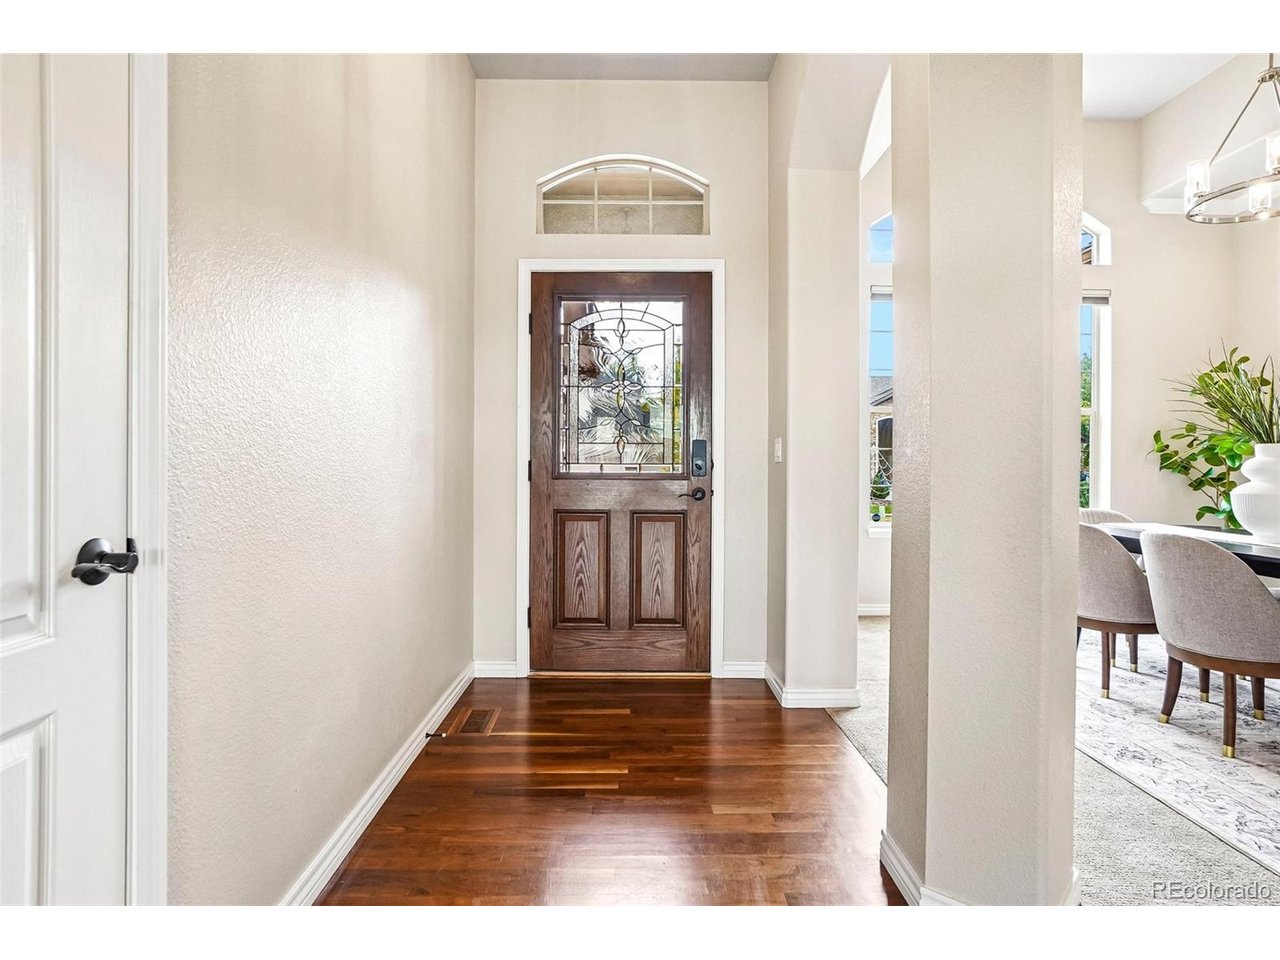
Property photo 1
Property photo 2
Property photo 3
Property photo 4
Property photo 5
5 Beds
3 Baths
4,159 sqft

$799,900

1125 Crystal Basin Dr, Colorado Springs CO, 80921

Price per sqft$192.33
Built in2008
Property size4,159 sqft
Property typeResidential
Courtesy of Dalton Wade Inc, Jennifer Patchen Listing Contact: [email protected],253-820-0835

Overview

Active

Listed Oct 22, 2026

Updated 14h ago

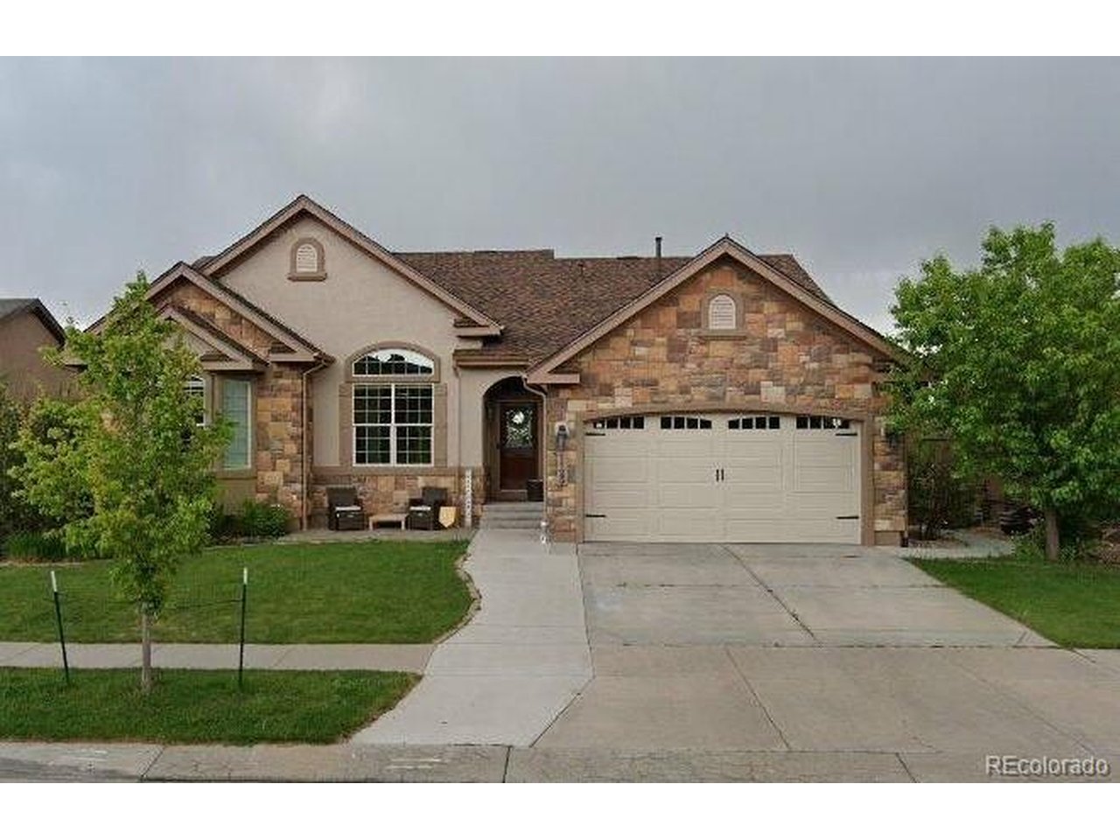
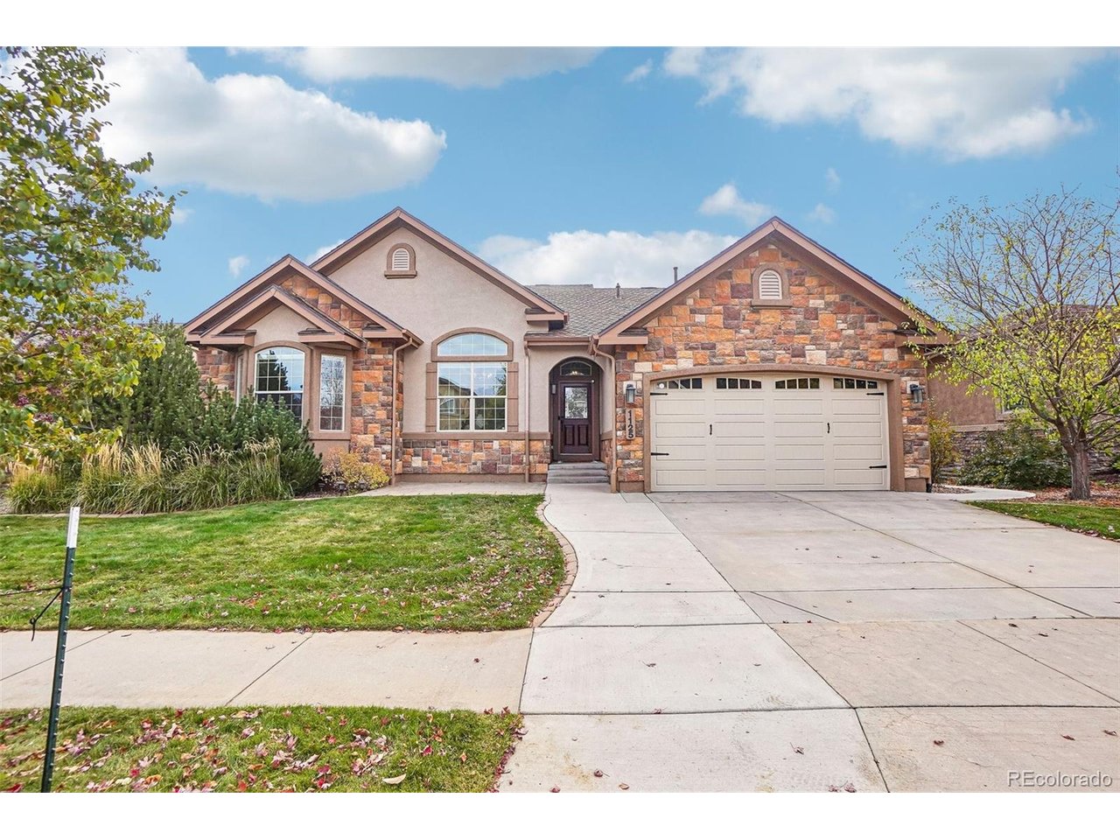
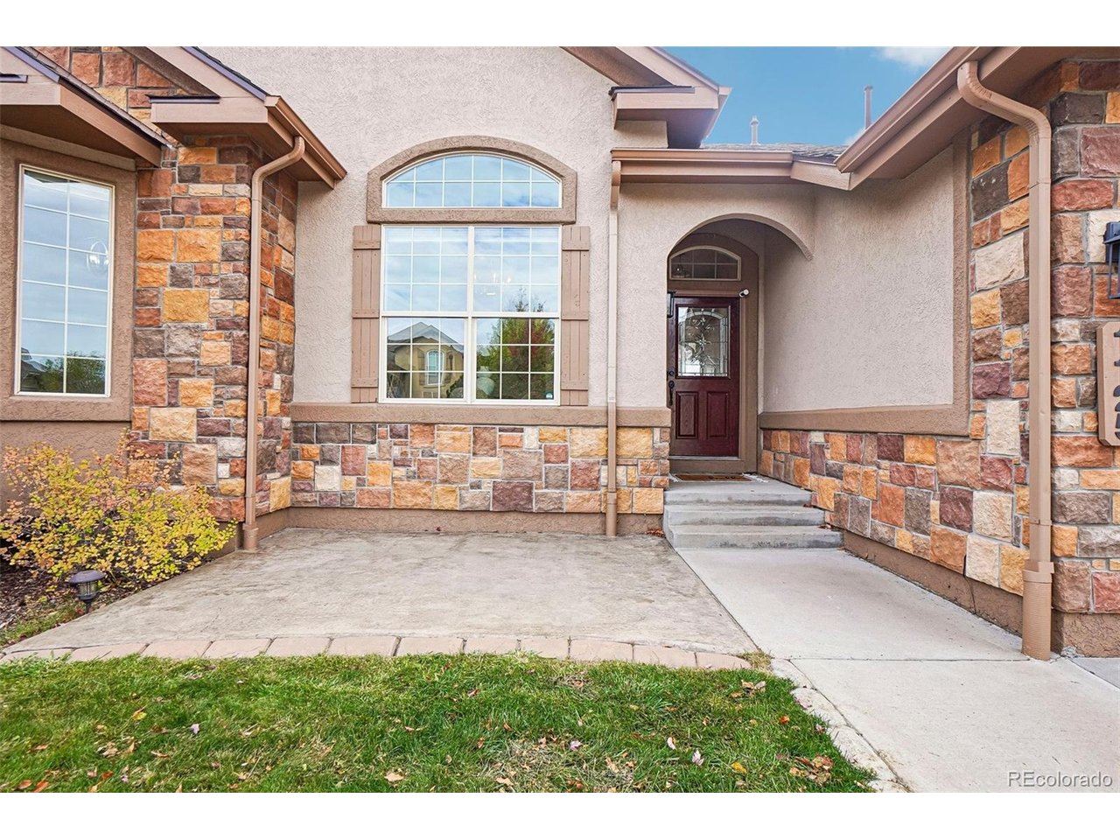
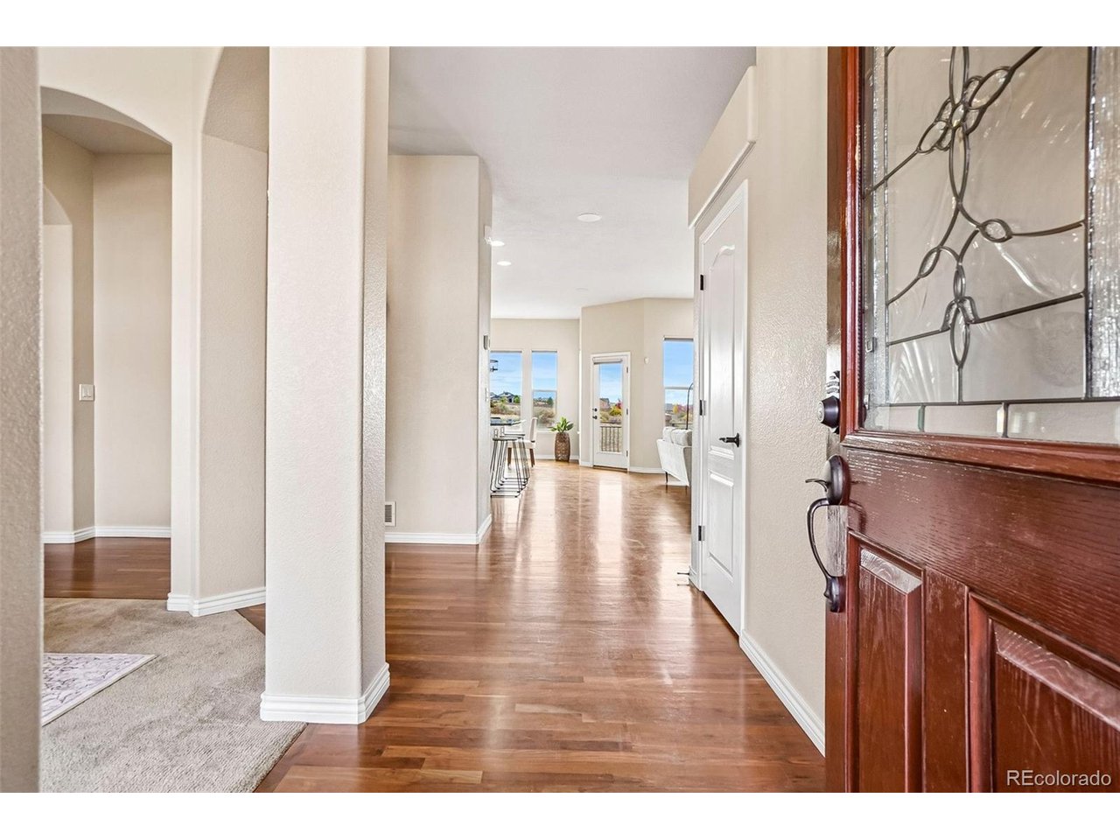
Located in sought-after Flying Horse, this inviting ranch enjoys a pond and open space behind the home, with incredible views of Pikes Peak. The flexible floor plan offers comfortable main-level living, with wood floors, ceilings over nine feet, abundant natural light, and a spacious great room featuring built-ins and a gas fireplace. A separate formal dining room is ready for gatherings, while the gourmet kitchen keeps everyone connected with granite countertops, stainless steel appliances, double ovens, a large island with seating, and an adjoining eat-in area. The main-level primary suite is a peaceful retreat with mountain and pond views, a walk-in closet, and a five-piece bath with dual vanities, a soaking tub, and separate shower. A second bedroom and full bath, plus convenient laundry and a mud area, complete the main floor. The finished walk-out basement adds three bedrooms, each with a walk-in closet, a full bath, and a spacious family room with wet bar that is ideal for movie nights, guests, hobbies, or recreation. Outside, relax on the composite deck or covered lower-level patio, and enjoy the fenced backyard on an approximately 9,000-square-foot lot. With more than 4,100 finished square feet, five bedrooms, three full baths, and an attached two-car garage, this home offers room to gather and space to spread out. North Colorado Springs location provides convenient access to I-25, the U.S. Air Force Academy, trails, parks, schools, shopping, and dining.

$5,322/mo

Est. mortgage payment based on a $799,900 home price.

All estimates are provided by Luxury Presence for informational purposes only. Actual amounts may vary.

Additional information

MLS® ID
9520596

Interior Features

Bedrooms
5
Bathrooms
3
Fireplace
Yes
Cooling
Yes
Heating
Yes
Basement
Yes

Exterior Features

Lot Size
0.21 Acres

Other Property Details

Taxes
$5,517
Tax Frequency
Annually
Association Fee Frequency
Monthly
Garage
Yes
View
Yes
Waterfront
Yes

Also listed on REColorado

MLS provider logo

Listings courtesy of Information and Real Estate Services, LLC (IRES) as distributed by MLS GRID

All information deemed reliable but not guaranteed and should be independently verified. All properties are subject to prior sale, change or withdrawal. Neither listing broker(s) nor Robert Tait shall be responsible for any typographical errors, misinformation, misprints and shall be held totally harmless. Properties displayed may be listed or sold by various participants in the MLS. 

Based on information submitted to the MLS GRID as of 7:26 AM UTC on 10/22/2026. All data is obtained from various sources and may not have been verified by broker or MLS GRID. Supplied Open House Information is subject to change without notice. All information should be independently reviewed and verified for accuracy. Properties may or may not be listed by the office/agent presenting the information.

©2026 Information and Real Estate Services, LLC (IRES). All rights reserved.

DMCA Notice 

Powered by Luxury Presence