Property photo 1
Property photo 2
Property photo 3
Property photo 4
Property photo 5
5 Beds
4 Baths
4,566 sqft

$1,335,000

8220 W 40th Ave, Wheat Ridge CO, 80033

Price per sqft$292.38
Built in2001
Property size4,566 sqft
Property typeResidential
Courtesy of Realty One Group Premier, Michael Bare Listing Contact: 303-475-2011

Overview

Sold

Listed Apr 19, 2022

Updated Jul 11

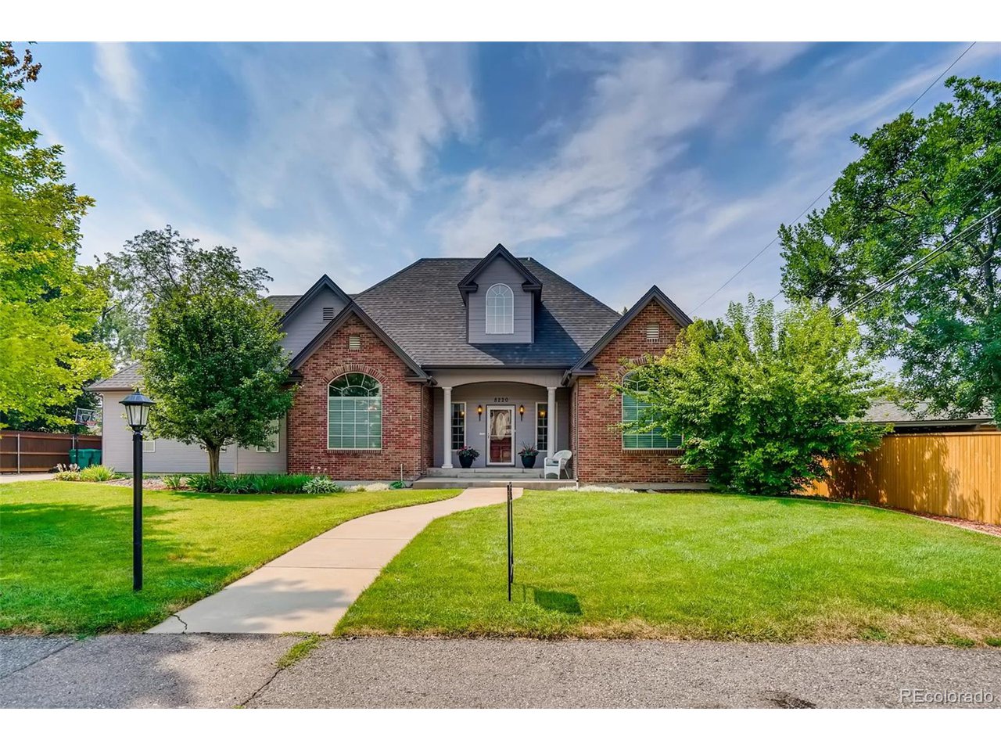
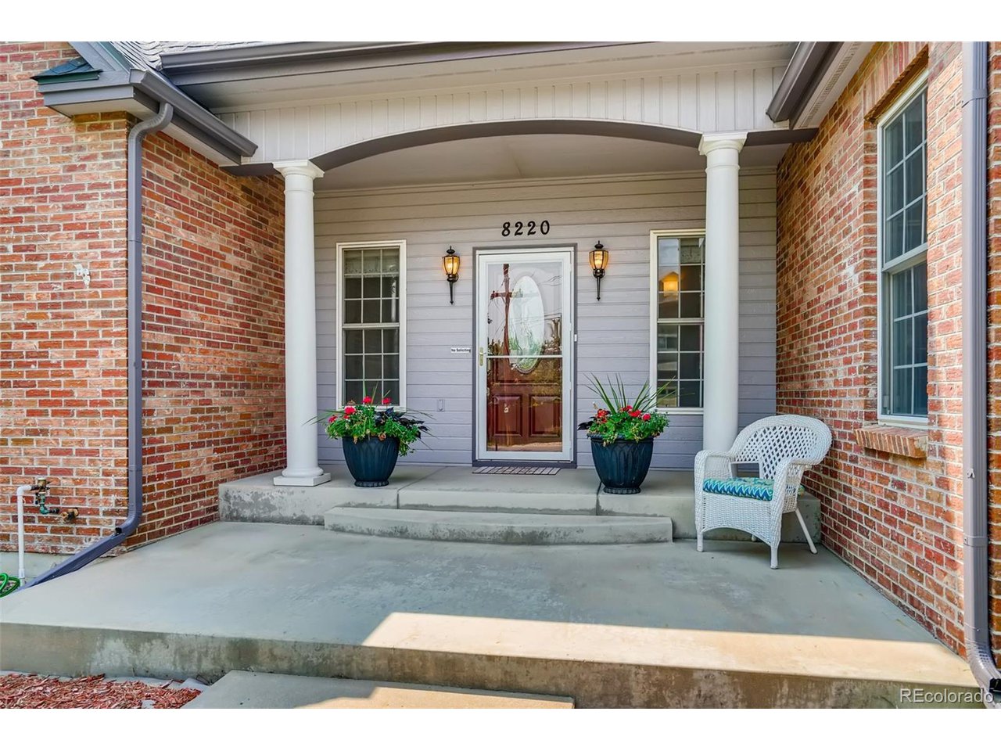
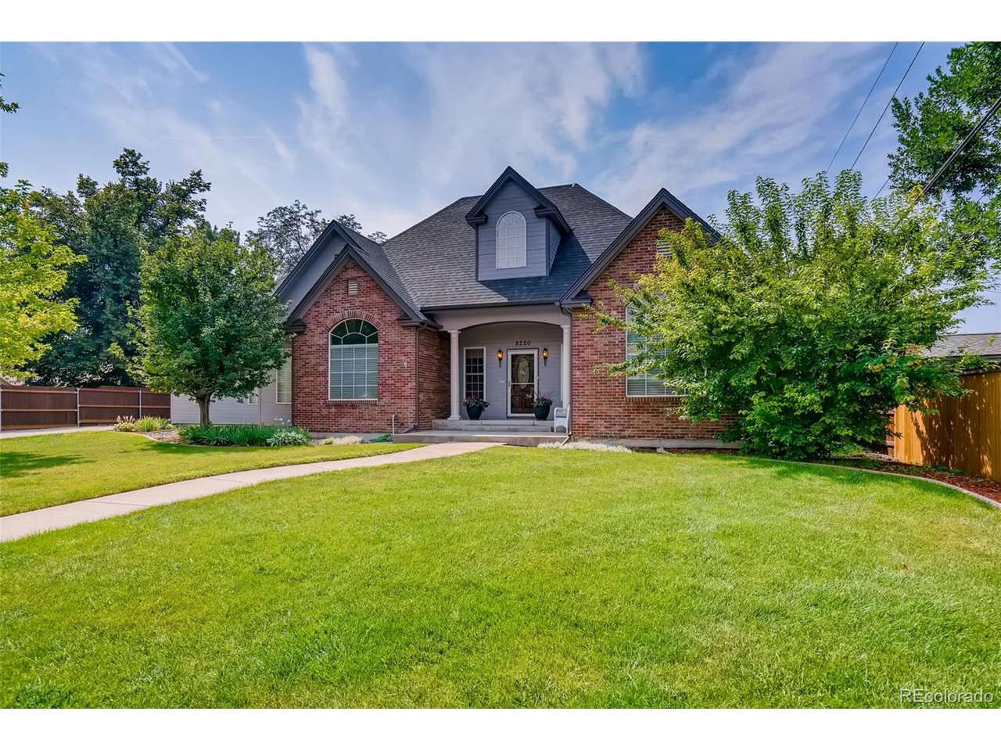
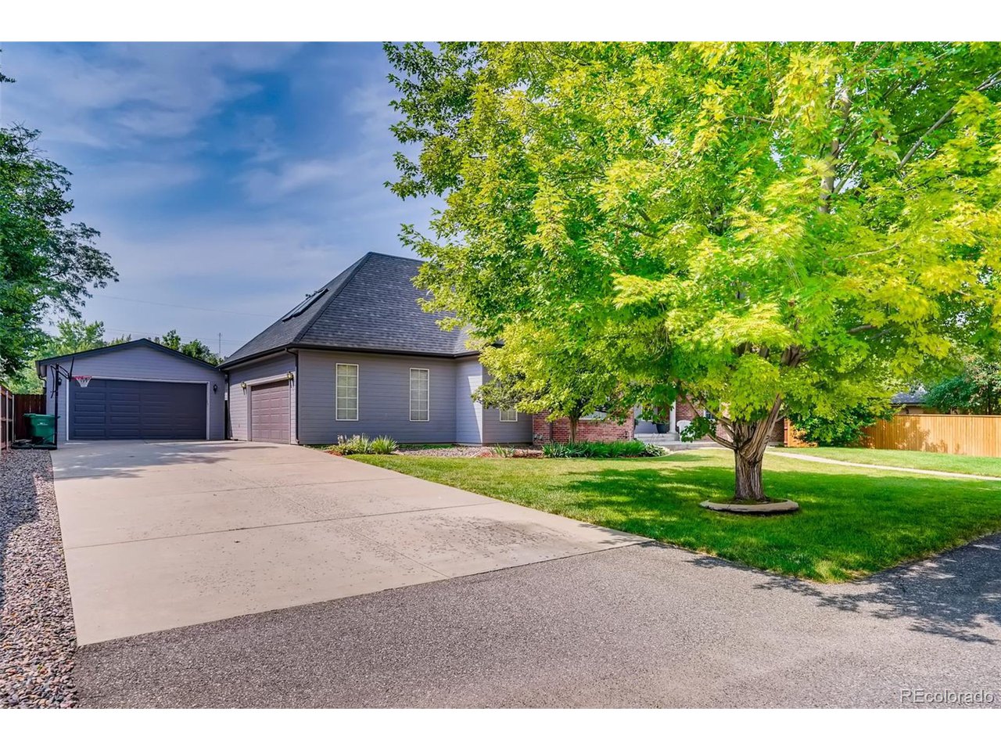
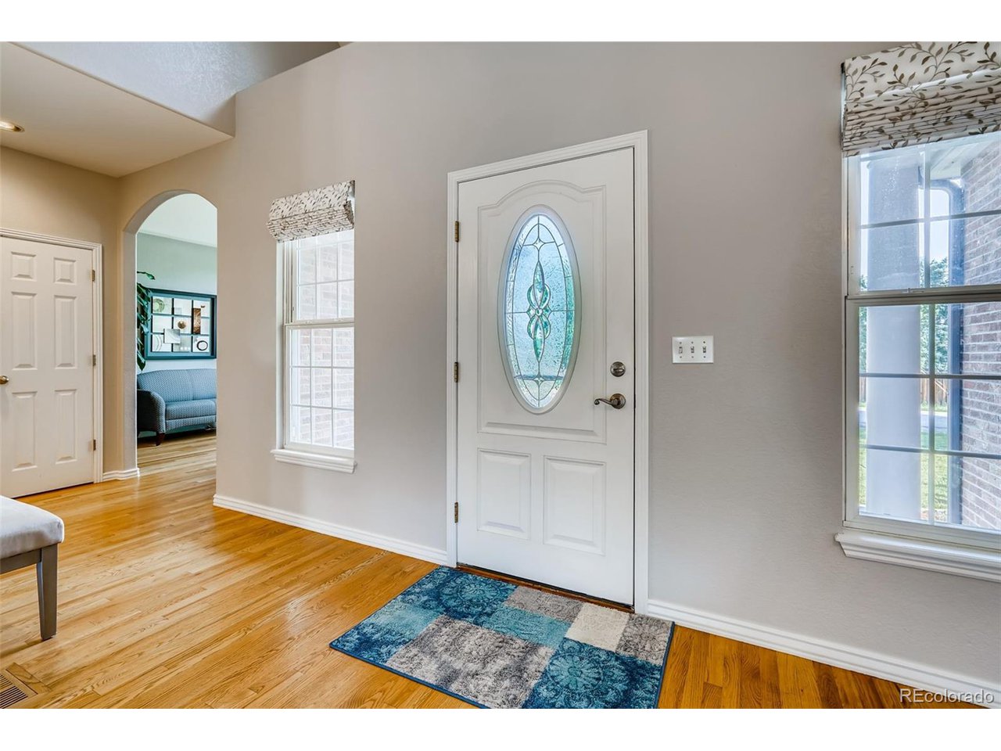
Great Location and Stunning Home!!! This 5 bed, 4 bath beauty in the heart of Wheat Ridge (Bel Aire/Tegeler neighborhood) just 15 minutes from downtown Denver is the one you have been waiting for. Incredible open vaulted floor plan has a beautiful entry with elegant wood floors, main floor primary suite and remodeled 5 piece bath, walk-in closet and access to the incredible back yard. Main level also has a 2nd large bedroom, full bath, and office/flex space as well. The large, beautiful kitchen can accommodate large or small gatherings with family and friends with granite countertops, 42 inch cabinets, stainless steel appliances, breakfast bar and plenty of cabinet and counter space. Go up a few stairs and there is a huge loft for kids, office, additional potential bedroom or whatever your needs may be. The main level and loft also have new interior paint and new window coverings throughout. Downstairs is as equally impressive having its own private entrance and R2 Zoning make the basement an ideal set up for an in-law's suite, potential rental long or short term; you will find three additional bedrooms with two full bathrooms, the kitchenette has granite countertop, sink and small refrigerator and plenty of storage space in the basement as well. Outside you will step into a true back yard oasis with outdoor living space, dining, private pool with automatic cover, hot tub, two automatic awnings with remotes for excellent shade cover, low maintenance decking, natural gas line to bbq, beautiful landscape and so much more make it an entertainers paradise. Two car attached garage and oversized two car detached garage for separate residence if needed for a total of over 4 car garage space is a rare find in this area. Doesn't get much better than this, come see your home today!!!

Additional information

MLS® ID
7024754

Interior Features

Bedrooms
5
Bathrooms
4
Fireplace
Yes
Cooling
Yes
Heating
Yes
Basement
Yes

Exterior Features

Lot Size
0.33 Acres

Other Property Details

Taxes
$4,588
Tax Frequency
Annually
Garage
Yes
Pool
Yes
MLS provider logo

Listings courtesy of Information and Real Estate Services, LLC (IRES) as distributed by MLS GRID

All information deemed reliable but not guaranteed and should be independently verified. All properties are subject to prior sale, change or withdrawal. Neither listing broker(s) nor Robert Tait shall be responsible for any typographical errors, misinformation, misprints and shall be held totally harmless. Properties displayed may be listed or sold by various participants in the MLS. 

Based on information submitted to the MLS GRID as of 11:04 PM UTC on 7/11/2026. All data is obtained from various sources and may not have been verified by broker or MLS GRID. Supplied Open House Information is subject to change without notice. All information should be independently reviewed and verified for accuracy. Properties may or may not be listed by the office/agent presenting the information.

©2026 Information and Real Estate Services, LLC (IRES). All rights reserved.

DMCA Notice 

Powered by Luxury Presence