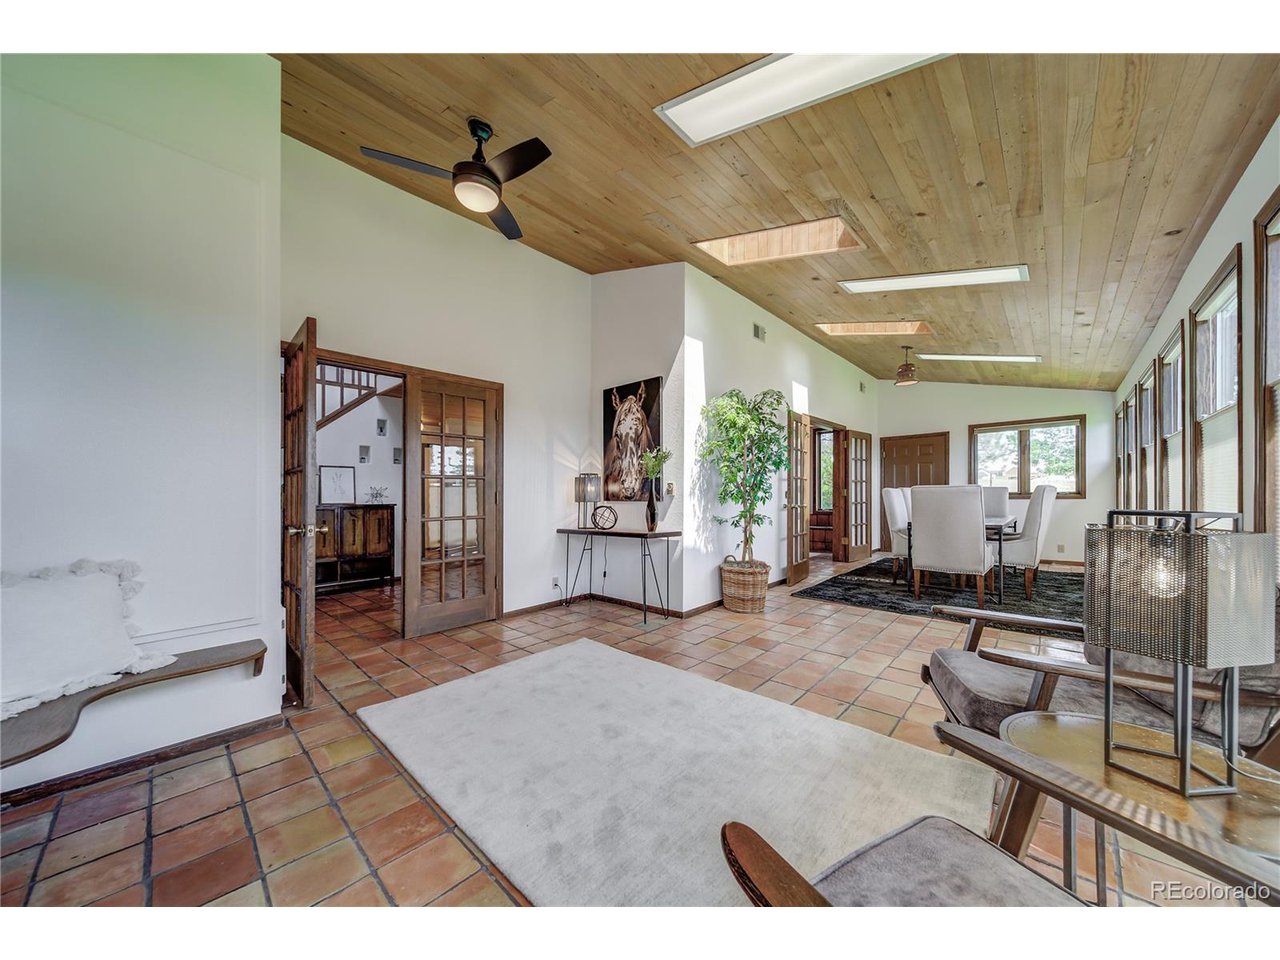
Property photo 1
Property photo 2
Property photo 3
Property photo 4
Property photo 5
3 Beds
3 Baths
2,762 sqft

$925,000

9460 Devils Head Dr, Parker CO, 80138

Price per sqft$334.90
Built in1982
Property size2,762 sqft
Property typeResidential
Courtesy of Coldwell Banker Realty 44, THE ROWLEY GROUP Listing Contact: 303-841-5263

Overview

Sold

Listed Aug 12, 2022

Updated Aug 1

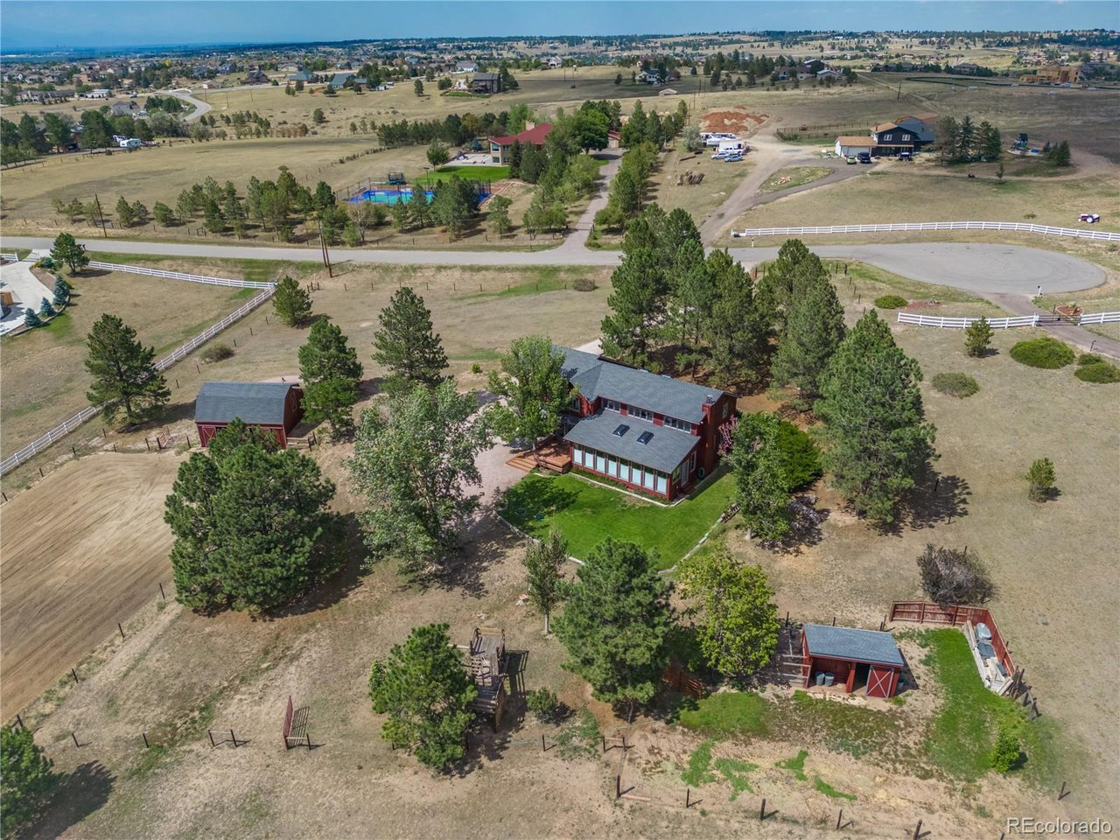
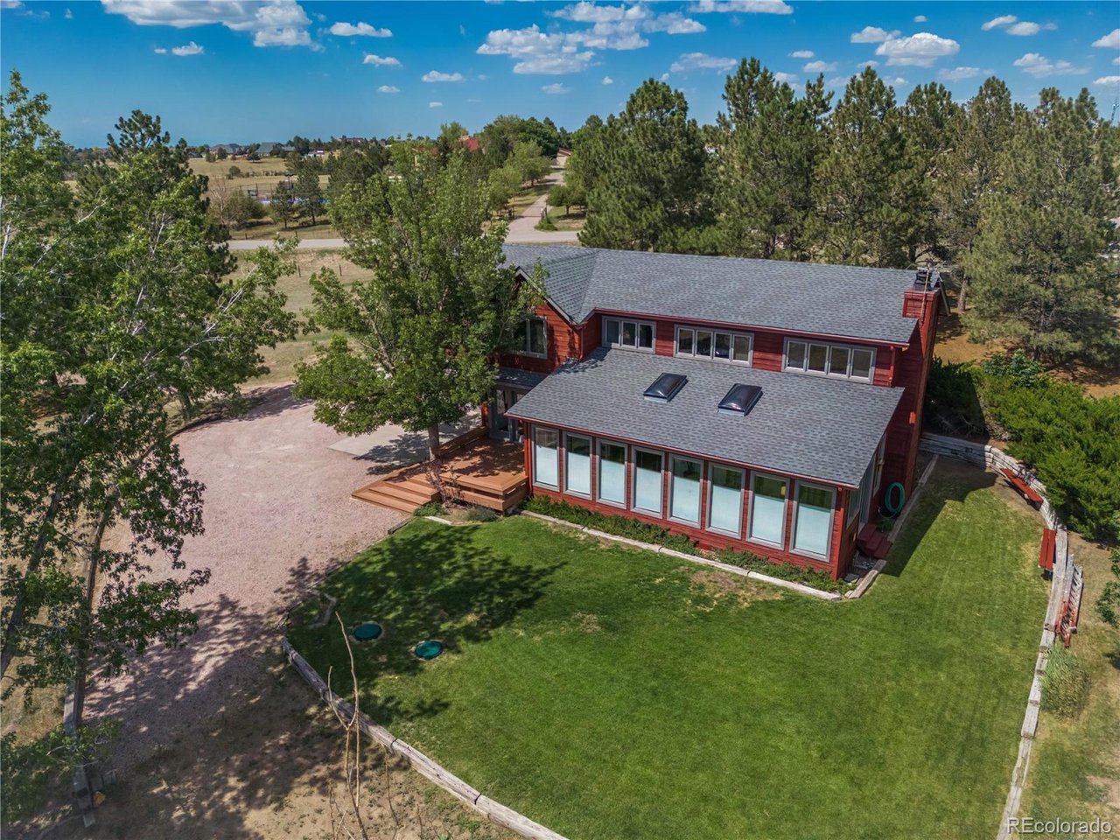
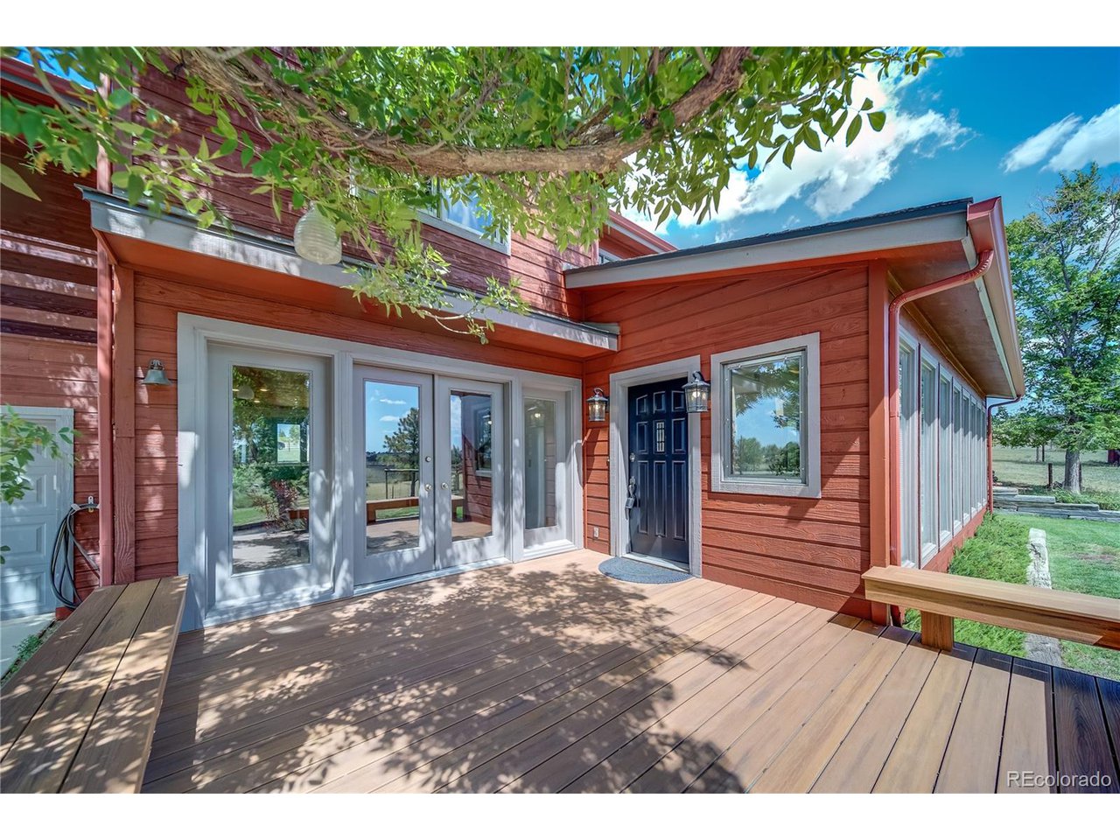
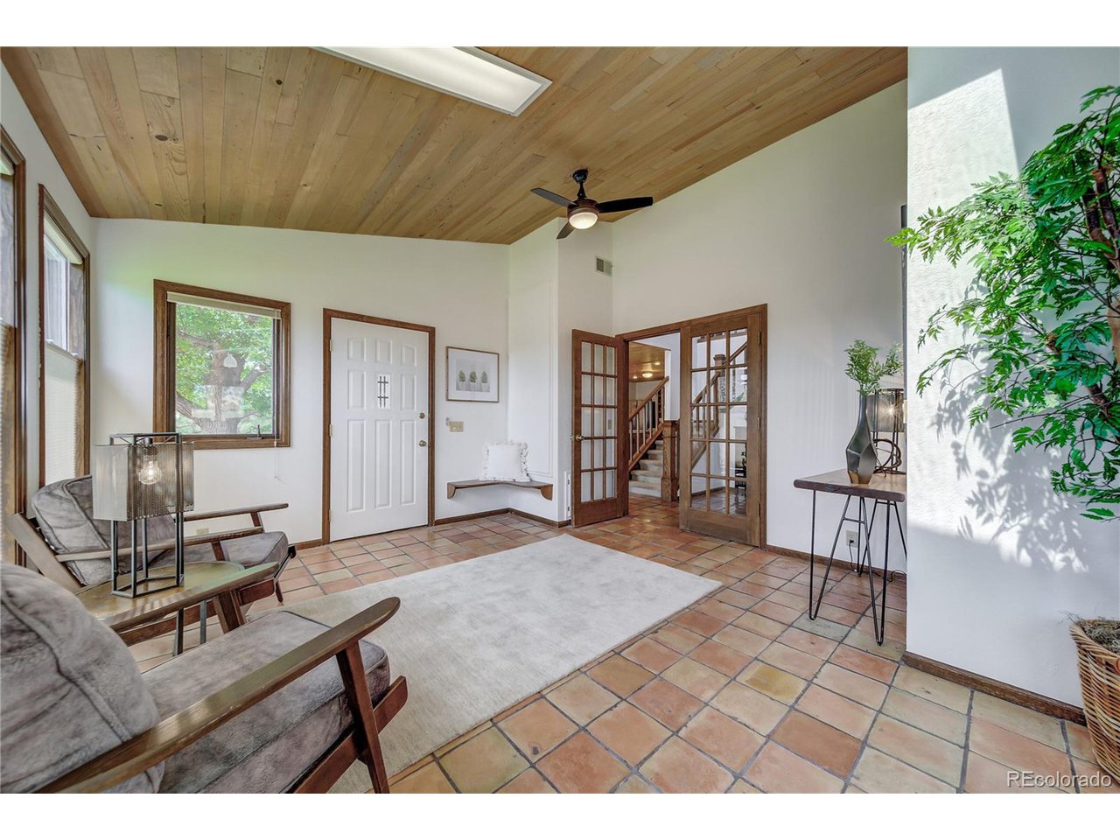
Majestic mountain views adorn this three bedroom, three bathroom, five-acre horse property just minutes from downtown Parker. Complete with a three stall barn, spacious hay loft, tack room, wash rack, all weather/sand footing, lighted outdoor arena and fully fenced pasture, this home is a horse lovers dream. Upon entry, one is greeted with a passive solar sunroom which is currently functioning as an entrance foyer and formal dining area. It would also make a wonderful sitting area, play or game room. The eat-in kitchen features a large, walk-in pantry, bar seating, new stainless oven, microwave and refrigerator and access to a composite front deck for extended outdoor living. Open to the kitchen and sunroom lies a spacious family room with a wonderful hearth and wood burning fireplace; a perfect place to enjoy cold Colorado evenings. The main level also boasts a bedroom and full bath for those who prefer or need single level living. Custom, beetle kill pine, wood ceilings can be found throughout the home creating fabulous charm and character. At the top of the stairs, one will find a loft which is a great location for those needing a home office or who would prefer a reading nook or designated child's play space. The primary suite sports gorgeous, vaulted ceilings with tremendous architectural detail, a sitting area with built-in bookcases, full bath with a skylight for natural light, spacious walk-in closet and access to a private balcony with expansive mountain views. Also opening onto the balcony is a convenient storage area which could easily be used to expand the primary suite. Another full bath and an enormous, third bedroom featuring built-in bookcases and a plethora of closet space also reside upstairs. Finally, there is a chicken coop on the property for those wanting to harvest their own eggs! Quality construction can be found throughout and community bridle paths are available for your riding pleasure. New interior/exterior paint including barn & coop.

Additional information

MLS® ID
5976645

Interior Features

Bedrooms
3
Bathrooms
3
Fireplace
Yes
Cooling
Yes
Heating
Yes
Basement
No

Exterior Features

Lot Size
5 Acres

Other Property Details

Taxes
$3,216
Tax Frequency
Annually
Association Fee Frequency
Yearly
Garage
Yes
View
Yes
MLS provider logo

Listings courtesy of Information and Real Estate Services, LLC (IRES) as distributed by MLS GRID

All information deemed reliable but not guaranteed and should be independently verified. All properties are subject to prior sale, change or withdrawal. Neither listing broker(s) nor Robert Tait shall be responsible for any typographical errors, misinformation, misprints and shall be held totally harmless. Properties displayed may be listed or sold by various participants in the MLS. 

Based on information submitted to the MLS GRID as of 10:05 AM UTC on 8/1/2026. All data is obtained from various sources and may not have been verified by broker or MLS GRID. Supplied Open House Information is subject to change without notice. All information should be independently reviewed and verified for accuracy. Properties may or may not be listed by the office/agent presenting the information.

©2026 Information and Real Estate Services, LLC (IRES). All rights reserved.

DMCA Notice 

Powered by Luxury Presence