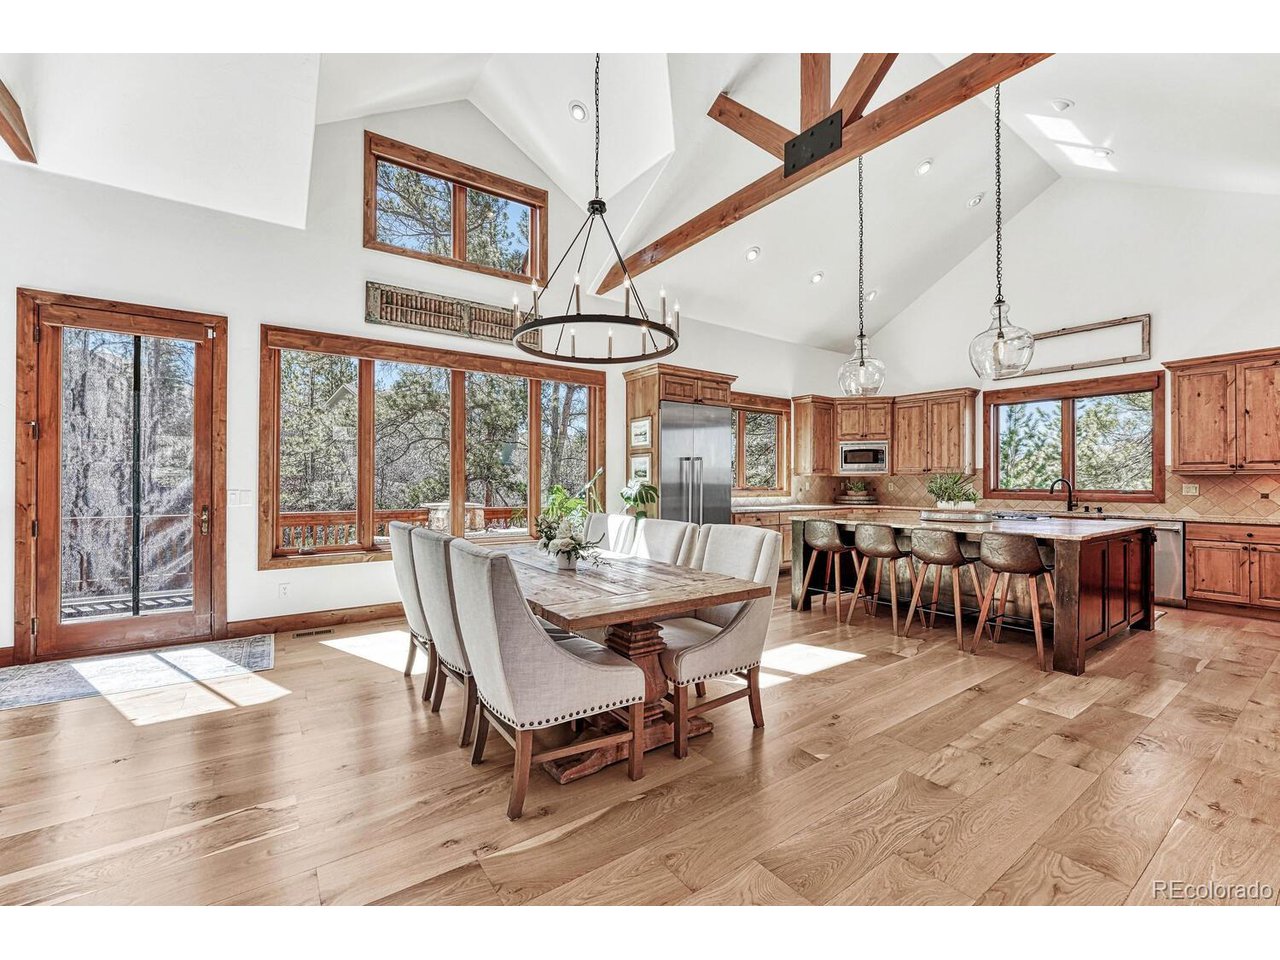
Property photo 1
Property photo 2
Property photo 3
Property photo 4
Property photo 5
5 Beds
6 Baths
5,574 sqft

$1,825,000

2304 Saddleback Dr, Castle Rock CO, 80104

Price per sqft$327.41
Built in2008
Property size5,574 sqft
Property typeResidential
Courtesy of Keller Williams Action Realty LLC, Steve Thayer Listing Contact: [email protected],303-521-5568

Overview

Sold

Listed Apr 13, 2023

Updated Aug 4

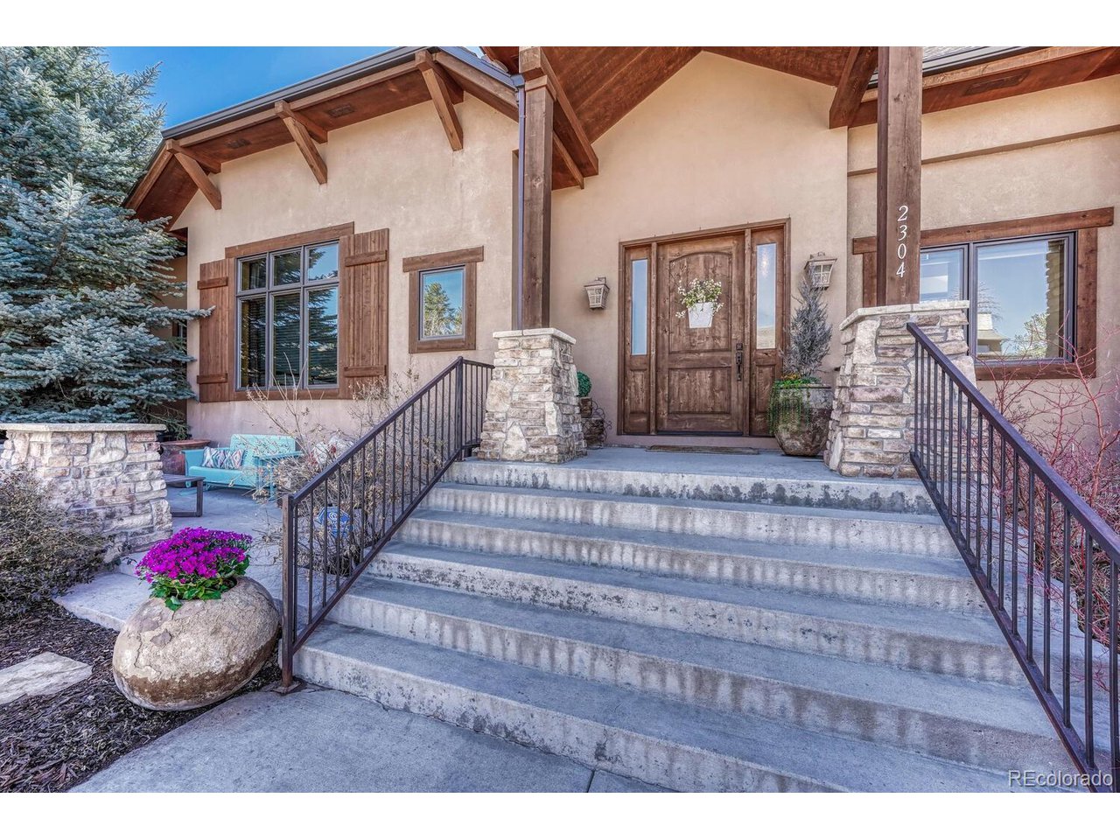
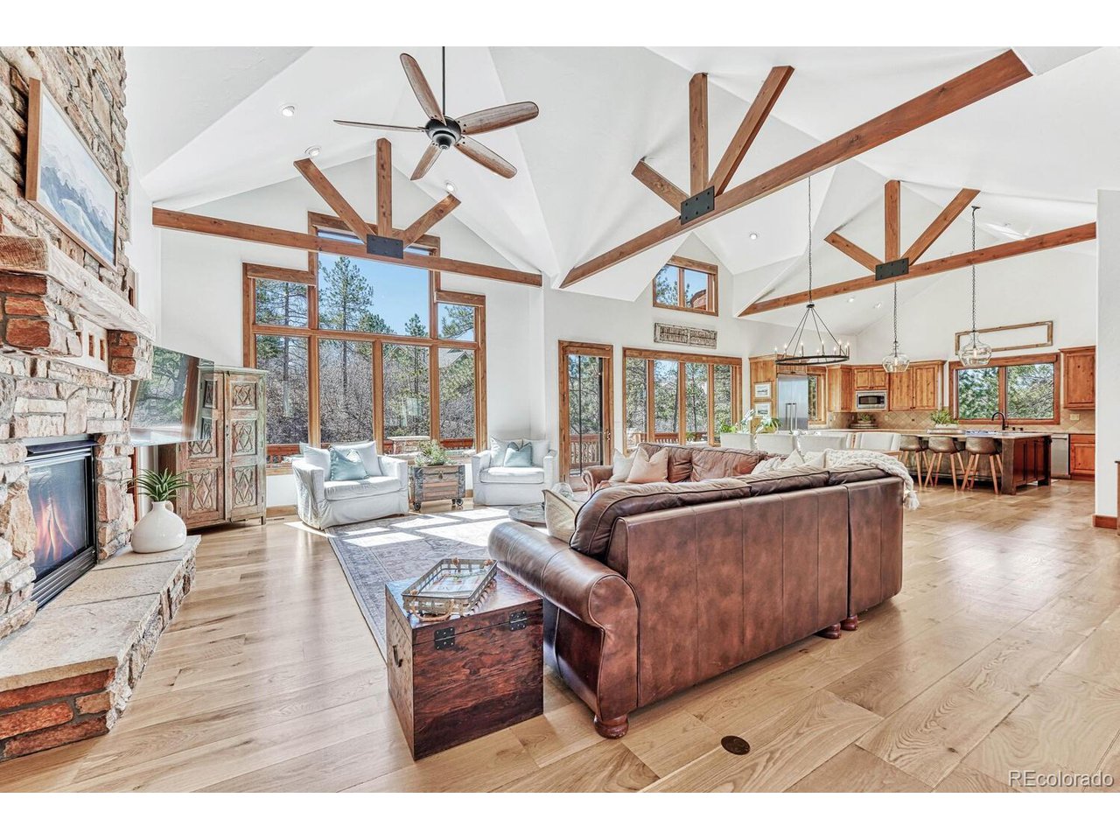
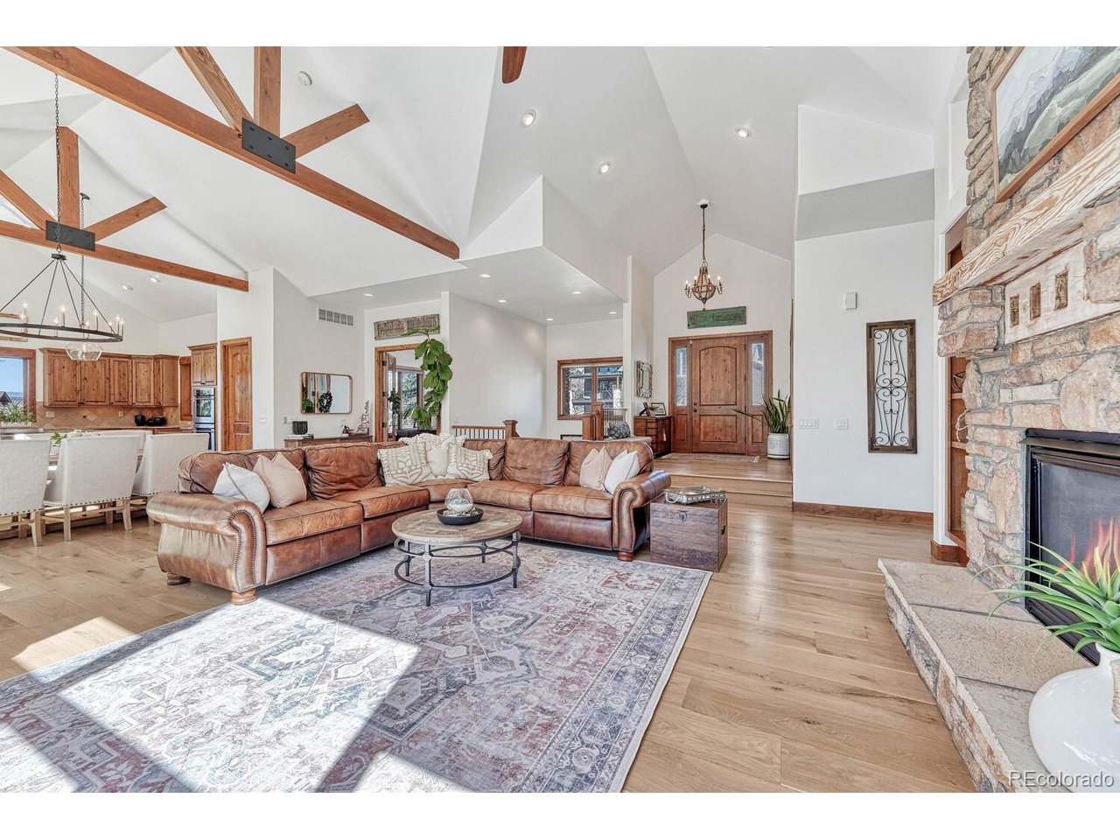
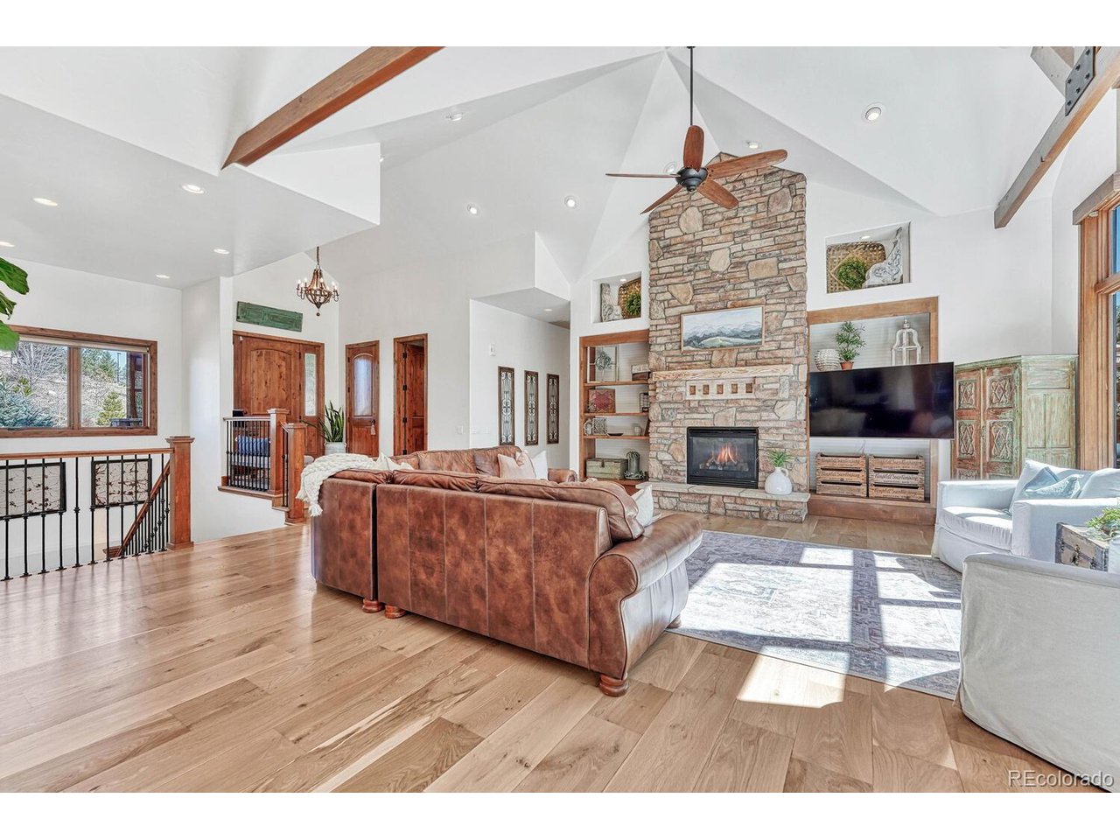
Stunning Custom ranch style home on 1/2 acre and backing to open space in highly desired Escavera neighborhood in Castle Rock! Amazing lot location -- you can see trees from every window out back and mountain views out front! Backs to open space. Tons of features including wide plank white oak flooring, high ceilings w/wood beam accents, 8 foot doors, wrought iron spindles, newer Class 4 roof, newly painted and stained exterior, motorized blinds, hand trawled textured walls, and 4 bedrooms with attached full bathrooms. This home features beautiful outdoor spaces: stamped concrete patio along the length of the house, with an outdoor fireplace, stone accented wall, underdeck system, hot tub, irrigated planter boxes; main floor deck overlooking the treed open space; covered front porch; stamped concrete front patio; & professionally landscaped yard. The Main floor Primary Suite has a door to the deck, lots of windows, high ceilings w/wood beam accents, doublesided fireplace, and attached 5 piece bathroom w/dual vanities, large walk in shower w/2 shower heads, tub, & large walk in closet. Open floor plan features a gourmet kitchen w/Thermador appliances, oversized granite island w/5 burner gas cooktop, double oven & walk in pantry; dining room; spacious great room w/fireplace and stacked stone accent wall, built in's & huge wall of windows; large foyer; office; powder room; 2 more ensuite bedrooms w/full bathrooms; and laundry/mud room w/ sink, cabinets & built in's. Finished walkout basement has a large family room; bar/kitchen area w/ granite counters, wine fridge & brick accent walls; 3 more bedrooms & 3 more bathrooms! 3 car garage w/overhead storage. Large mechanical room, humidifier, radon mitigation system. Easy access to I-25, Downtown Castle Rock. In nationally recognized Douglas County School District. Escavera neighborhood is Colorado living at its finest - rare to live in the trees AND have mountain views!

Additional information

MLS® ID
6831970

Interior Features

Bedrooms
5
Bathrooms
6
Fireplace
Yes
Cooling
Yes
Heating
Yes
Basement
Yes

Exterior Features

Lot Size
0.47 Acres

Other Property Details

Taxes
$4,634
Tax Frequency
Annually
Association Fee Frequency
Monthly
Garage
Yes
View
Yes
MLS provider logo

Listings courtesy of Information and Real Estate Services, LLC (IRES) as distributed by MLS GRID

All information deemed reliable but not guaranteed and should be independently verified. All properties are subject to prior sale, change or withdrawal. Neither listing broker(s) nor Robert Tait shall be responsible for any typographical errors, misinformation, misprints and shall be held totally harmless. Properties displayed may be listed or sold by various participants in the MLS. 

Based on information submitted to the MLS GRID as of 4:44 AM UTC on 8/4/2026. All data is obtained from various sources and may not have been verified by broker or MLS GRID. Supplied Open House Information is subject to change without notice. All information should be independently reviewed and verified for accuracy. Properties may or may not be listed by the office/agent presenting the information.

©2026 Information and Real Estate Services, LLC (IRES). All rights reserved.

DMCA Notice 

Powered by Luxury Presence