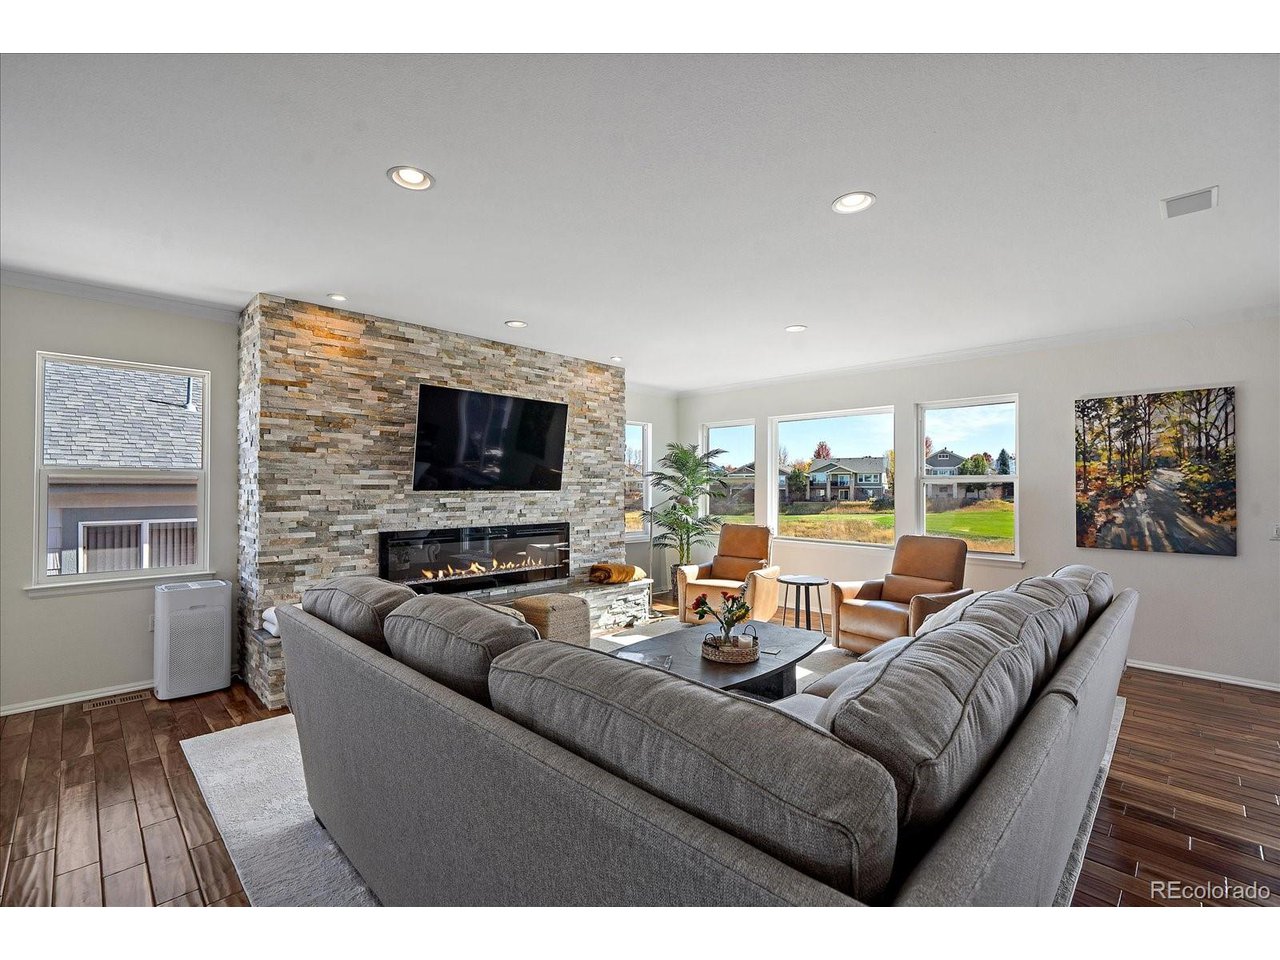
Property photo 1
Property photo 2
Property photo 3
Property photo 4
Property photo 5
3 Beds
3 Baths
3,820 sqft

$1,100,000

23454 E Heritage Pkwy, Aurora CO, 80016

Price per sqft$287.96
Built in2001
Property size3,820 sqft
Property typeResidential
Courtesy of Eagle Bend Realty, Lori Schmidt Listing Contact: [email protected],701-730-5879

Overview

Sold

Listed Oct 24, 2024

Updated Aug 10

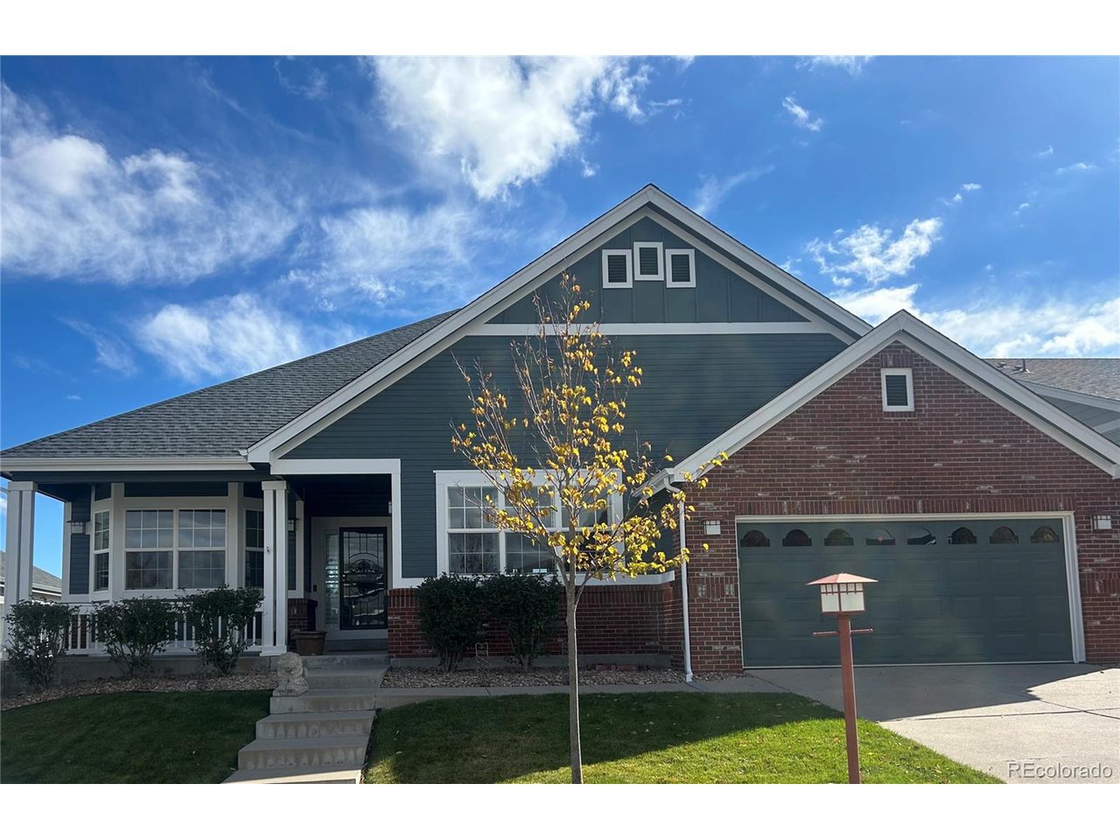
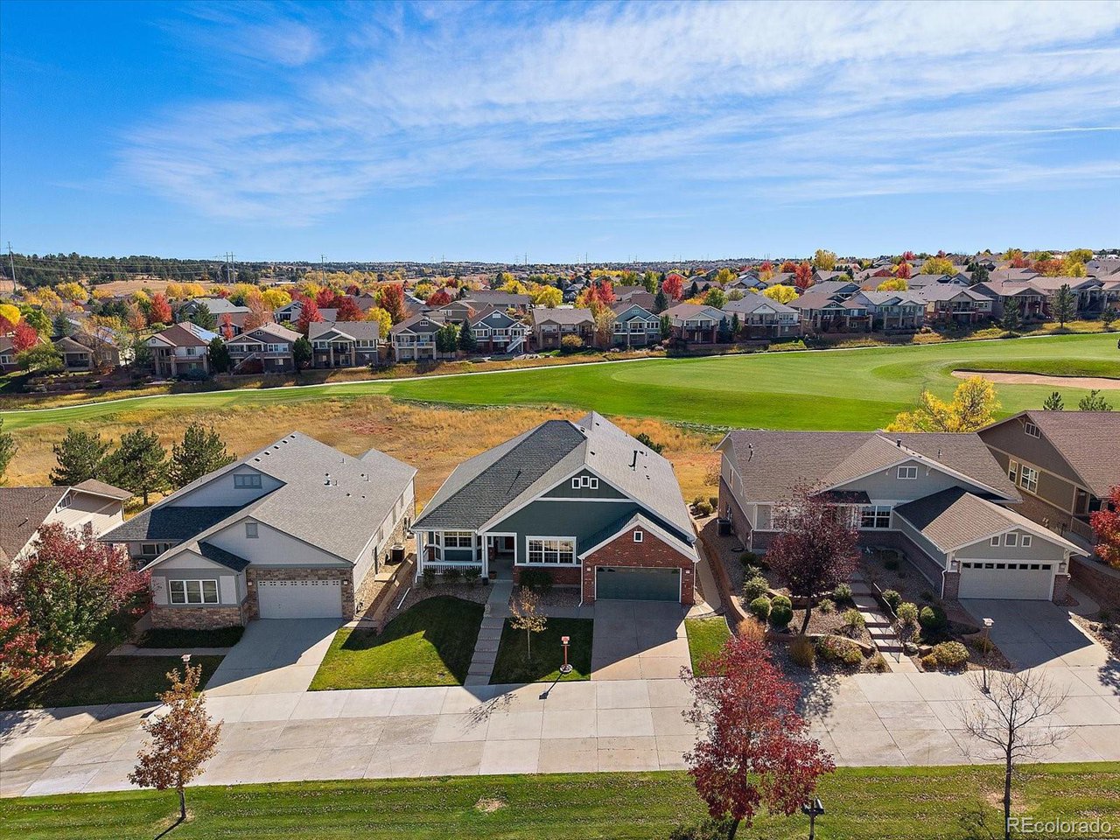
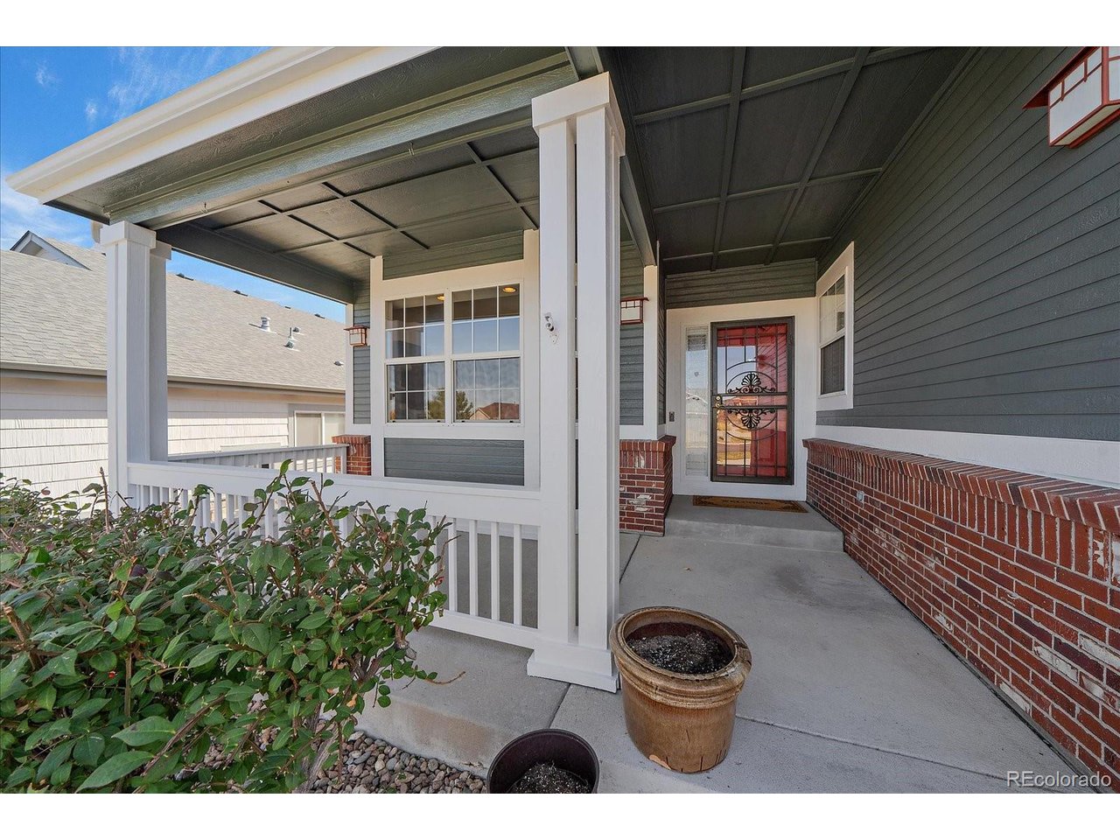
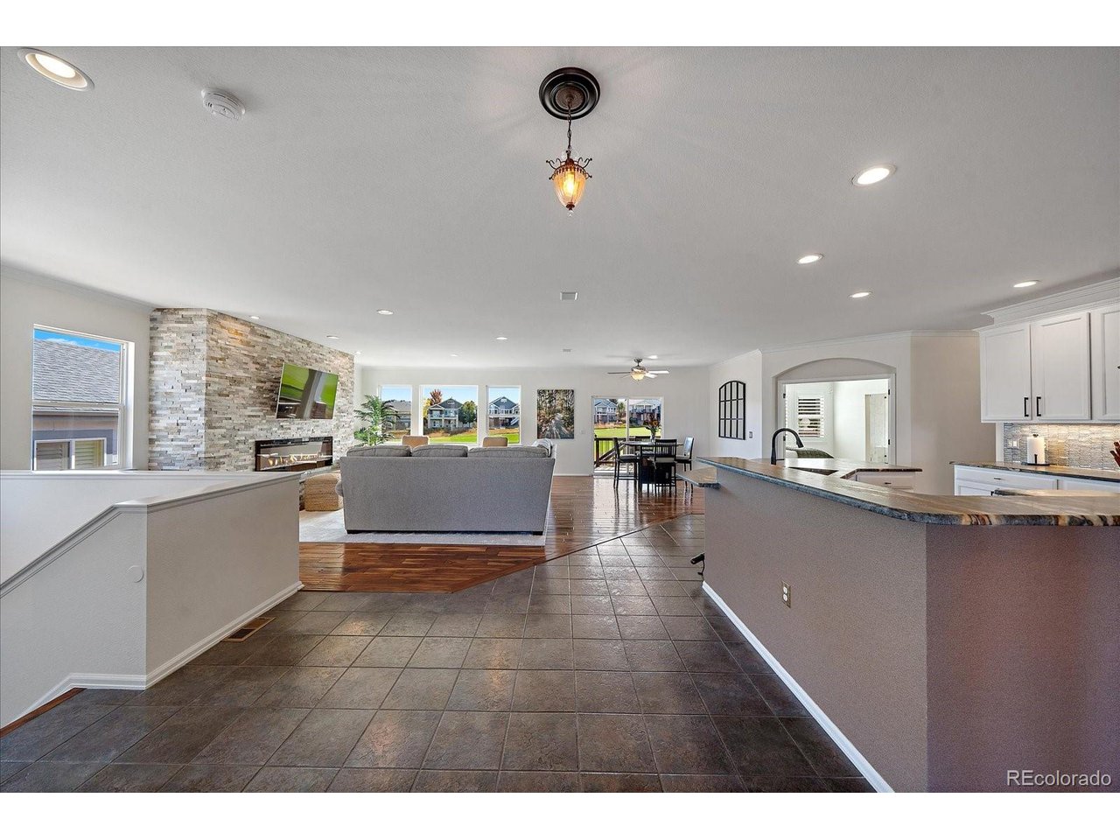
Move in ready remodeled home on the golf course in the highly sought after Heritage Eagle Bend community! Brand new roof and exterior paint. This home is the very popular 703 floor plan which is open, bright and great for hosting large gatherings. The interior has been completely painted and the updates are gorgeous, from the bright white kitchen cabinets, Italian glass backsplash and beautiful leathered granite. The primary bath has also been totally remodeled with heated LVP floors and walk in closet. But wait! The laundry room has been enlarged to add tons of storage! The Acacia wood floors and fireplace are stunning! The basement features a large family room with corner fireplace and wet bar. There is another guest bedroom and bonus room which can be converted to a 4th bedroom by just adding a closet, but it also works great for a fitness room or craft room. This home has a great view of the 9th hole from the upper trex deck or the lower walk out patio. Lots of perennial flowers make this backyard a joy. The garage an oversized tandem with room for your vehicles and a golf cart. The plantation shutters are stored in the utility room if you wish to reinstall them, the HVAC and water heater have all been replaced as well as the windows on the South side of the home. Heritage Eagle Bend offers wonderful active adult living at it's best with our over 30,000 sq foot clubhouse with the Eagles Nest restaurant/lounge, library, ballroom, many meeting rooms, concierge, fitness center, billiards, sauna, hot tub and indoor and outdoor pools. The outdoor activities are fantastic, from bocce ball, tennis, pickle ball and of course...Golf! Welcome Home!

Additional information

MLS® ID
1614401

Interior Features

Bedrooms
3
Bathrooms
3
Fireplace
Yes
Cooling
Yes
Heating
Yes
Basement
Yes

Exterior Features

Lot Size
0.35 Acres

Other Property Details

Taxes
$4,893
Tax Frequency
Annually
Association Fee Frequency
Monthly
Garage
Yes

Also listed on REColorado

MLS provider logo

Listings courtesy of Information and Real Estate Services, LLC (IRES) as distributed by MLS GRID

All information deemed reliable but not guaranteed and should be independently verified. All properties are subject to prior sale, change or withdrawal. Neither listing broker(s) nor Robert Tait shall be responsible for any typographical errors, misinformation, misprints and shall be held totally harmless. Properties displayed may be listed or sold by various participants in the MLS. 

Based on information submitted to the MLS GRID as of 2:27 AM UTC on 8/10/2026. All data is obtained from various sources and may not have been verified by broker or MLS GRID. Supplied Open House Information is subject to change without notice. All information should be independently reviewed and verified for accuracy. Properties may or may not be listed by the office/agent presenting the information.

©2026 Information and Real Estate Services, LLC (IRES). All rights reserved.

DMCA Notice 

Powered by Luxury Presence