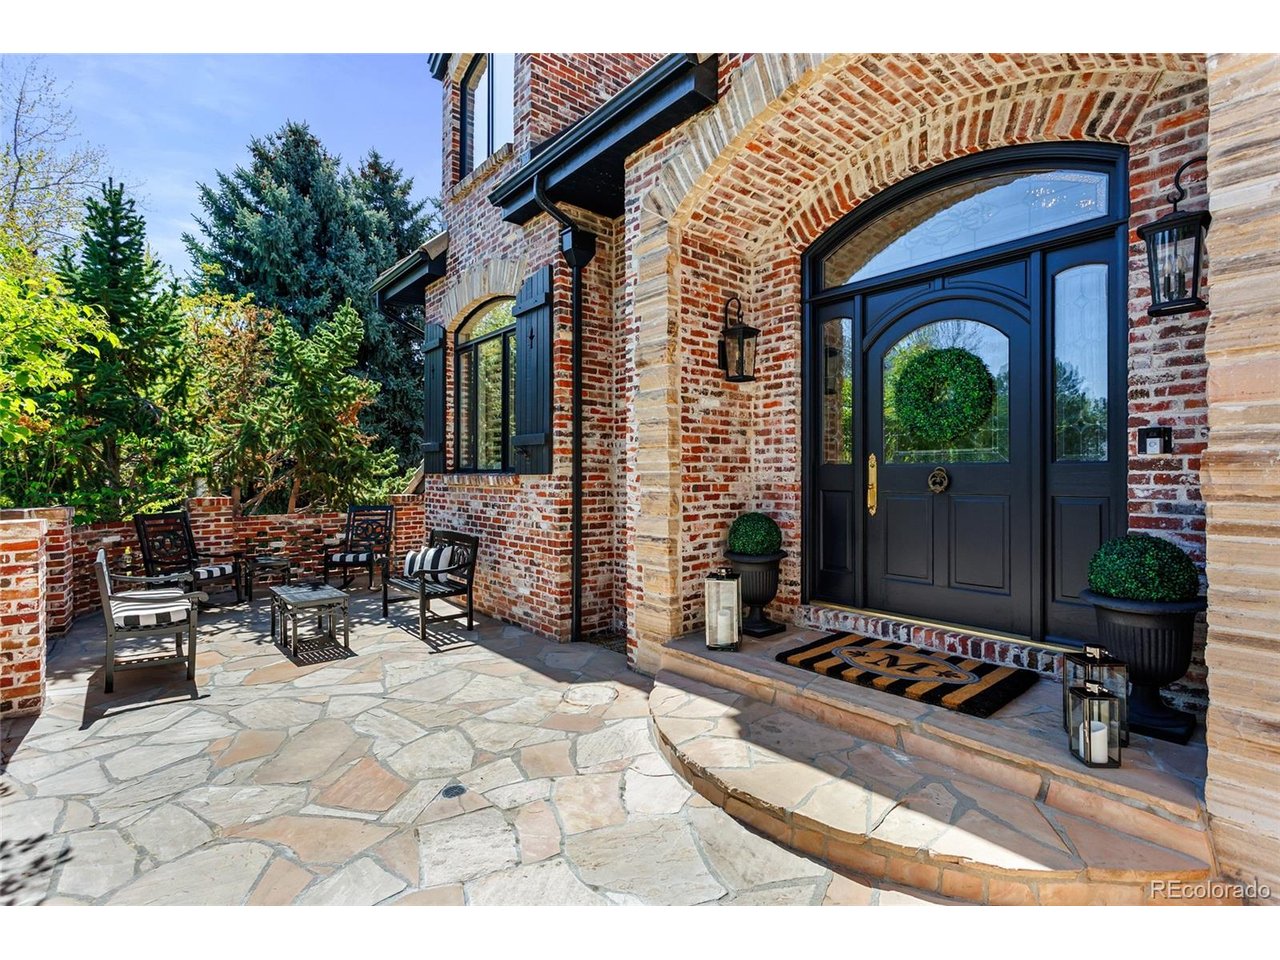
Property photo 1
Property photo 2
Property photo 3
Property photo 4
Property photo 5
6 Beds
7 Baths
7,975 sqft

$3,925,000

18 Glenmoor Cir, Cherry Hills Village CO, 80113

Price per sqft$492.16
Built in1999
Property size7,975 sqft
Property typeResidential
Courtesy of Compass - Denver, Susie Dews Listing Contact: [email protected],303-521-9009

Overview

Sold

Listed Apr 29, 2026

Updated Aug 11

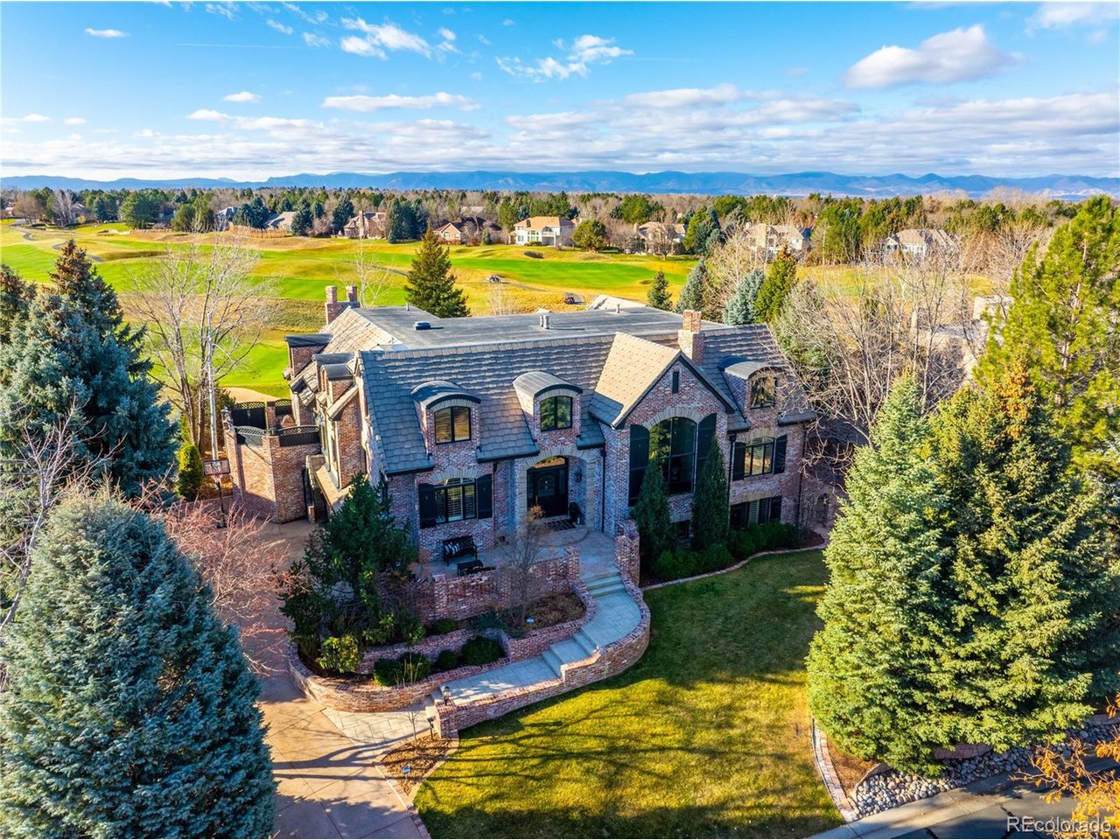
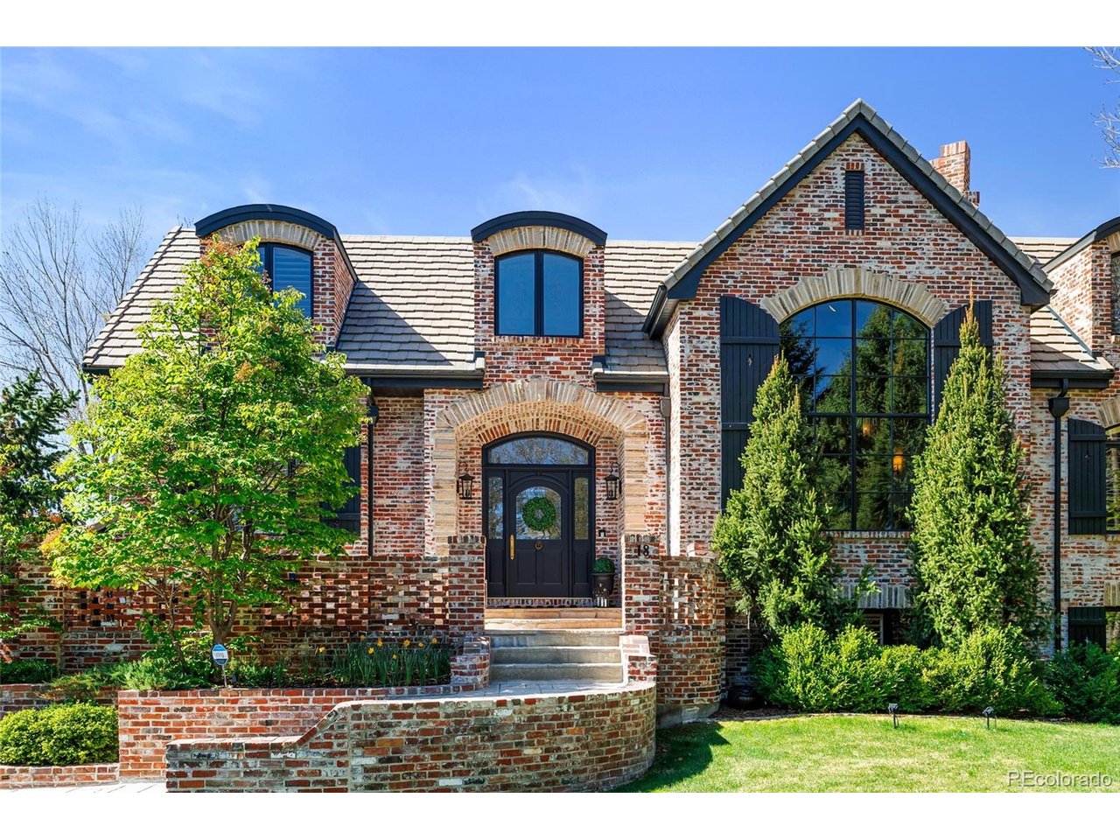
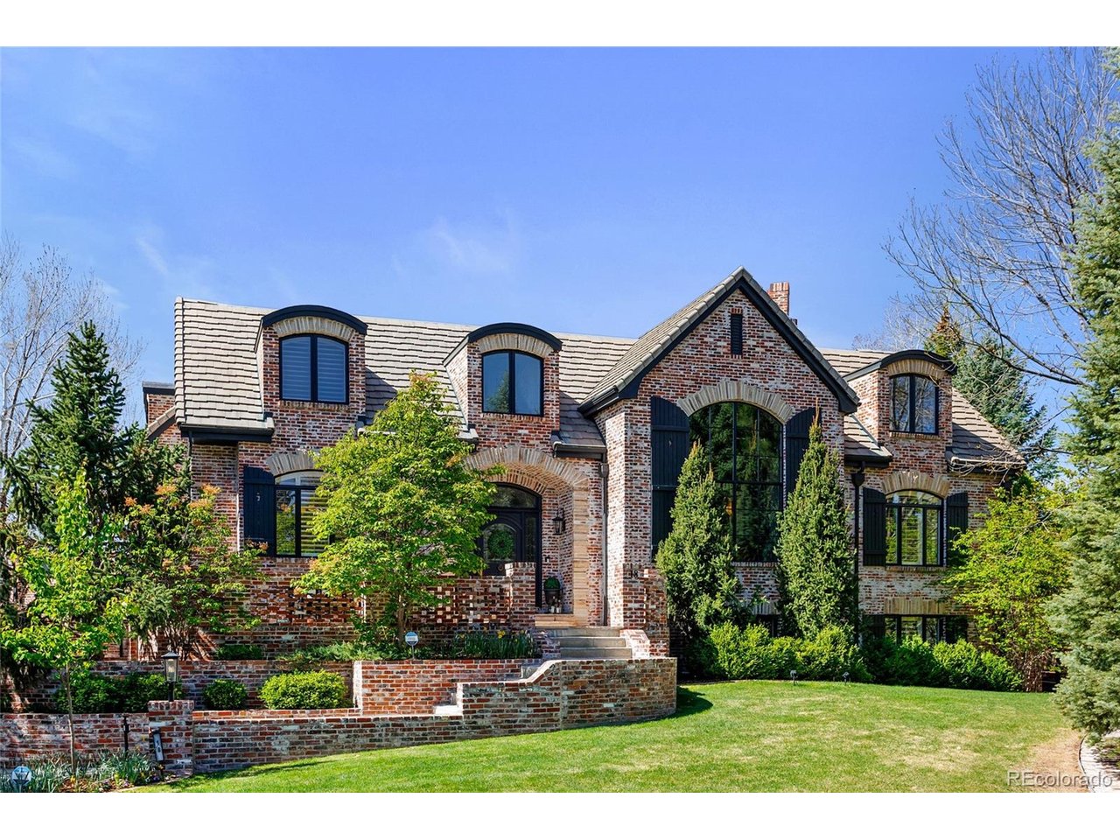
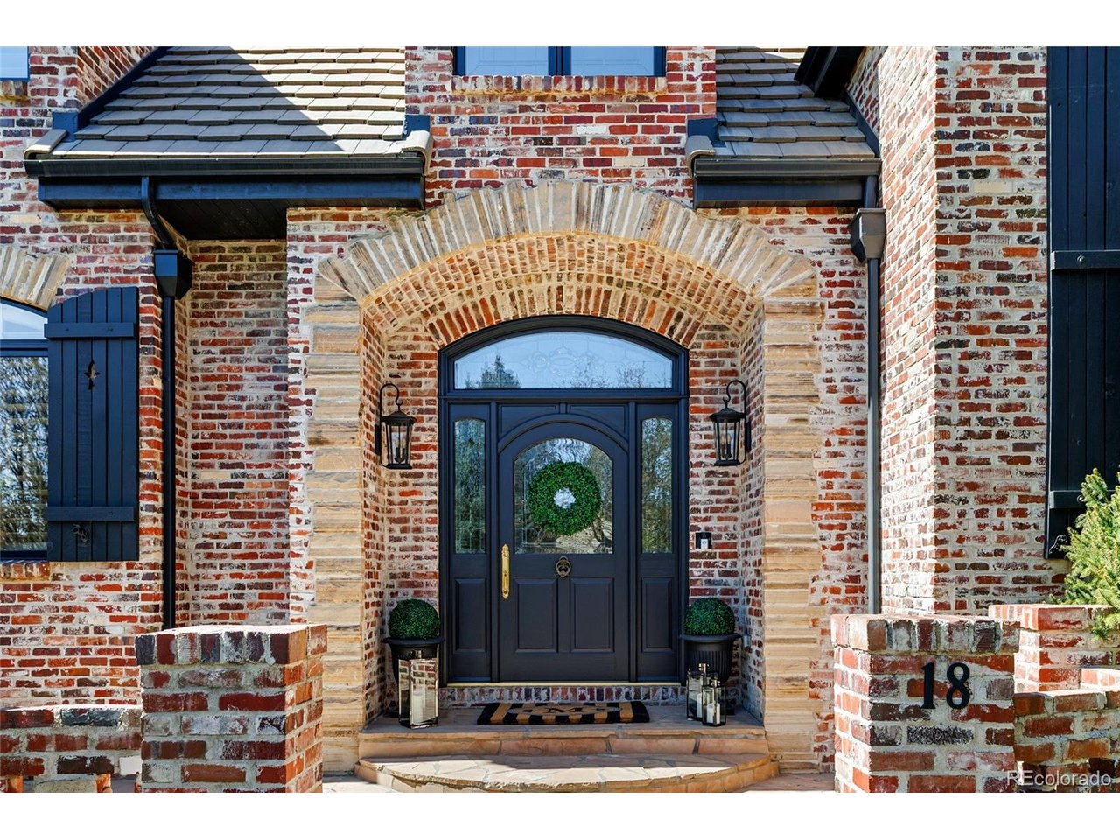
Majestically positioned, creating a commanding presence overlooking the first hole at Glenmoor Country Club this Harrison Custom Homes residence has been thoughtfully designed and has one of the only private exterior wall/fence surrounding the back yard offering a rare combination of privacy, golf course views, and refined luxury. The main level is designed for effortless living, featuring a primary suite retreat as well as a separate guest bedroom - perfect for hosting while maintaining privacy. The main level also has a beautiful dining room, kitchen with butler's pantry/extra kitchen space with a brand new refrigerator, and three living areas to enjoy time with family and friends. Hardwood floors flow throughout the main living spaces and staircases, new carpeting (excluding the basement) and upgraded LED lighting inside and out. Upstairs, three generously sized bedrooms offer comfort and flexibility. A sun-filled reading room creates a peaceful retreat and flows effortlessly into a beautiful office space-ideal for working from home or enjoying a quiet escape. Walk-out basement with a large family room, wet bar, bedroom and bath. Behind the scenes, the home has been meticulously upgraded with 5 new furnaces and 4 new AC systems (2024), 2 new water heaters and a whole-house water filtration system (2025), updated plumbing with PEX, whole-house electrical surge protection, EV charger, and a perimeter Ring security system. Outdoor living has enhanced landscaping, upgraded lighting, a plumbed fountain, sealed driveway, hanging cafe chairs, and a western garden with irrigation, lighting and soil removed/replaced. 3 bedrooms have custom California Closets. Elevator to all levels, massive storage room, mud room, standing freezer. An oversized 4-car garage with workshop space and a wine room completes this exceptional offering.

Additional information

MLS® ID
1960861

Interior Features

Bedrooms
6
Bathrooms
7
Fireplace
Yes
Cooling
Yes
Heating
Yes
Basement
Yes

Exterior Features

Lot Size
1 Acre

Other Property Details

Taxes
$30,114
Tax Frequency
Annually
Association Fee Frequency
Yearly
Garage
Yes

Also listed on REColorado

MLS provider logo

Listings courtesy of Information and Real Estate Services, LLC (IRES) as distributed by MLS GRID

All information deemed reliable but not guaranteed and should be independently verified. All properties are subject to prior sale, change or withdrawal. Neither listing broker(s) nor Robert Tait shall be responsible for any typographical errors, misinformation, misprints and shall be held totally harmless. Properties displayed may be listed or sold by various participants in the MLS. 

Based on information submitted to the MLS GRID as of 2:19 PM UTC on 8/11/2026. All data is obtained from various sources and may not have been verified by broker or MLS GRID. Supplied Open House Information is subject to change without notice. All information should be independently reviewed and verified for accuracy. Properties may or may not be listed by the office/agent presenting the information.

©2026 Information and Real Estate Services, LLC (IRES). All rights reserved.

DMCA Notice 

Powered by Luxury Presence