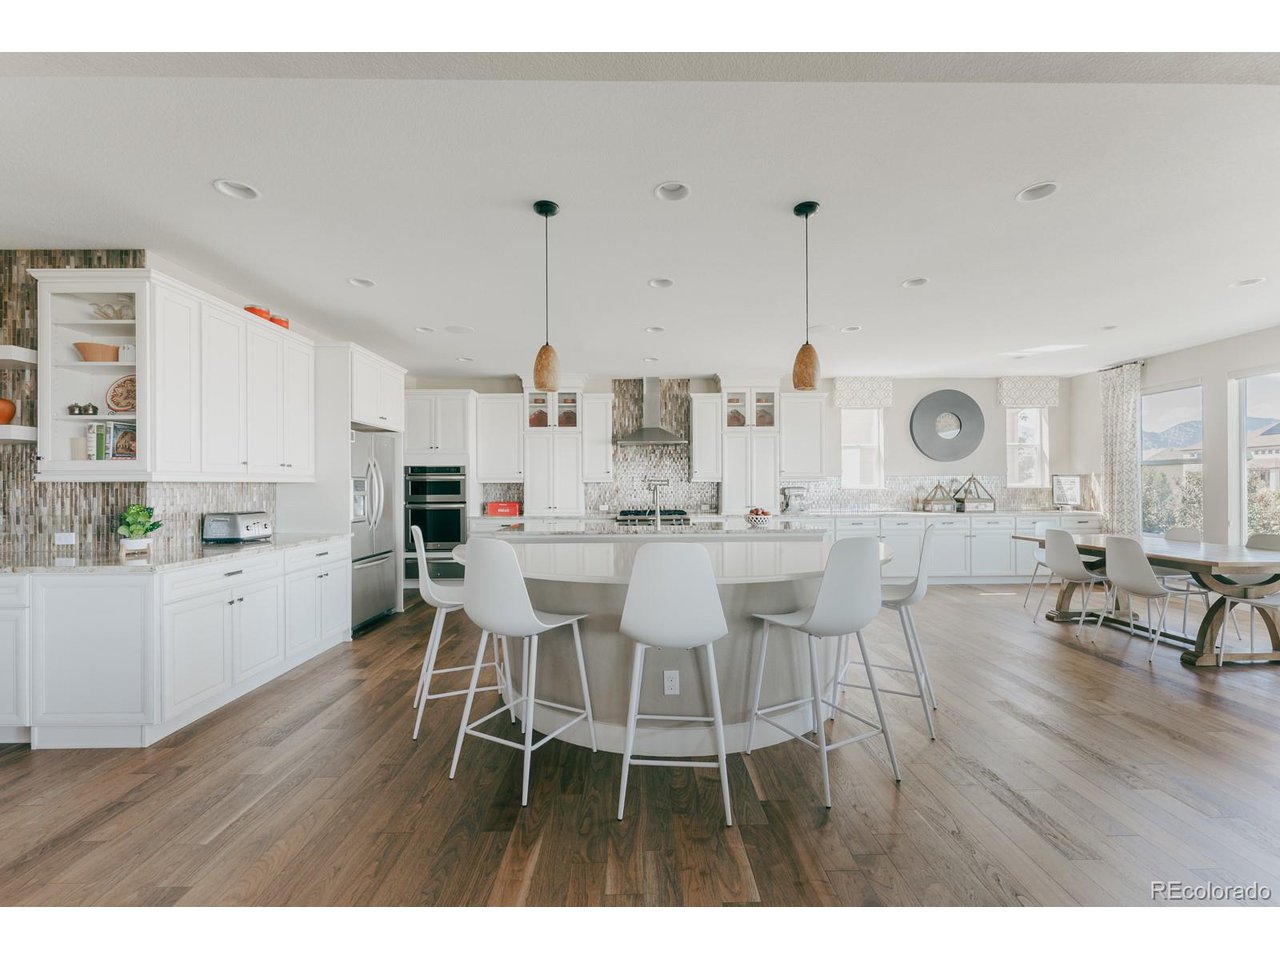
Property photo 1
Property photo 2
Property photo 3
Property photo 4
Property photo 5
5 Beds
6 Baths
4,288 sqft

$1,600,000

19475 W 94th Ave, Arvada CO, 80007

Price per sqft$373.13
Built in2015
Property size4,288 sqft
Property typeResidential
Courtesy of Compass Colorado, LLC - Boulder, Stephanie Iannone Listing Contact: [email protected]

Overview

Sold

Listed Feb 14, 2025

Updated Aug 1

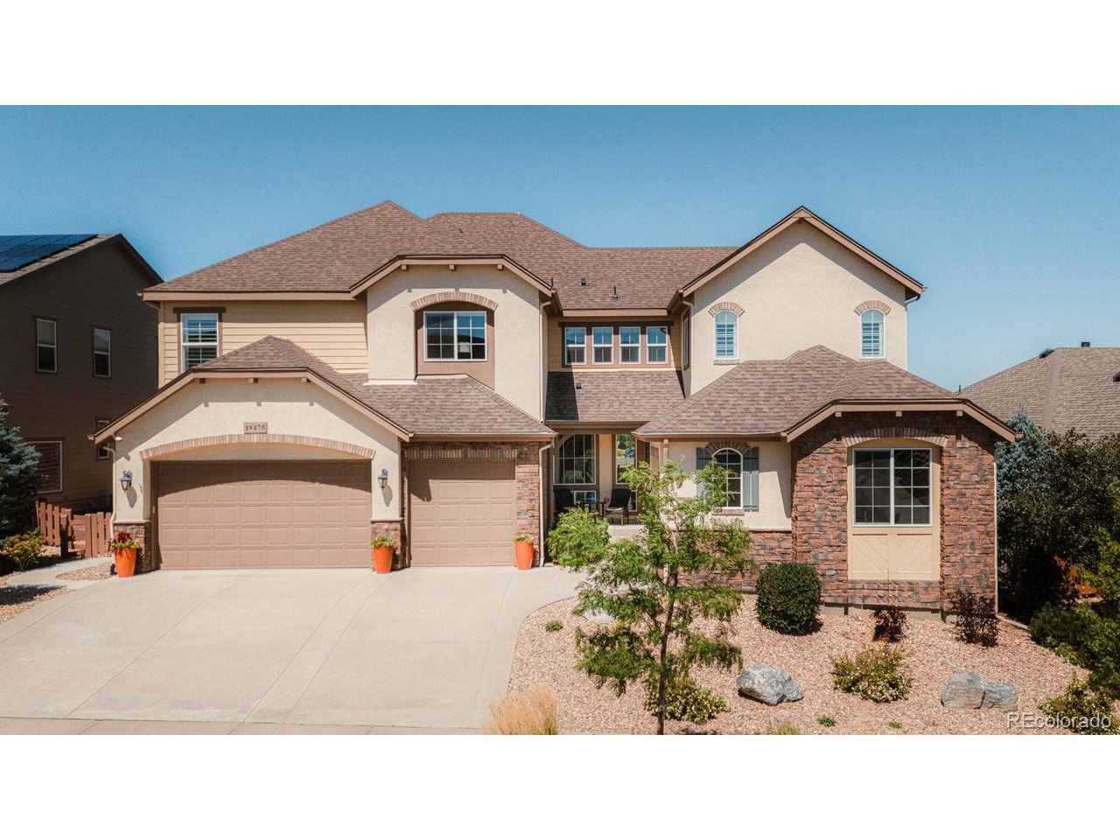
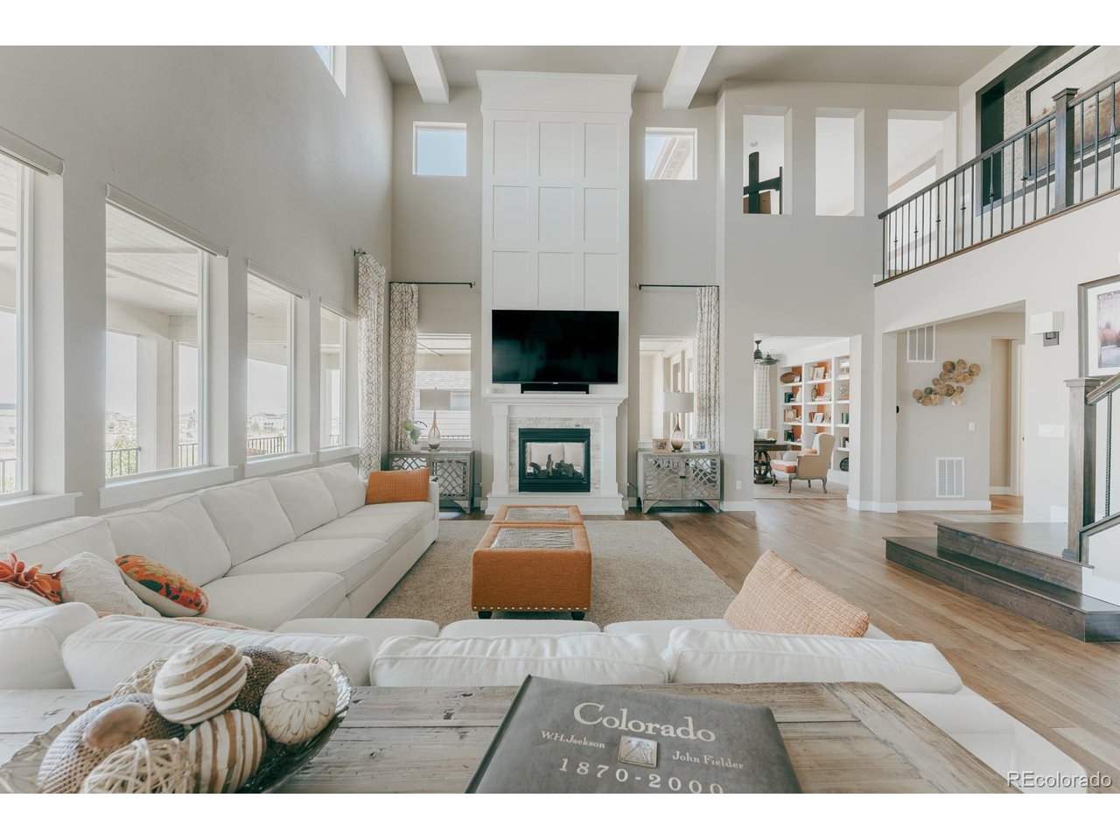
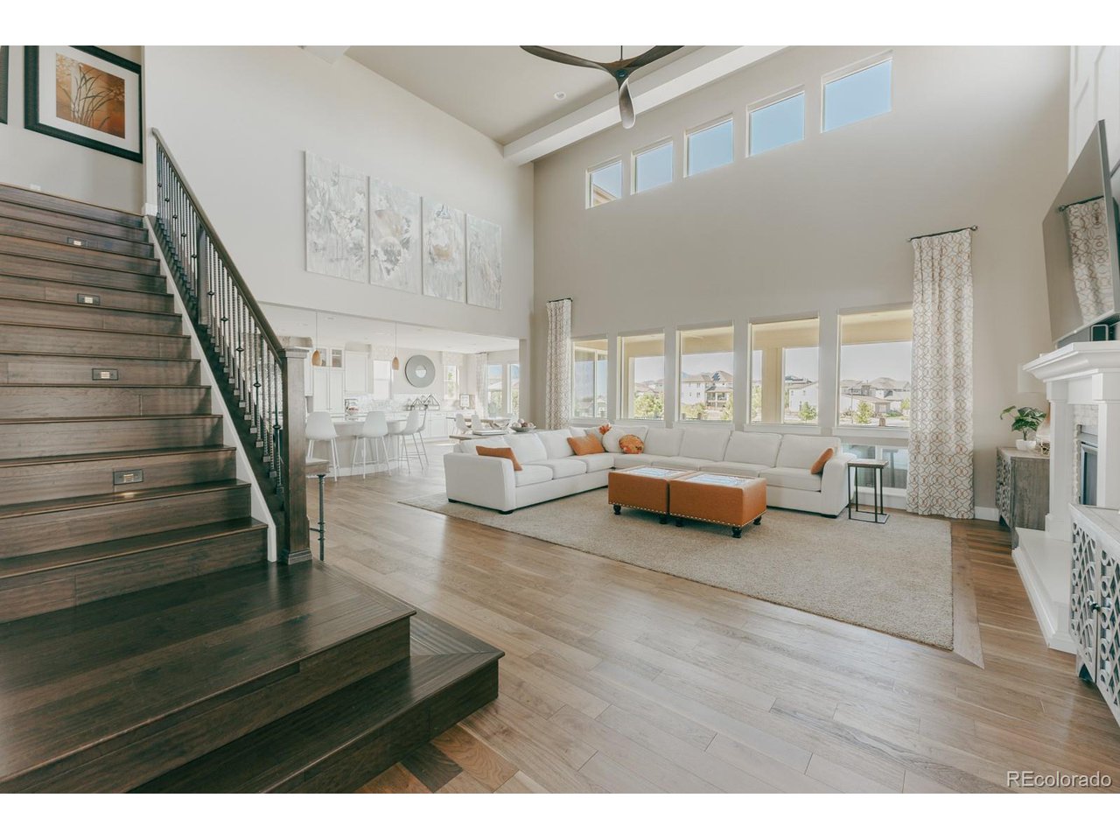
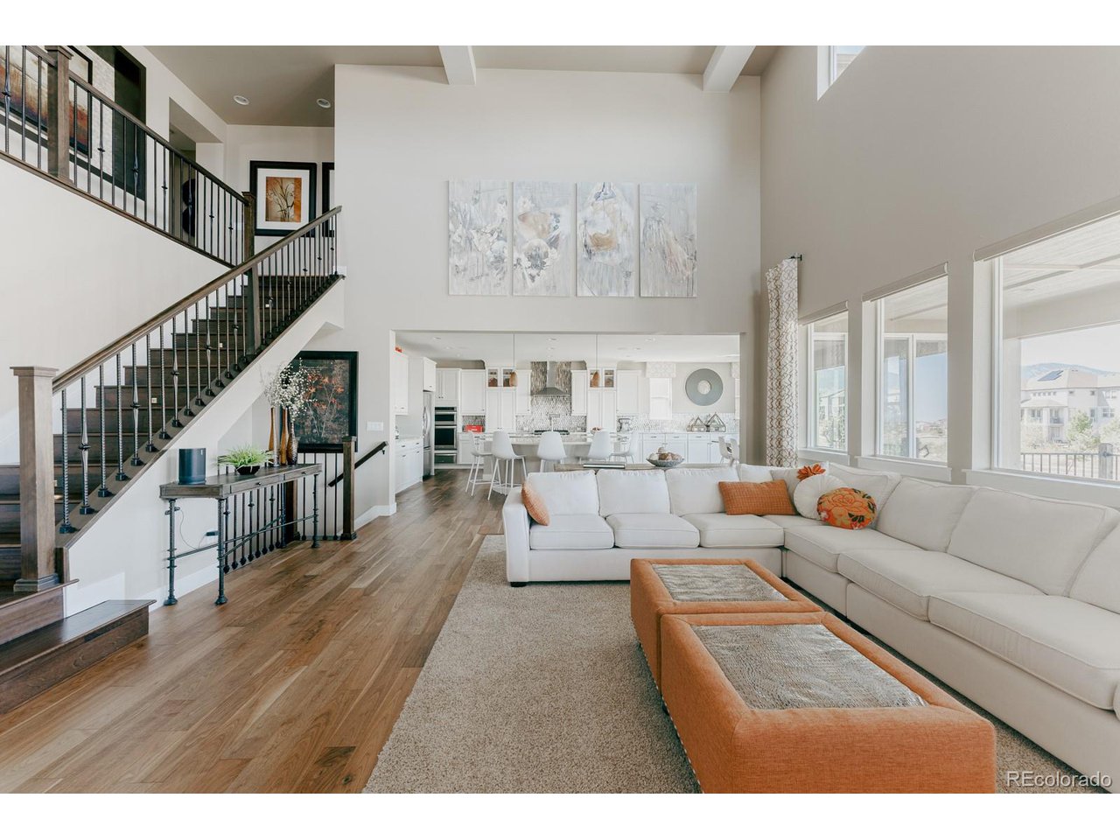
Crafted to showcase the pinnacle of design and luxury, Tripointe's former Residence Five model now awaits to become your forever home. Every inch of this elevated dwelling was meticulously curated by a professional designer to offer an unparalleled blend of sophistication and comfort. The expansive quarter-acre lot is perfectly situated on open space allowing every day to begin with breathtaking mountain views. A brilliance of light and form defines this architecturally captivating home where multiple layers of windows and a ceiling reaching 20 feet into the air create a deluge of natural light. A striking two-story fireplace with custom millwork anchors the great room and seamlessly bridges the warm interior with the serene outdoors. Beautiful composition and timeless design are the hallmarks of the epicurean kitchen showcasing intriguing detail that transforms cooking into an art form. The sheer volume of the impressive space, with its sweeping white cabinetry, alluring granite, double islands, professional appliances and butler's pantry with wine column, beckons everyone to gather and partake in the culinary journey. The covered wrap-around upper terrace with its own fireplace embraces the home in the majesty of the mountains year-round. The primary bedroom with mesmerizing views serves as a serene sanctuary and features a luxurious bath with an exquisite free standing tub, extended glass enclosed shower, and dual walk-in closets creating a spa-like experience. Whimsically designed to inspire creativity, three secondary bedrooms upstairs each boast their own ensuite bath and walk-in closet. A spacious loft adds versatile living space, while the main level guest suite and office enhance functionality. A four car garage is the ultimate quiet luxury. Located in Candelas, this home offers resort-style amenities, restaurants and breweries, 13 miles of trails, and a highly regarded K-8 school right across the street, making it the perfect place to live your best life.

Additional information

MLS® ID
6205367

Interior Features

Bedrooms
5
Bathrooms
6
Fireplace
Yes
Cooling
Yes
Heating
Yes
Basement
No

Exterior Features

Lot Size
0.25 Acres

Other Property Details

Taxes
$15,306
Tax Frequency
Annually
Garage
Yes
View
Yes

Also listed on REColorado

MLS provider logo

Listings courtesy of Information and Real Estate Services, LLC (IRES) as distributed by MLS GRID

All information deemed reliable but not guaranteed and should be independently verified. All properties are subject to prior sale, change or withdrawal. Neither listing broker(s) nor Robert Tait shall be responsible for any typographical errors, misinformation, misprints and shall be held totally harmless. Properties displayed may be listed or sold by various participants in the MLS. 

Based on information submitted to the MLS GRID as of 7:54 AM UTC on 8/1/2026. All data is obtained from various sources and may not have been verified by broker or MLS GRID. Supplied Open House Information is subject to change without notice. All information should be independently reviewed and verified for accuracy. Properties may or may not be listed by the office/agent presenting the information.

©2026 Information and Real Estate Services, LLC (IRES). All rights reserved.

DMCA Notice 

Powered by Luxury Presence