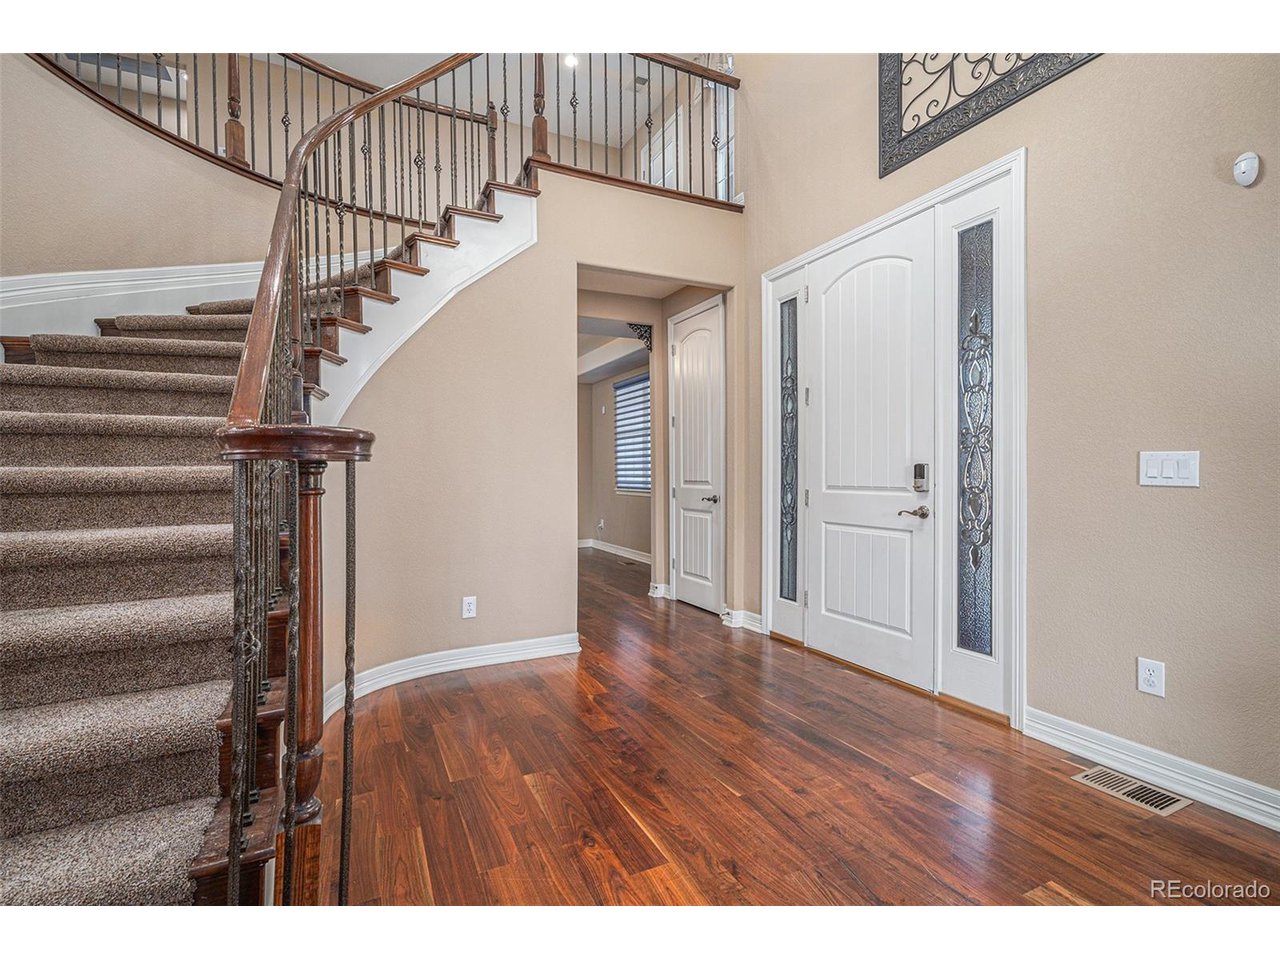
Property photo 1
Property photo 2
Property photo 3
Property photo 4
Property photo 5
6 Beds
6 Baths
5,578 sqft

$1,860,000

8445 S Estes St, Littleton CO, 80128

Price per sqft$333.45
Built in2008
Property size5,578 sqft
Property typeResidential
Courtesy of RE/MAX Professionals, Rhonda Eveleth Listing Contact: [email protected],303-898-5418

Overview

Sold

Listed Jan 3, 2025

Updated Jul 28

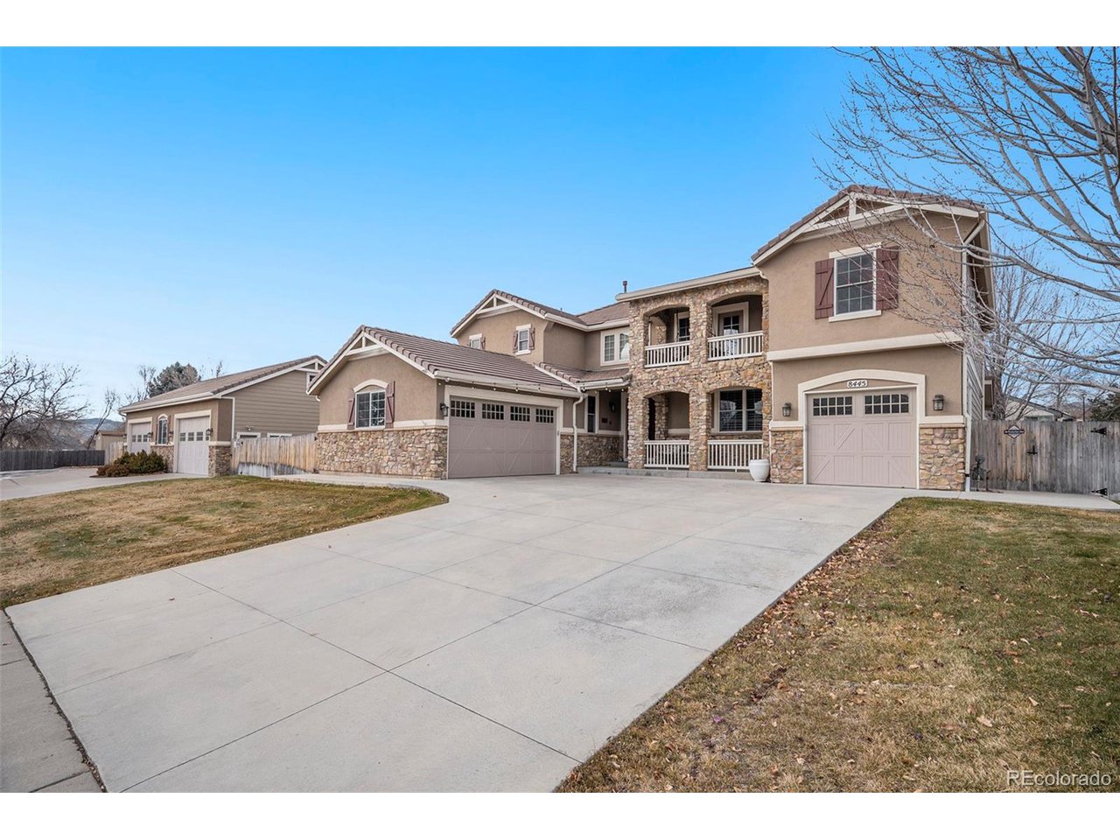
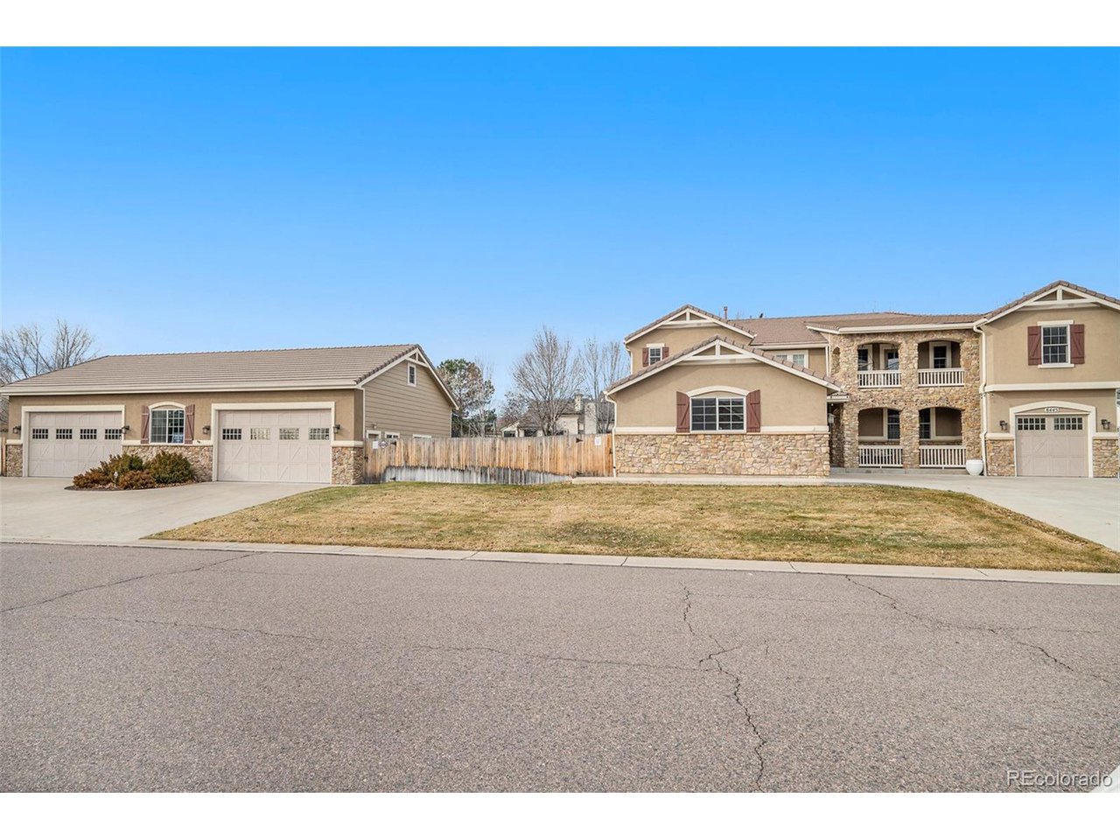
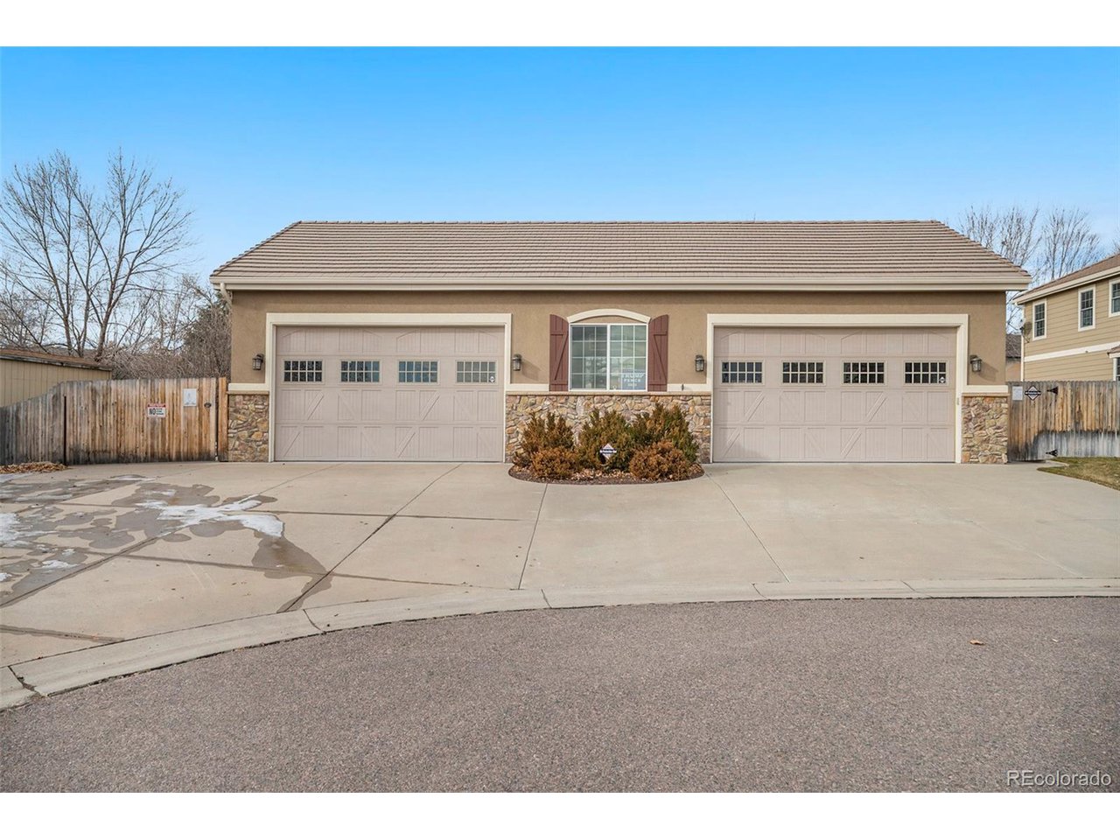
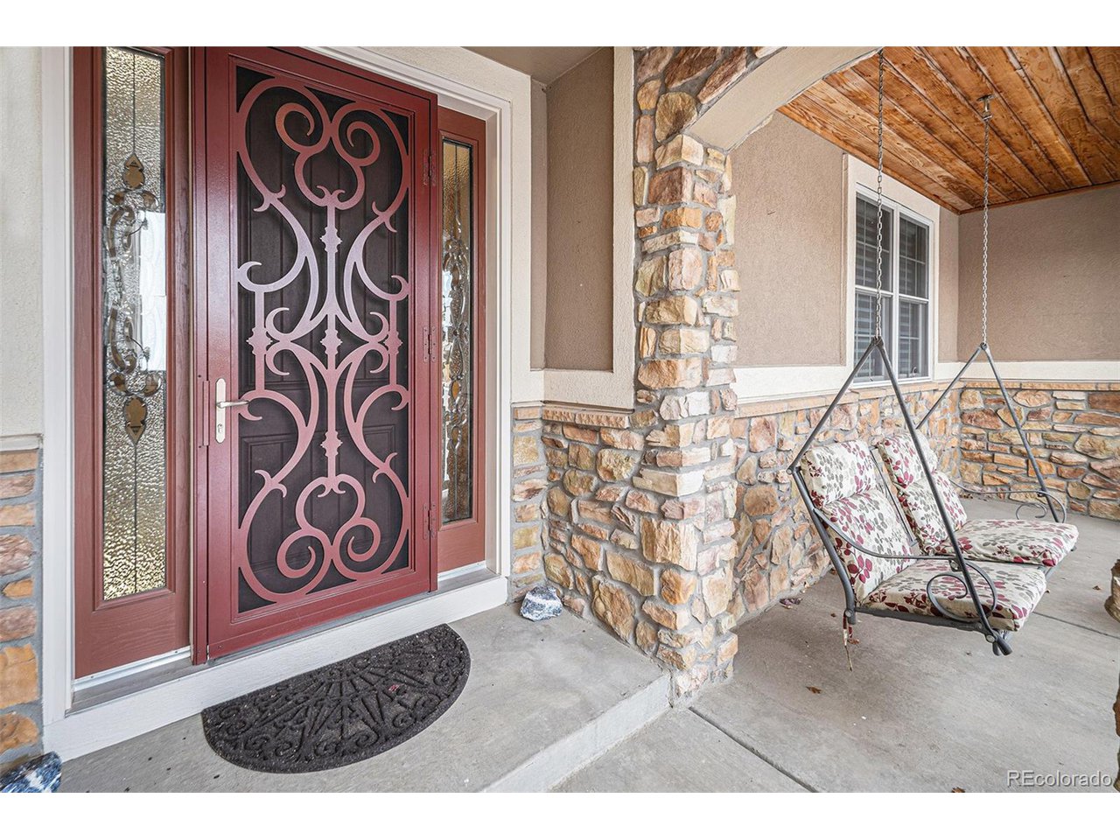
EXTRAORDINARY AND RARE - this 5,675 sq ft home is embodiment of exceptional craftsmanship, luxury living space, a stunning entertainer's delight basement, all situated on a premiere double lot featuring an eight car garage! So many highlights starting with the dramatic entry, coved ceiling living room with custom chandelier and gas fireplace, vaulted tall ceilings, walnut flooring, gourmet kitchen with cherry cabinets, pantry, stainless GE Profile appliances including double oven, 5-burner gas stove/GE Monogram vent; light and bright family room with built-in info center and gas fireplace, main floor office and laundry/mud room. | Move upstairs with new carpet and upgraded pad, bonus room with private balcony, a expansive master suite with en-suite 5-piece bath including double shower, two walk in closets, two bedrooms sharing a Jack/Jill bathroom and another bedroom with its own private bath | IMMERSE YOURSELF IN ENTERTAINMENT WITH THE MAGNIFICENT, PROFESSIONALLY FINISHED PUB-LIKE BASEMENT featuring 8 1/2' ft ceilings, handmade white alder cabinetry and two-panel doors, 17 ft custom granite wet bar featuring built-in Kegerator, amazing copper ceiling, handcut tiles, two TV's, gas fireplace, and plank flooring! The five foot barn door leads to the private media room for a true cinematic experience from the Octane theater seating, built in projector and custom surround sound. Don't forget about the state-of-art bathroom or mother-in-law suite with separate heat controls | BACKYARD CELEBRATIONS include a spacious covered patio, a private and enclosed Hot Tub, backyard basketball court! ROOM FOR ALL YOUR TOYS with the 5-car detached, heated garage offering three -10 ft tall double steel, insulated doors, bathroom, RV Pad with 100 ft long cement pad | Too many upgrades to list and all conveniently located within local conveniences & desirable Meadowbrook Heights neighborhood! BRING YOUR BUYER - THERE WILL NEVER BE ANOTHER HOME LIKE THIS!

Additional information

MLS® ID
3121469

Interior Features

Bedrooms
6
Bathrooms
6
Fireplace
Yes
Cooling
Yes
Heating
Yes
Basement
Yes

Exterior Features

Lot Size
0.62 Acres

Other Property Details

Taxes
$7,203
Tax Frequency
Annually
Association Fee Frequency
Monthly
Garage
Yes
View
Yes

Also listed on REColorado

MLS provider logo

Listings courtesy of Information and Real Estate Services, LLC (IRES) as distributed by MLS GRID

All information deemed reliable but not guaranteed and should be independently verified. All properties are subject to prior sale, change or withdrawal. Neither listing broker(s) nor Robert Tait shall be responsible for any typographical errors, misinformation, misprints and shall be held totally harmless. Properties displayed may be listed or sold by various participants in the MLS. 

Based on information submitted to the MLS GRID as of 3:27 AM UTC on 7/28/2026. All data is obtained from various sources and may not have been verified by broker or MLS GRID. Supplied Open House Information is subject to change without notice. All information should be independently reviewed and verified for accuracy. Properties may or may not be listed by the office/agent presenting the information.

©2026 Information and Real Estate Services, LLC (IRES). All rights reserved.

DMCA Notice 

Powered by Luxury Presence