Property photo 1
Property photo 2
Property photo 3
Property photo 4
Property photo 5
6 Beds
8 Baths
8,064 sqft

$2,450,000

10109 S Shadow Hill Dr, Lone Tree CO, 80124

Price per sqft$303.82
Built in2012
Property size8,064 sqft
Property typeResidential
Courtesy of LIV Sotheby's International Realty, Anne Dresser Kocur Listing Contact: [email protected],303-893-3200

Overview

Sold

Listed Oct 1, 2024

Updated Aug 1

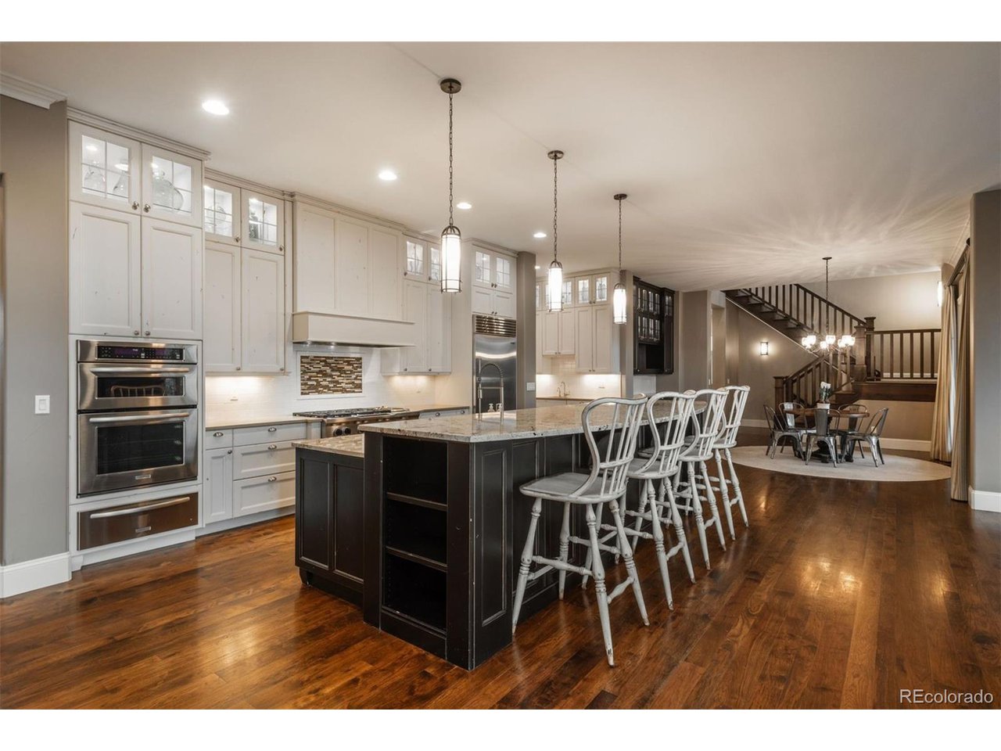
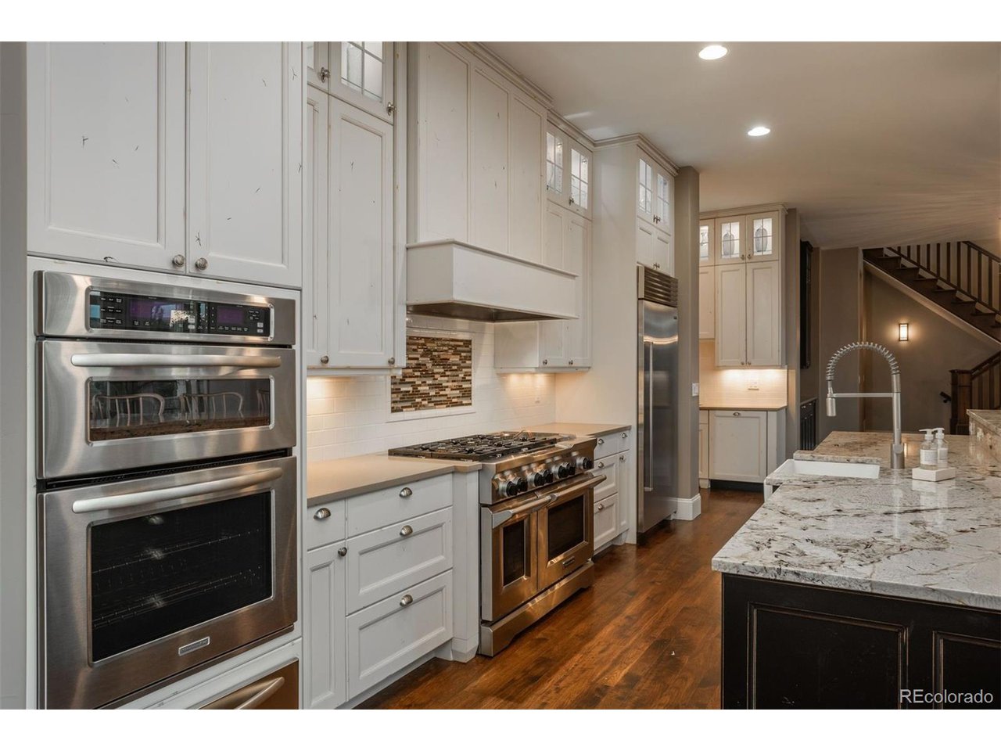
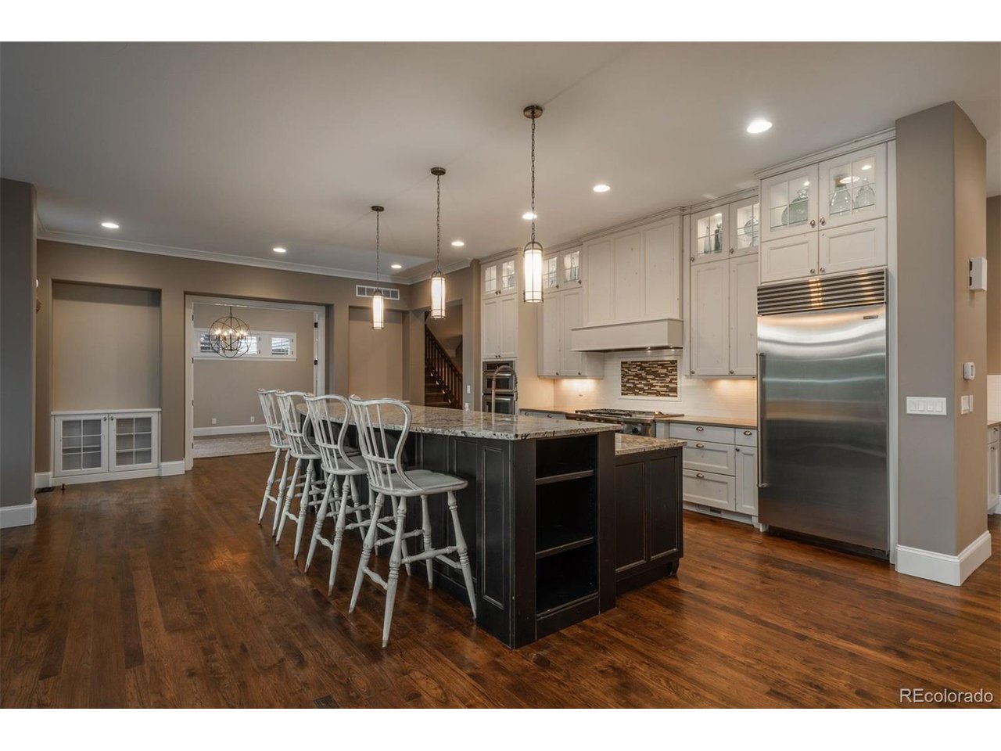
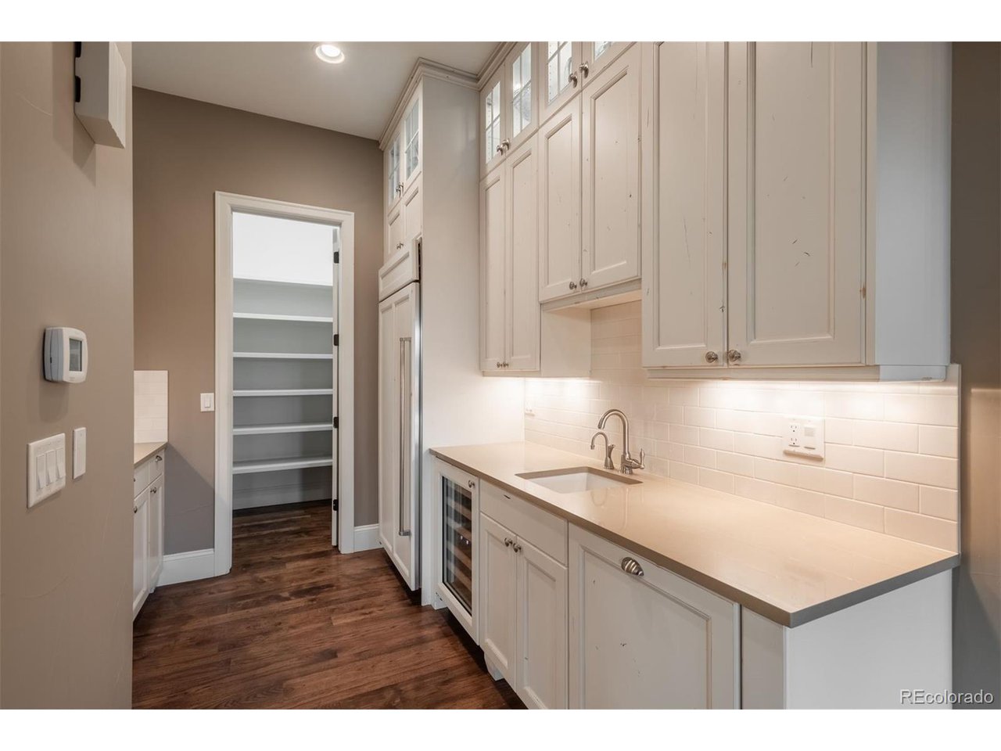
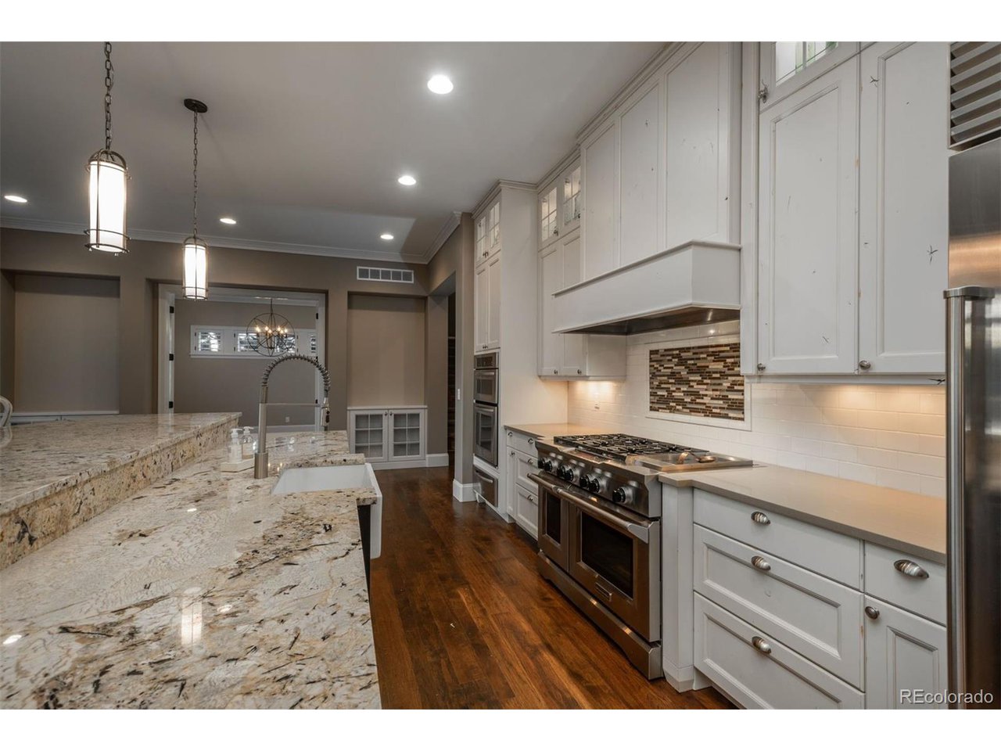
Welcome to this exceptional residence in Heritage Hills, one of Denver's most sought-after neighborhoods. This estate embodies sophistication and modern design, welcoming you into an opulent 6-bedroom, 8-bathroom home that radiates elegance. Every detail has been meticulously crafted, showcasing premium finishes, hardwood floors, and an impeccable attention to detail throughout. The open floor plan and spacious areas are perfect for grand entertaining. The gourmet kitchen features top-of-the-line stainless steel appliances, including a double oven, a 6-burner gas range, a built-in microwave, and fridge. Adjacent to the kitchen is a Butler's pantry with a barista area atop stunning quartz countertop. The expansive family room is conveniently located next to the formal dining room, framed by elegant French doors. The primary suite serves as a private retreat that opens to a large terrace, a spa-like bath featuring dual baths, a steam shower and luxurious walk-in closets. Each generously sized bedroom has an en-suite, ensuring comfort and privacy for all. Enhancing the home's grandeur, there is a dedicated office on the main floor and a loft for gathering upstairs. The finished basement includes a wet bar kitchenette, a large game room, and two additional bedrooms and baths, providing guests with their own private space. Step outside to your tranquil oasis, where a spacious backyard invites relaxation and entertaining. The outdoor BBQ area sets the stage for memorable gatherings, complemented by expansive outdoor living spaces, two balconies, a covered deck, and a patio complete with a built-in grill, grand fireplace, and an outdoor putting green. This extraordinary property offers a peaceful sanctuary for ultimate luxury living, featuring an oversized 4-car garage, an elevator ideal for multi-generational living, and plantation shutters. It's truly an entertainer's dream!

Additional information

MLS® ID
8504366

Interior Features

Bedrooms
6
Bathrooms
8
Fireplace
Yes
Cooling
Yes
Heating
Yes
Basement
Yes

Exterior Features

Lot Size
0.32 Acres

Other Property Details

Taxes
$23,374
Tax Frequency
Annually
Association Fee Frequency
Yearly
Garage
Yes

Also listed on REColorado

MLS provider logo

Listings courtesy of Information and Real Estate Services, LLC (IRES) as distributed by MLS GRID

All information deemed reliable but not guaranteed and should be independently verified. All properties are subject to prior sale, change or withdrawal. Neither listing broker(s) nor Robert Tait shall be responsible for any typographical errors, misinformation, misprints and shall be held totally harmless. Properties displayed may be listed or sold by various participants in the MLS. 

Based on information submitted to the MLS GRID as of 7:54 AM UTC on 8/1/2026. All data is obtained from various sources and may not have been verified by broker or MLS GRID. Supplied Open House Information is subject to change without notice. All information should be independently reviewed and verified for accuracy. Properties may or may not be listed by the office/agent presenting the information.

©2026 Information and Real Estate Services, LLC (IRES). All rights reserved.

DMCA Notice 

Powered by Luxury Presence