Property photo 1
Property photo 2
Property photo 3
Property photo 4
Property photo 5
4 Beds
3 Baths
3,249 sqft

$1,755,000

5770 E Nassau Pl, Englewood CO, 80111

Price per sqft$540.17
Built in1975
Property size3,249 sqft
Property typeResidential
Courtesy of LIV Sotheby's International Realty, Kathryn Hoster Listing Contact: [email protected],303-482-5928

Overview

Sold

Listed Feb 18, 2026

Updated Aug 8

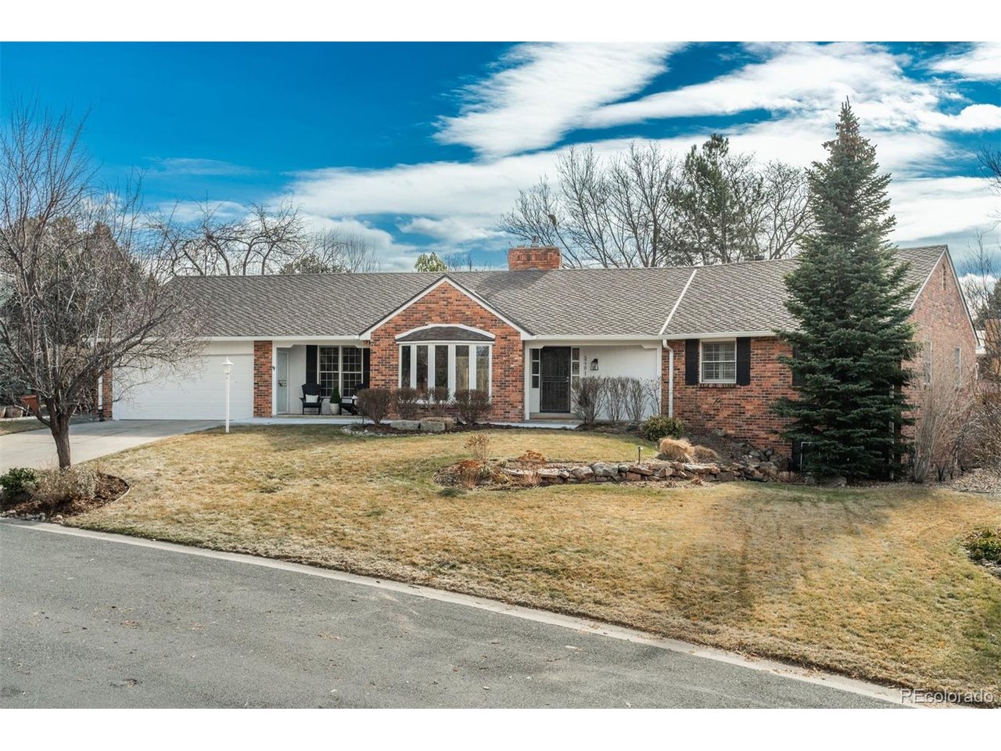
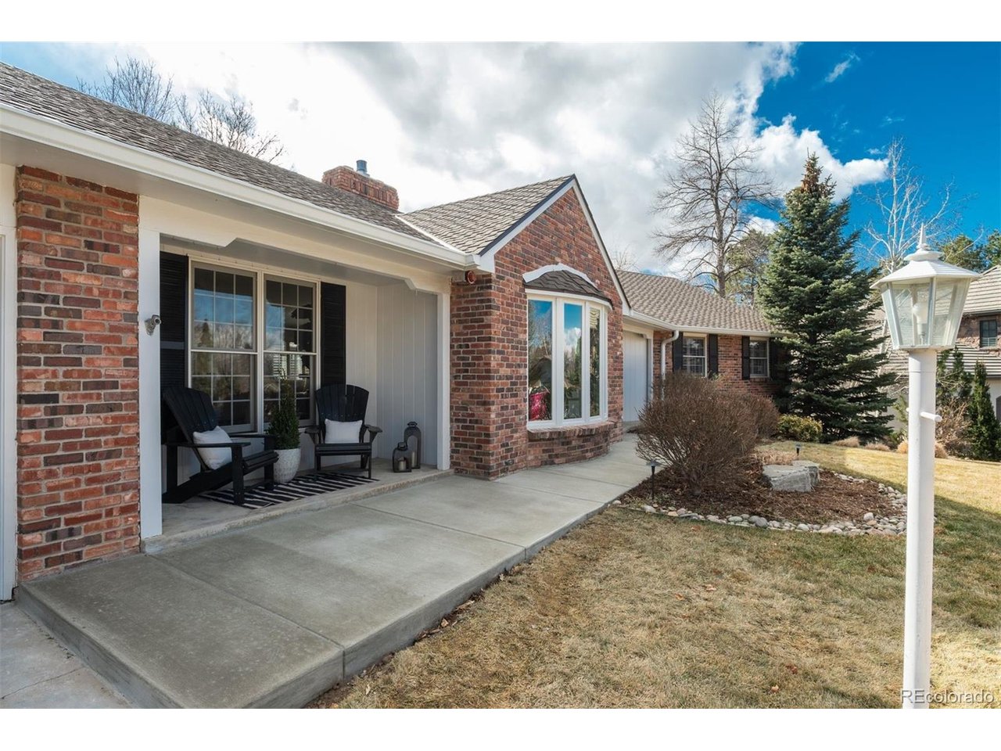
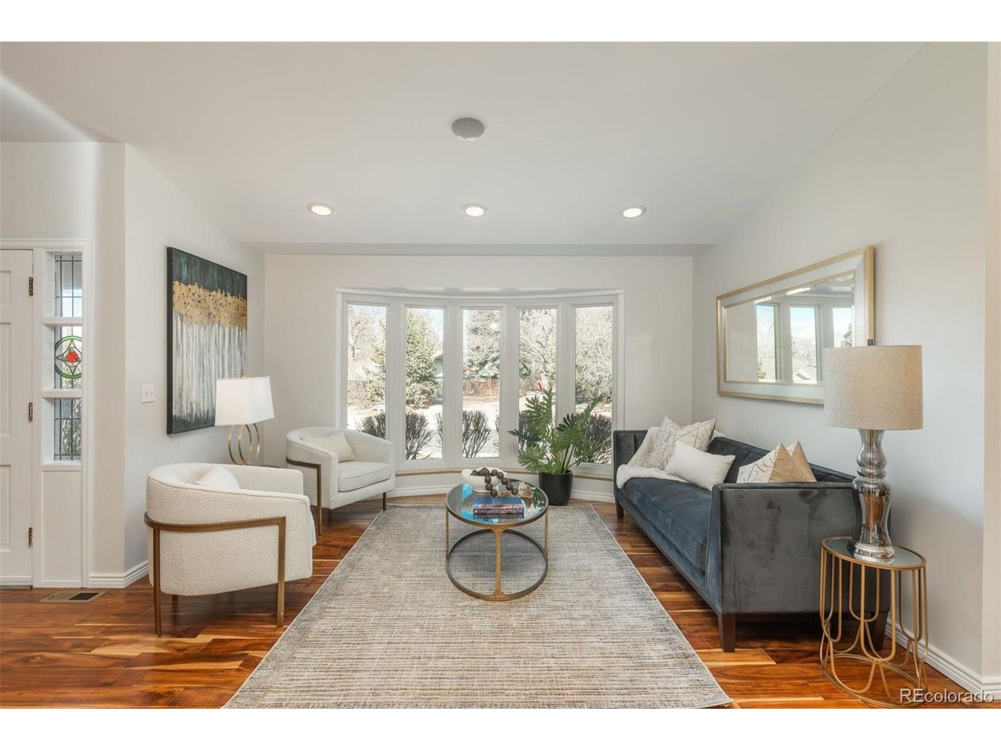
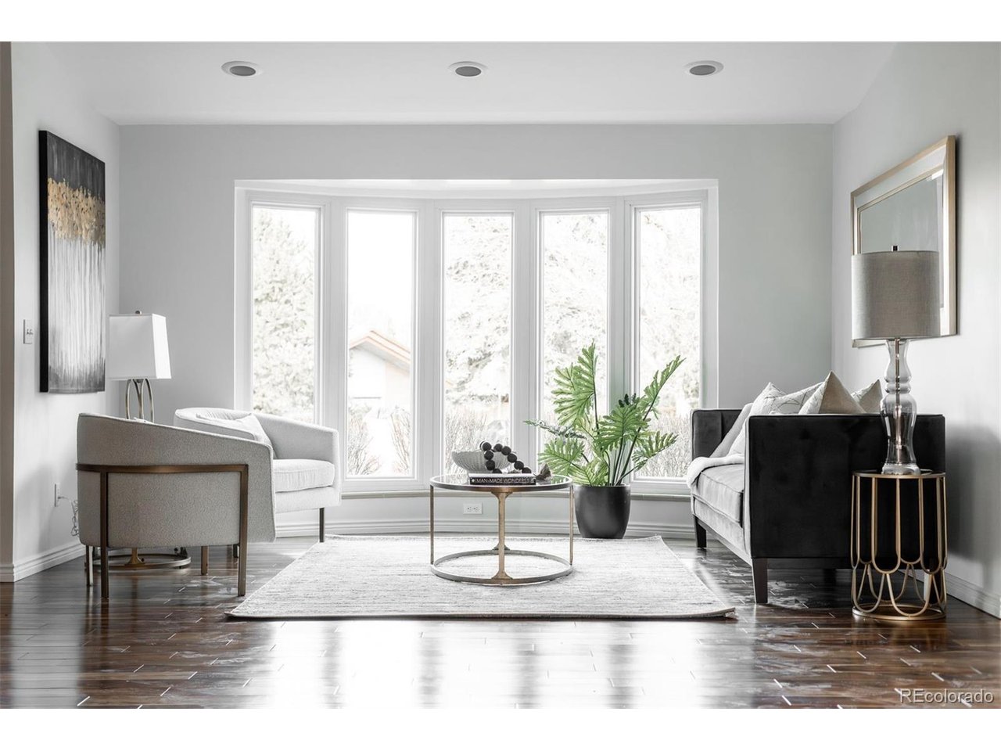
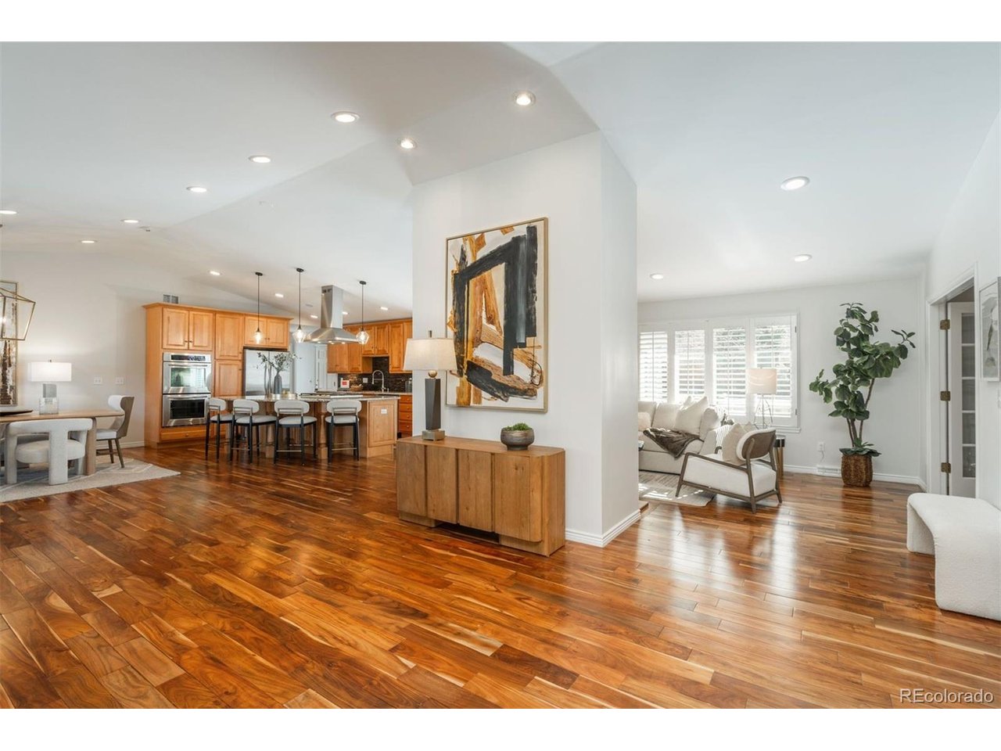
Welcome to this beautifully maintained ranch-style residence located in highly sought-after Southmoor Vista neighborhood. An open and inviting main-level floor plan welcomes you with a gracious entry foyer, an elegant sitting area highlighted by a bay window, abundant natural light, and soaring vaulted ceilings. The thoughtfully updated kitchen features stainless steel appliances, an oversized granite island, generous cabinetry, and seamless flow to the adjacent dining area-ideal for both everyday living and entertaining. The living room is anchored by a gas fireplace with tile surround, while elegant 5" Acacia engineered hardwood floors extend throughout the main level. Additionally, an ideal sunroom provides a tranquil year-round retreat with direct access to the professionally landscaped backyard, complete with pergola, fire pit area, hot tub, and ample space for outdoor recreation or gardening. The spacious main floor primary suite includes a private ensuite bath and walk-in closet, complemented by two additional bedrooms that share a full bath. A dedicated main-floor study offers versatile use as a home office or guest space. The updated finished basement expands the living area and includes a garden-level bedroom, a large family room ideal for entertaining, a 3/4 bath, and plenty of extra storage space. A functional mudroom and laundry room on the main level offer convenient access to the attached two-car garage with abundant storage. Recent improvements include a new roof (2017), furnace and water heater (2021), fresh interior paint, new carpet in the bedrooms and basement, smart home upgrades, and in-ceiling and outdoor speakers. Ideally situated within the award-winning Cherry Creek School District and minutes from Belleview Station, the DTC, shopping, dining, and I-25 access to downtown Denver and Cherry Creek. Owned by only the second owners, this home is truly move-in ready.

Additional information

MLS® ID
4163069

Interior Features

Bedrooms
4
Bathrooms
3
Fireplace
Yes
Cooling
Yes
Heating
Yes
Basement
No

Exterior Features

Lot Size
0.38 Acres

Other Property Details

Taxes
$11,377
Tax Frequency
Annually
Association Fee Frequency
Yearly
Garage
Yes

Also listed on REColorado

MLS provider logo

Listings courtesy of Information and Real Estate Services, LLC (IRES) as distributed by MLS GRID

All information deemed reliable but not guaranteed and should be independently verified. All properties are subject to prior sale, change or withdrawal. Neither listing broker(s) nor Robert Tait shall be responsible for any typographical errors, misinformation, misprints and shall be held totally harmless. Properties displayed may be listed or sold by various participants in the MLS. 

Based on information submitted to the MLS GRID as of 4:03 AM UTC on 8/8/2026. All data is obtained from various sources and may not have been verified by broker or MLS GRID. Supplied Open House Information is subject to change without notice. All information should be independently reviewed and verified for accuracy. Properties may or may not be listed by the office/agent presenting the information.

©2026 Information and Real Estate Services, LLC (IRES). All rights reserved.

DMCA Notice 

Powered by Luxury Presence