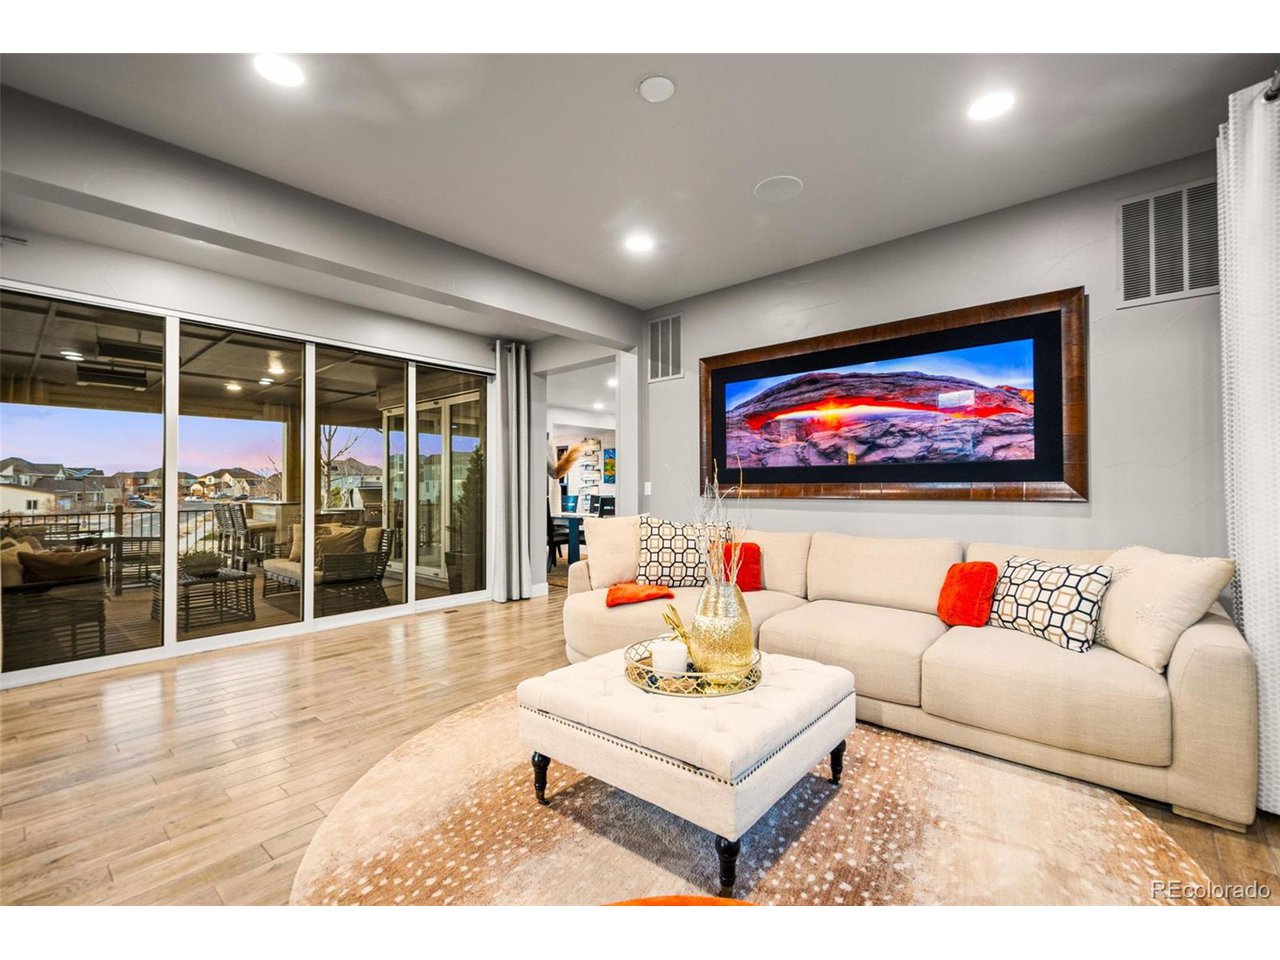
Property photo 1
Property photo 2
Property photo 3
Property photo 4
Property photo 5
5 Beds
6 Baths
5,951 sqft

$1,550,000

19495 W 94th Ave, Arvada CO, 80007

Price per sqft$260.46
Built in2015
Property size5,951 sqft
Property typeResidential
Courtesy of Keller Williams Avenues Realty, Amanda Rieter Listing Contact: [email protected],720-340-8228

Overview

Sold

Listed Mar 28, 2025

Updated Jul 26

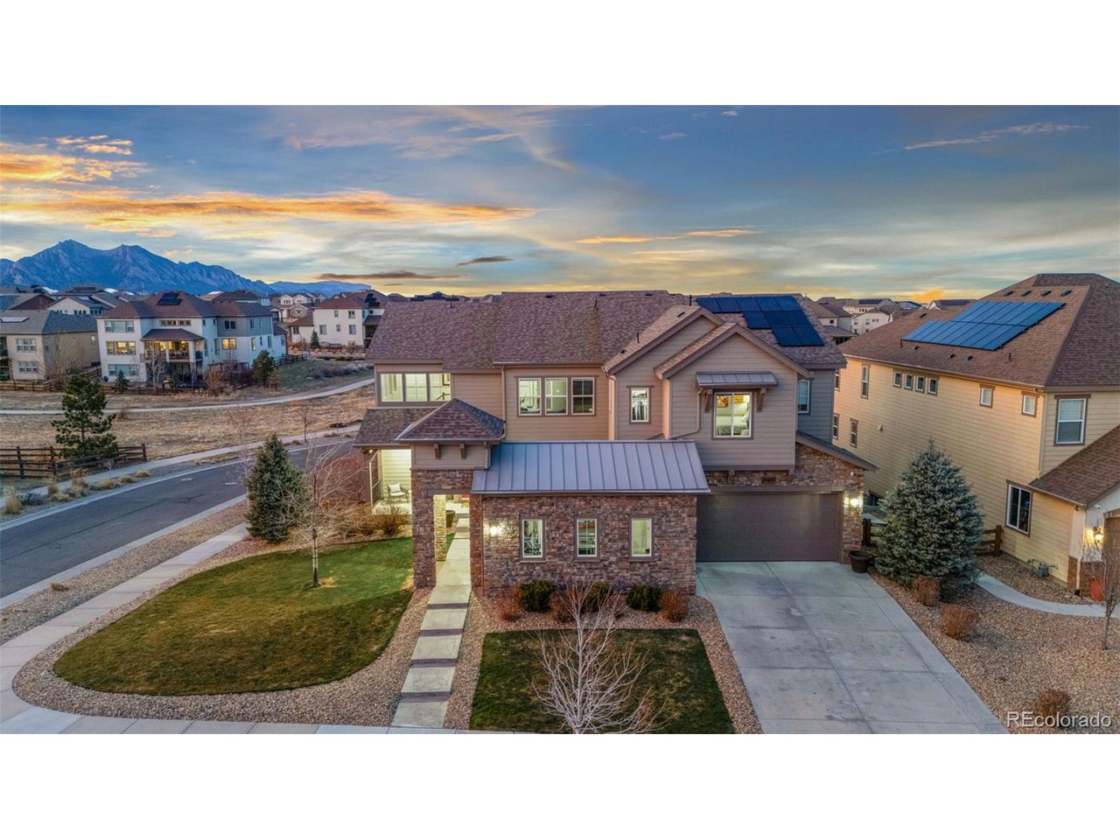
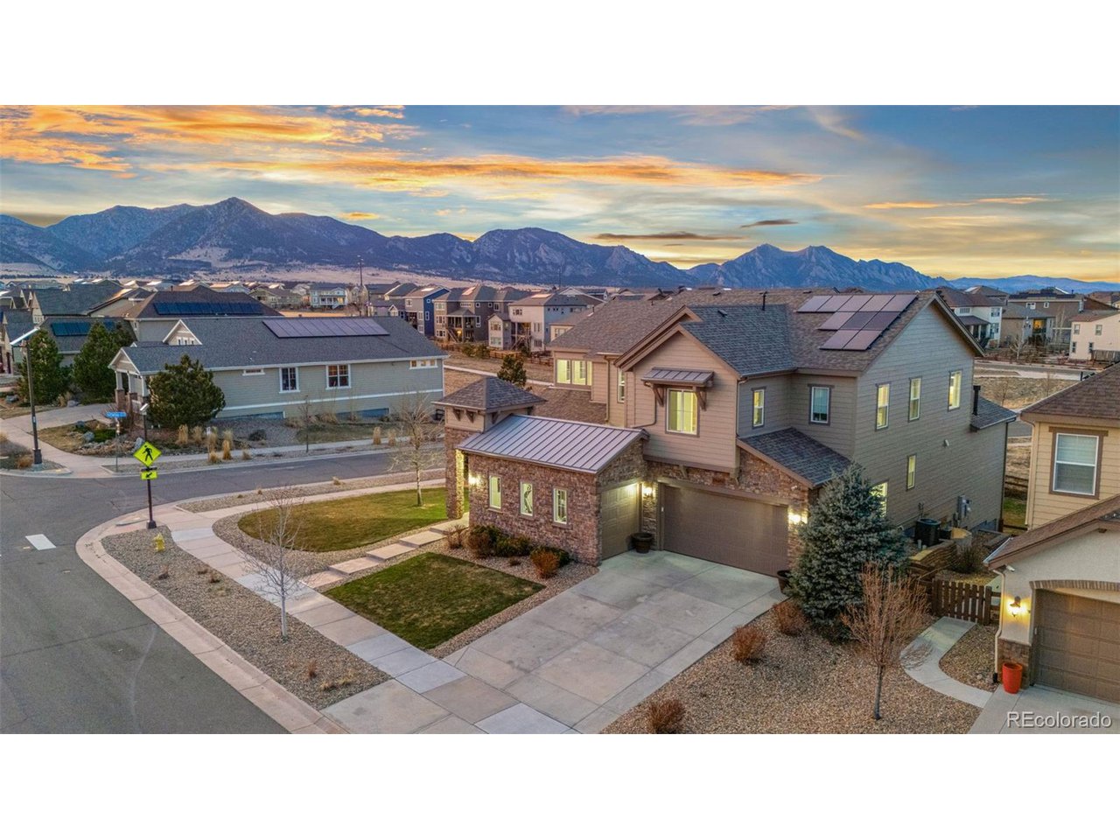
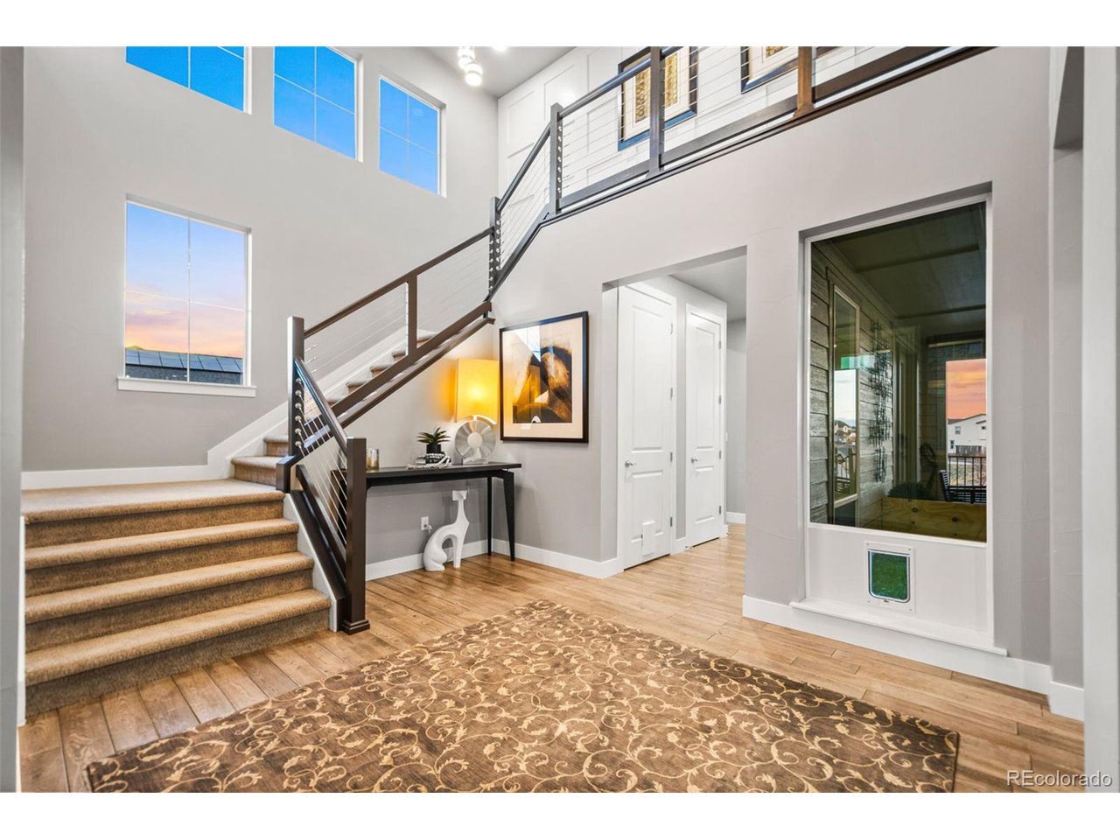
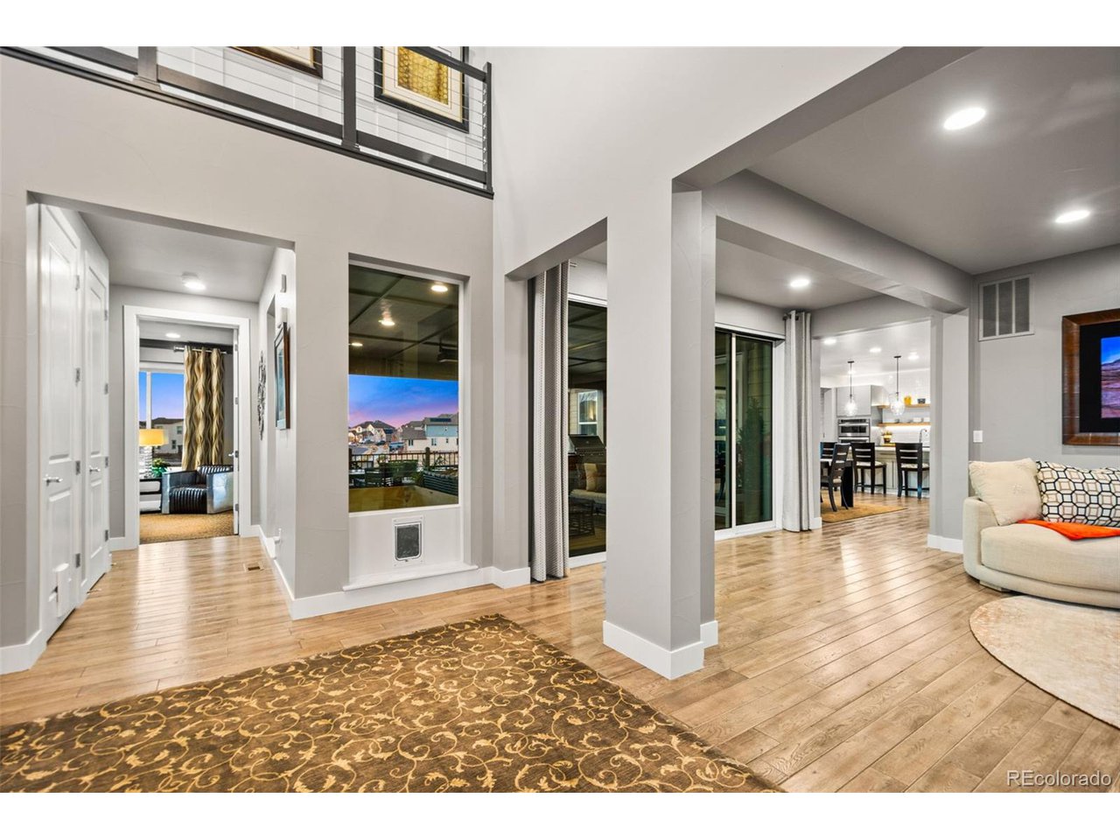
This 6,100 sq ft former model home is a masterpiece of design, set on a large corner lot with breathtaking mountain views. Featuring 5 bedrooms, 6 bathrooms, a walkout basement & a 3-car upgraded garage, this home is designed with premium upgrades. Step inside to dramatic high ceilings, large windows & hand-troweled walls. Experience indoor-outdoor living at it's finest with 3 walls of sliding glass doors to enjoy the outdoor kitchen and views. The gourmet kitchen is a chef's dream, boasting a custom oversized quartz waterfall island, Viking stand-alone refrigerator & freezer, vent hood, & designer backsplash. A galley pantry offers display-worthy storage & an additional refrigerator/freezer. The kitchen flows seamlessly into the bright family room, where a modern tile fireplace & a wall of windows create an inviting ambiance. The main level also features a spacious office with custom shelves & large windows, an upgraded powder room & mudroom. Upstairs, the primary suite is a sanctuary with decorative tray ceiling, his & hers walk-in closets, & a spa-like bath featuring dual sinks, soaking tub, & an oversized shower-all with stunning mountain views. A large loft offers scenic vistas, while 3 additional bedrooms each have ensuite baths & walk-in closets. The laundry room includes a folding counter, utility sink, & loads of storage. An additional staircase provides easy access to the kitchen from the loft. The custom-finished basement is an entertainer's dream. The movie theater features a high-end speaker system, sound panels for immersive acoustics, specialty lighting, & a massive screen-bringing the cinema experience home. A full wet bar with a microwave, dishwasher, refrigerator, & ample storage ensures that snacks and drinks are always within reach. The basement also includes a bedroom, 3/4 bath, & additional storage. Step outside to another outdoor retreat-the covered bottom patio with hot tub area and TV, creating the ultimate relaxation and entertainment s...

Additional information

MLS® ID
2124394

Interior Features

Bedrooms
5
Bathrooms
6
Fireplace
Yes
Cooling
Yes
Heating
Yes
Basement
No

Exterior Features

Lot Size
0.27 Acres

Other Property Details

Taxes
$17,431
Tax Frequency
Annually
Garage
Yes
View
Yes

Also listed on REColorado

MLS provider logo

Listings courtesy of Information and Real Estate Services, LLC (IRES) as distributed by MLS GRID

All information deemed reliable but not guaranteed and should be independently verified. All properties are subject to prior sale, change or withdrawal. Neither listing broker(s) nor Robert Tait shall be responsible for any typographical errors, misinformation, misprints and shall be held totally harmless. Properties displayed may be listed or sold by various participants in the MLS. 

Based on information submitted to the MLS GRID as of 3:55 AM UTC on 7/26/2026. All data is obtained from various sources and may not have been verified by broker or MLS GRID. Supplied Open House Information is subject to change without notice. All information should be independently reviewed and verified for accuracy. Properties may or may not be listed by the office/agent presenting the information.

©2026 Information and Real Estate Services, LLC (IRES). All rights reserved.

DMCA Notice 

Powered by Luxury Presence