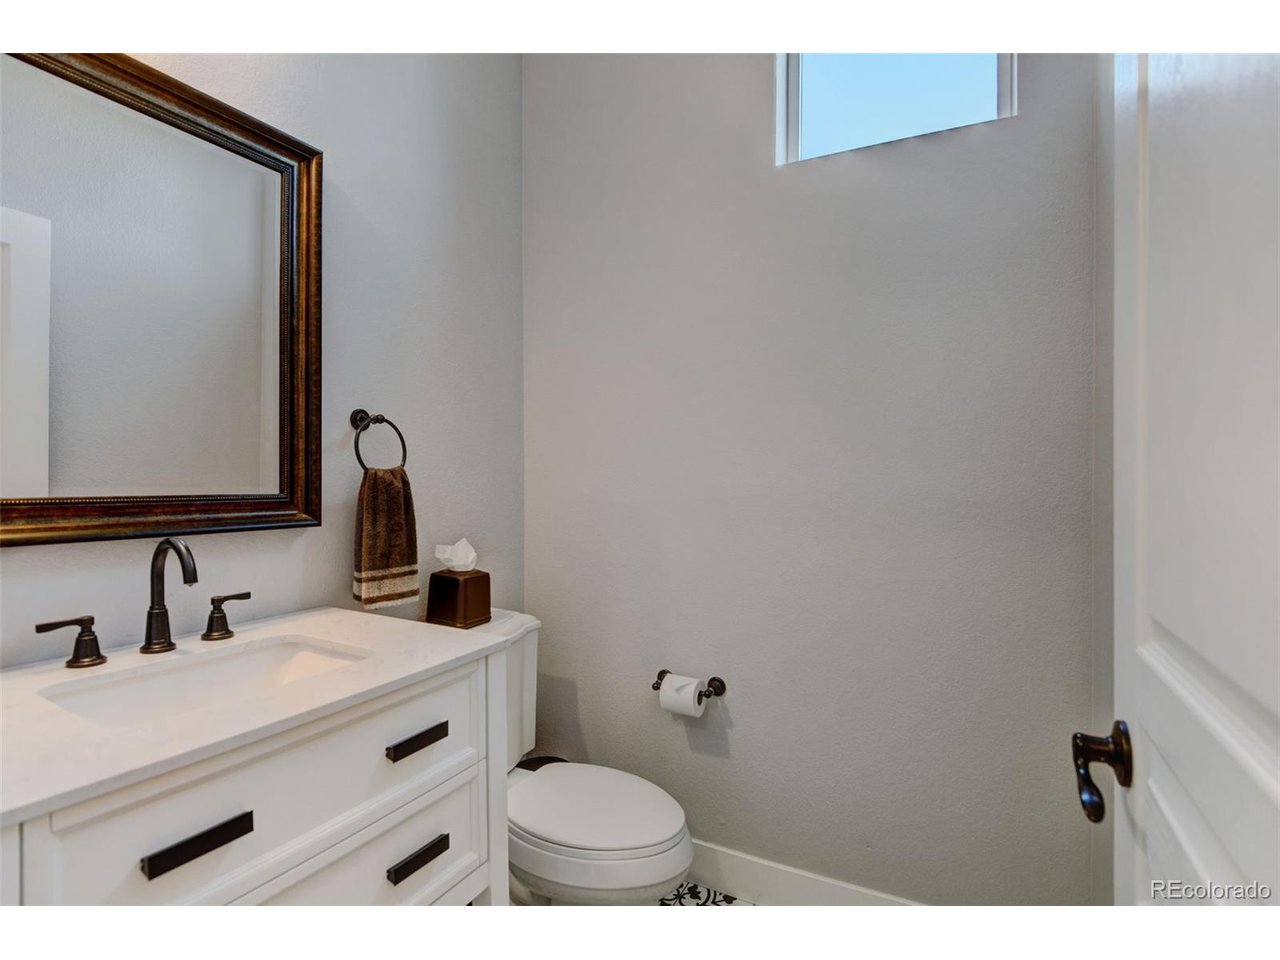
Property photo 1
Property photo 2
Property photo 3
Property photo 4
Property photo 5
5 Beds
5 Baths
4,595 sqft

$1,215,000

13627 W 87th Ter, Arvada CO, 80005

Price per sqft$264.42
Built in2009
Property size4,595 sqft
Property typeResidential
Courtesy of RE/MAX Momentum, Erica Hageman Listing Contact: [email protected],303-903-1240

Overview

Sold

Listed Aug 28, 2024

Updated Aug 4

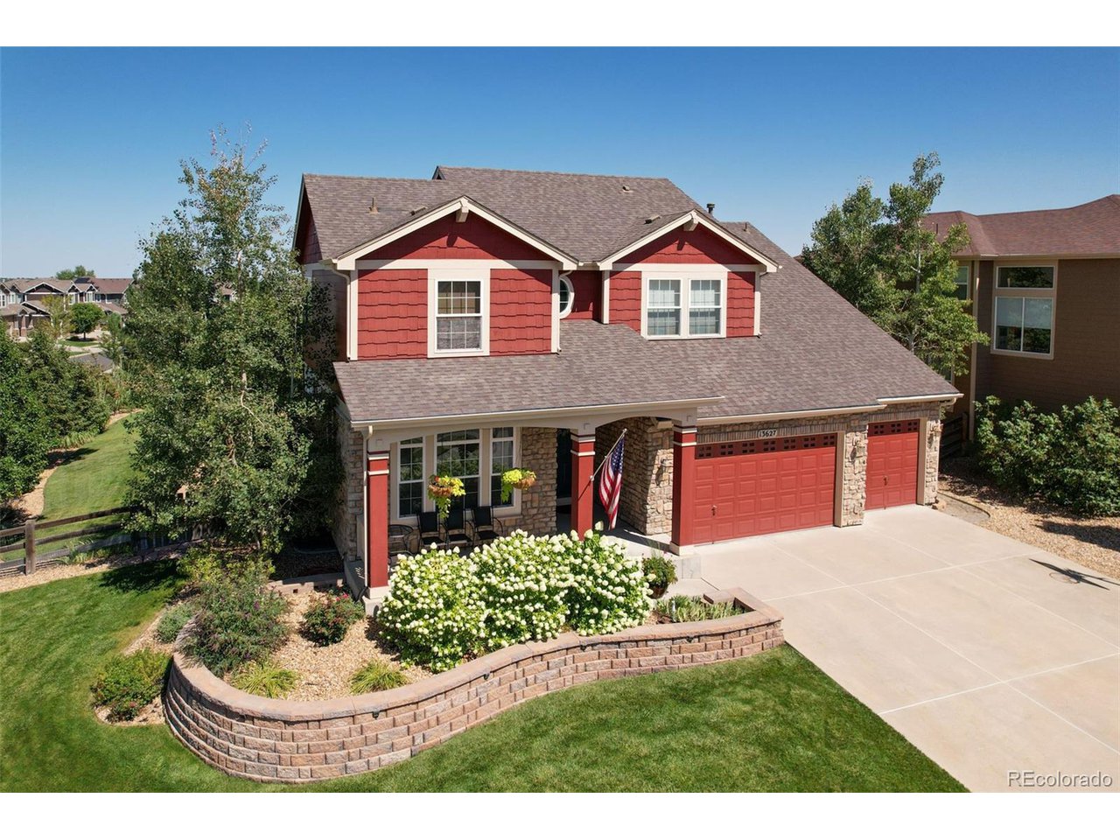
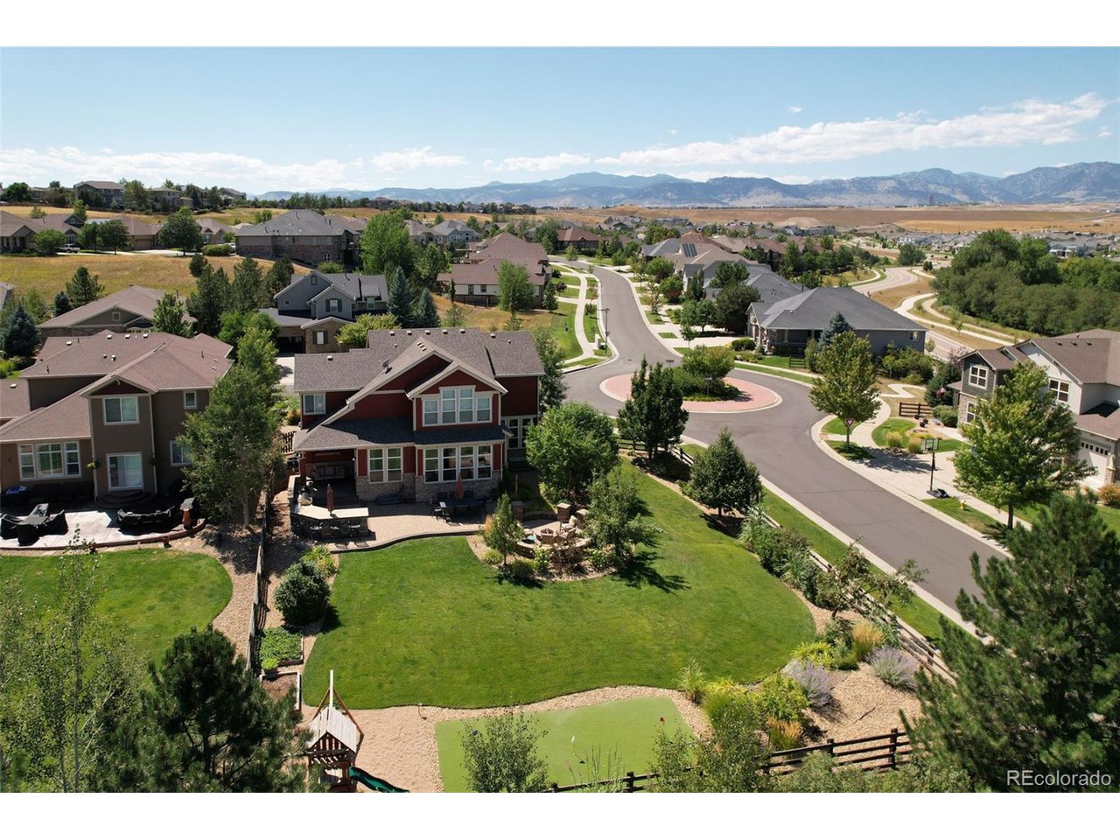
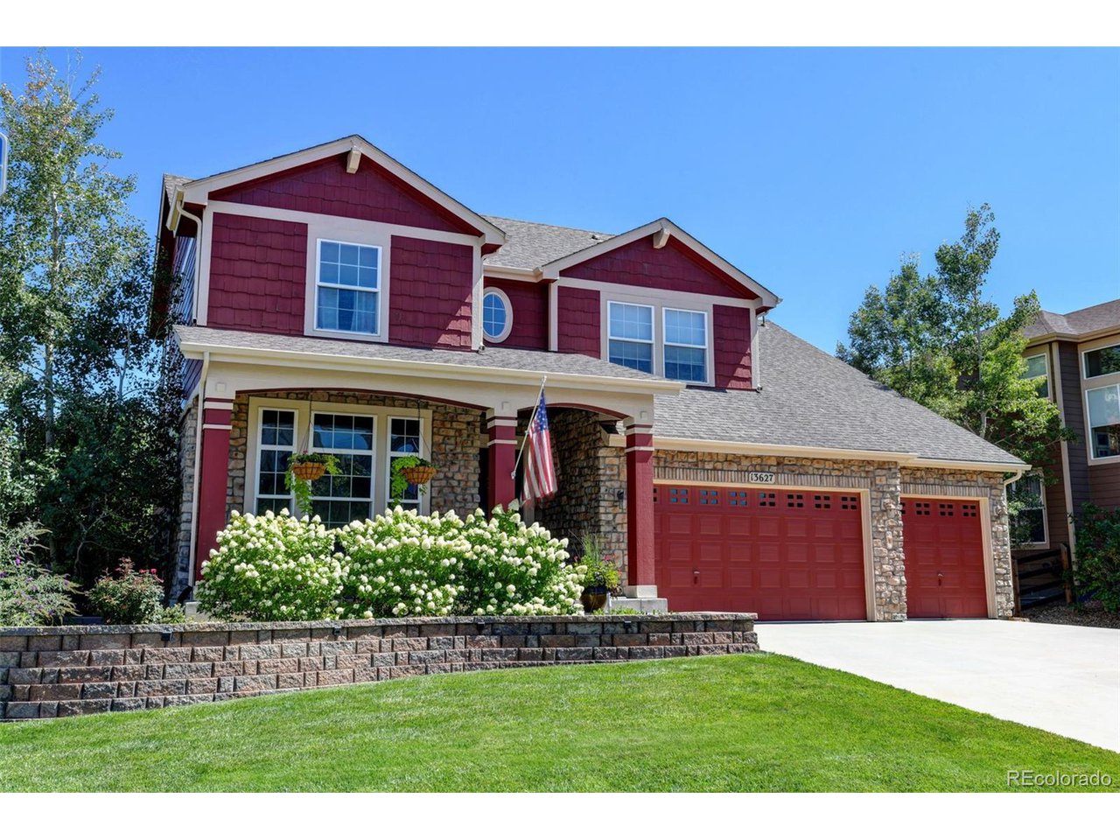
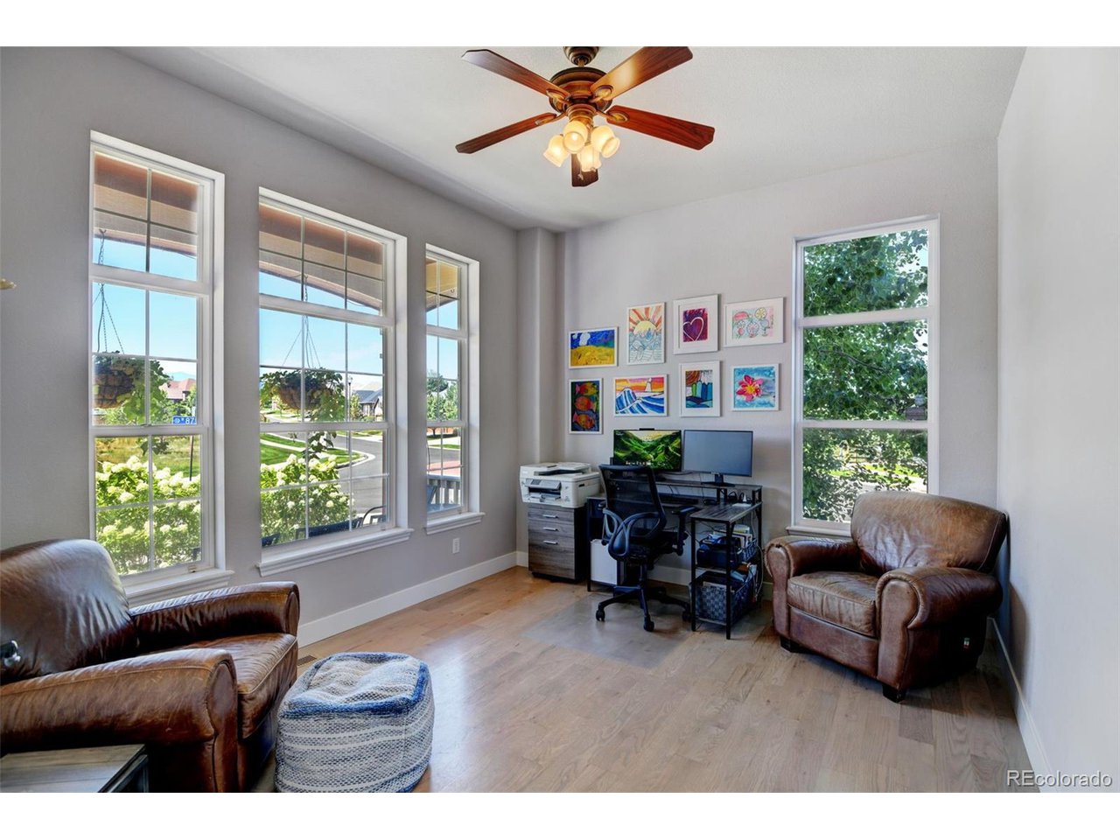
*New Impact resistant roof* Gorgeous Designer Home with Luxurious Upgrades and Outdoor Oasis! Step into this stunning designer home that combines elegance and functionality. As you enter, you'll be greeted by a main floor study. The open family room, highlighted by a cozy fireplace with a breathtaking stone surround. The heart of the home is the huge gourmet kitchen, completely remodeled in 2022. No detail was overlooked in the transformation, which features new cabinets, gleaming countertops, & top-of-the-line appliances. The kitchen also boasts a large center island, a wine cooler, a gas 5-burner stovetop, a double oven, & a giant walk-in pantry, making it an entertainer's dream. Rich wood floors extend throughout the home. Upstairs, the newly designed staircase leads to 4 well-appointed bedrooms. The primary suite offers a luxurious 5-piece bath with designer sinks, a walk-in shower, & two large walk-in closets. A secondary bedroom includes an en-suite bath & a walk-in closet, while the remaining two bedrooms share a convenient Jack & Jill bathroom. The finished basement, completed in 2023. It features a fantastic game area, complete with a bar area. The large family room is perfect for movie nights, & an additional bedroom with a walk-in closet and a bathroom with a walk-in shower make this space ideal for guests. A dedicated workout room completes the basement, offering everything you need for fitness at home. The outdoor space is nothing short of spectacular-a lavish backyard oasis designed for year-round enjoyment. Spend your evenings at the fully equipped outdoor kitchen, complete with a refrigerator, smoker, grill, and ample counter space for food prep. Gather around the gas firepit under the stars or relax on the expansive patios surrounded by lush, meticulously maintained landscaping. Pool community, pickle ball, tennis, parks, & more This home is truly a gem, offering both luxury and comfort in every detail. Don't miss the chance to make it yours!

Additional information

MLS® ID
8159263

Interior Features

Bedrooms
5
Bathrooms
5
Fireplace
Yes
Cooling
Yes
Heating
Yes
Basement
Yes

Exterior Features

Lot Size
0.32 Acres

Other Property Details

Taxes
$10,943
Tax Frequency
Annually
Association Fee Frequency
Monthly
Garage
Yes
View
Yes

Also listed on REColorado

MLS provider logo

Listings courtesy of Information and Real Estate Services, LLC (IRES) as distributed by MLS GRID

All information deemed reliable but not guaranteed and should be independently verified. All properties are subject to prior sale, change or withdrawal. Neither listing broker(s) nor Robert Tait shall be responsible for any typographical errors, misinformation, misprints and shall be held totally harmless. Properties displayed may be listed or sold by various participants in the MLS. 

Based on information submitted to the MLS GRID as of 7:40 AM UTC on 8/4/2026. All data is obtained from various sources and may not have been verified by broker or MLS GRID. Supplied Open House Information is subject to change without notice. All information should be independently reviewed and verified for accuracy. Properties may or may not be listed by the office/agent presenting the information.

©2026 Information and Real Estate Services, LLC (IRES). All rights reserved.

DMCA Notice 

Powered by Luxury Presence