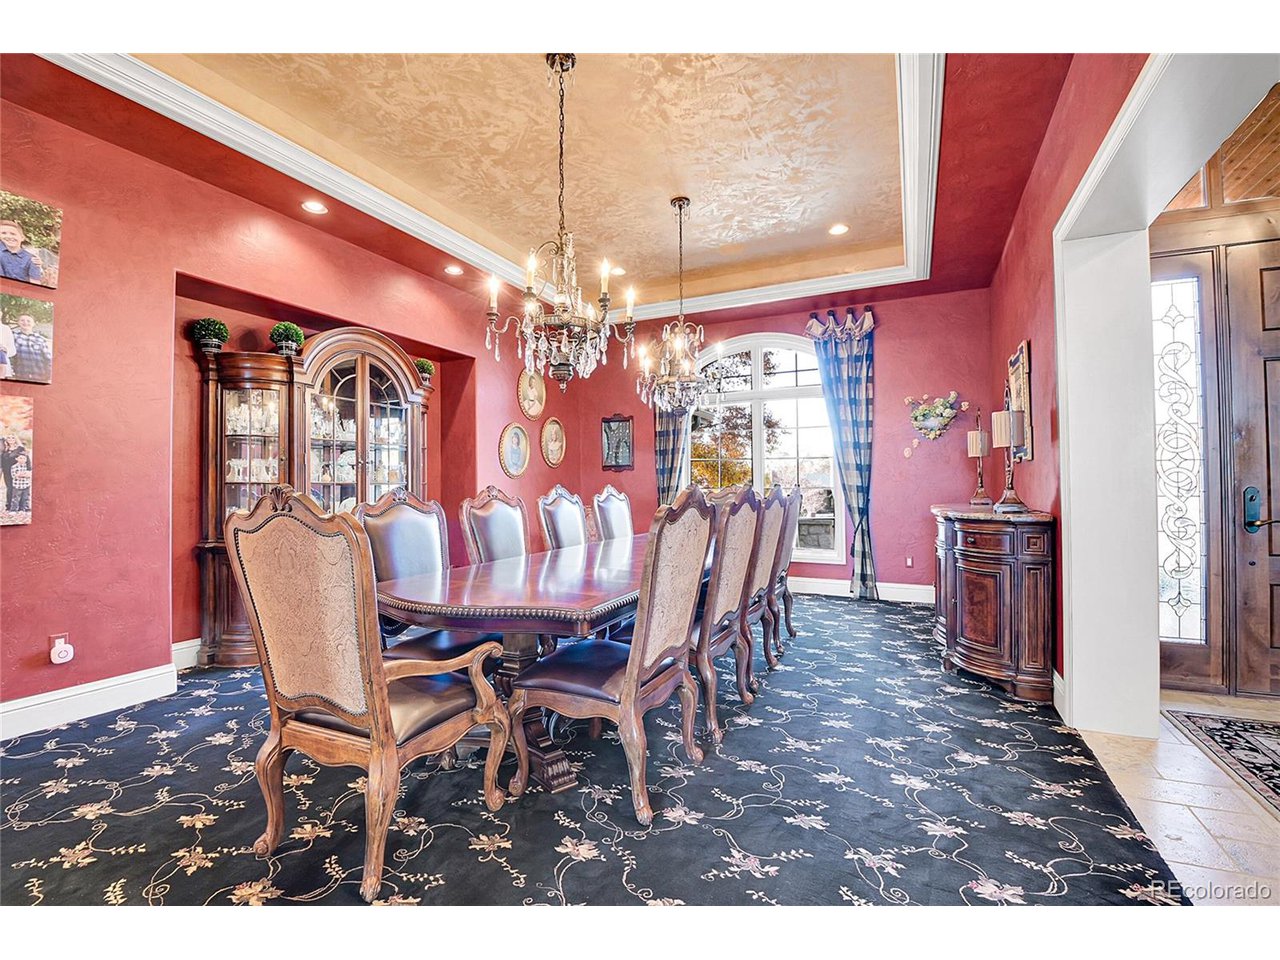
Property photo 1
Property photo 2
Property photo 3
Property photo 4
Property photo 5
5 Beds
7 Baths
6,979 sqft

$2,700,000

5960 S Watson Ln, Littleton CO, 80123

Price per sqft$386.87
Built in2011
Property size6,979 sqft
Property typeResidential
Courtesy of Corcoran Perry & Co., Kristiane Lucas Listing Contact: [email protected],303-945-5280

Overview

Sold

Listed Jan 24, 2025

Updated Jun 1

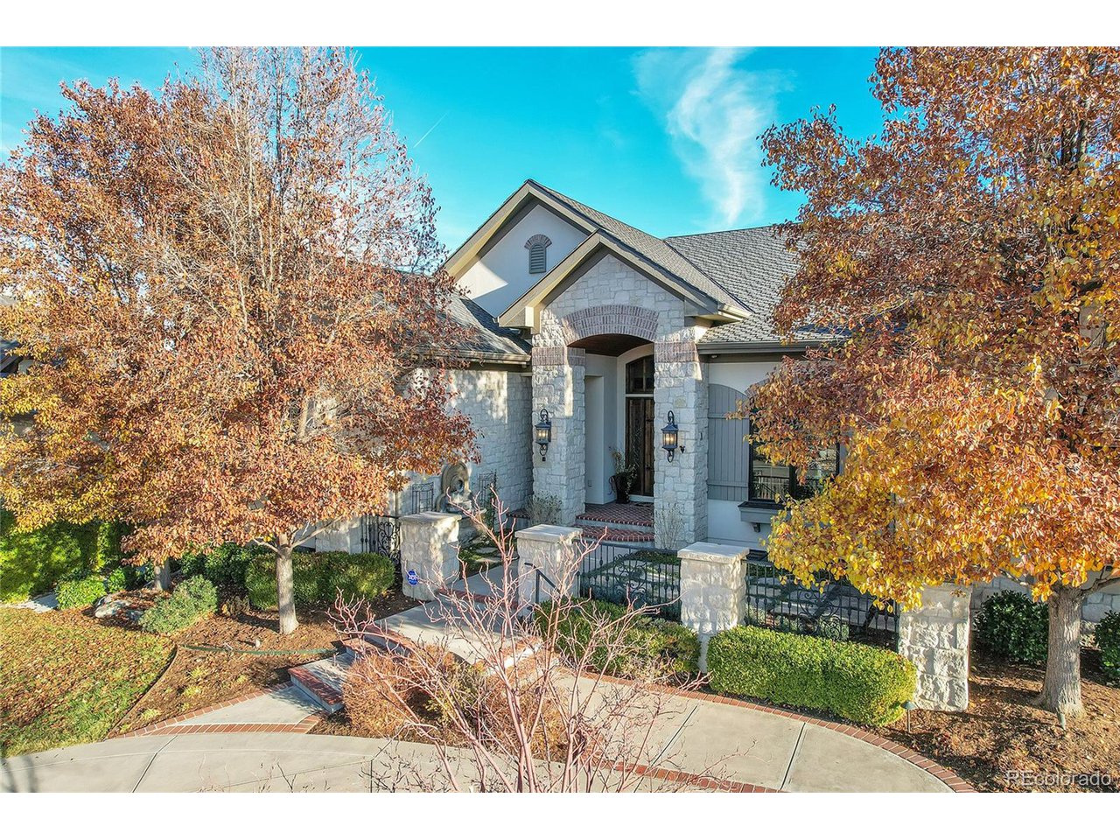
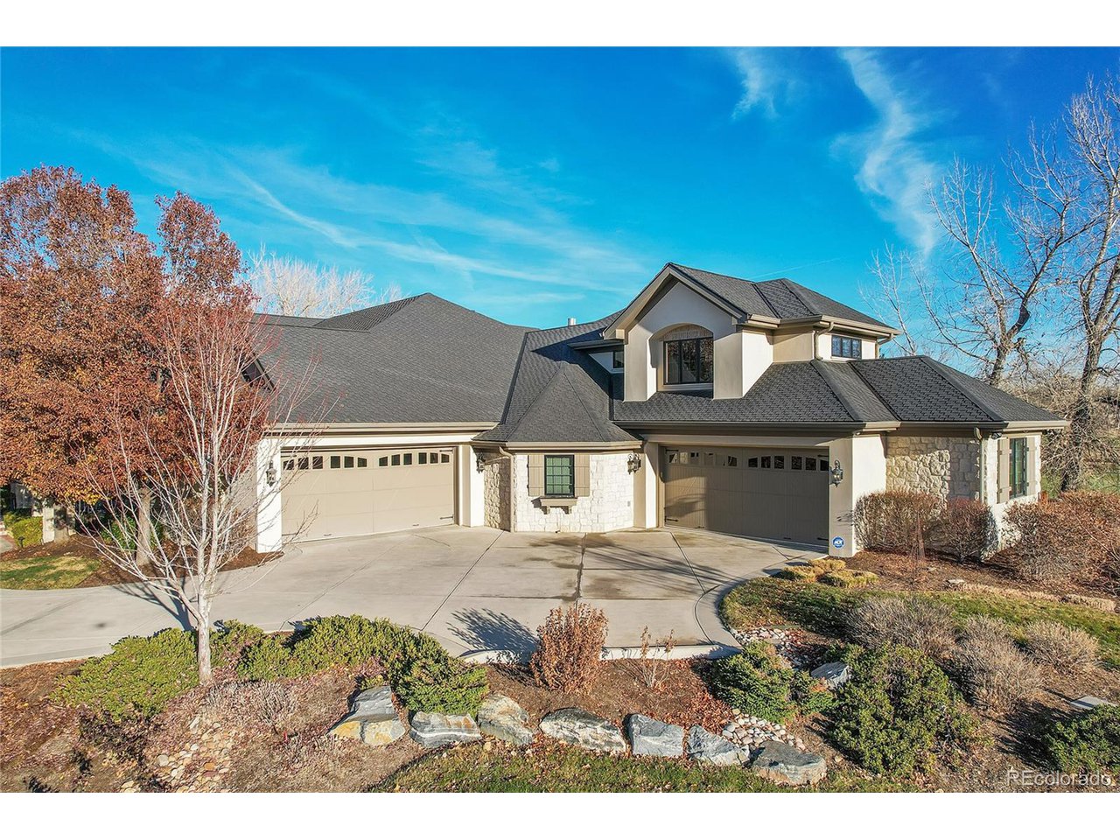
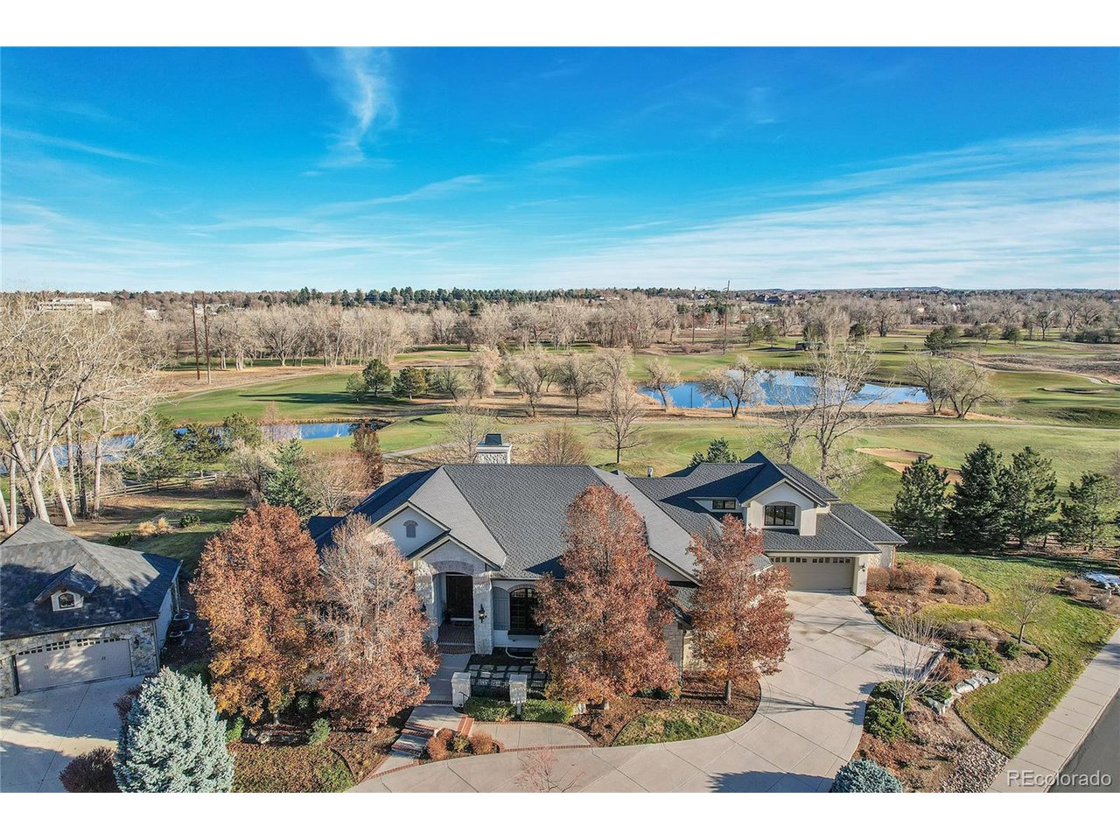
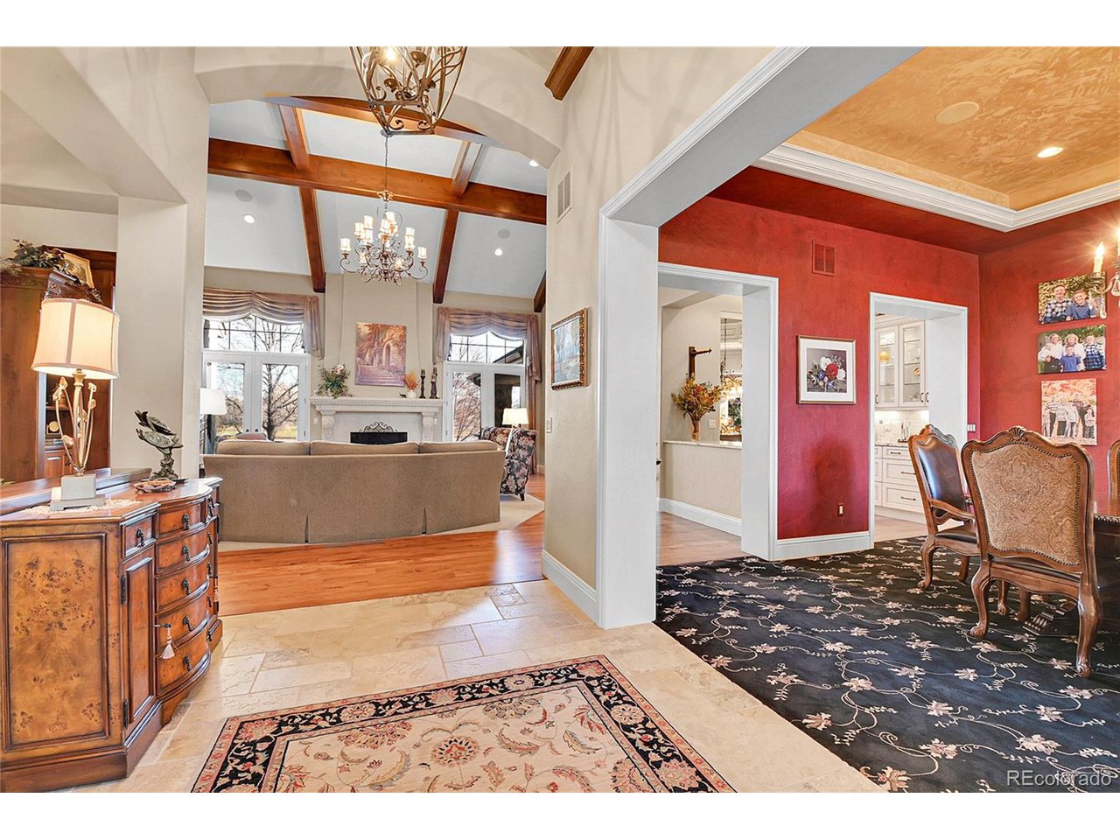
Exquisite custom home backing to 17th hole of the golf course, too many special features to list -see supplements! Best lot on Watson Lane; circular drive to greet guests & widest golf course views! Over $120,000 in landscaping w/ 24 mature trees, dozens of bushes & two irrigated raised garden beds. Home is an environmentalist view of what a home should look like! It is heated & air-conditioned by geothermal installation. While heating, system is 450% efficient & releases no CO2. AC efficiency is similar to a conventional unit at over 90%. In all seasons the geothermal helps preheat the home's potable hot water. Energy efficiency is benefited by exceptional insulation of entire home & garages. Existing solar system is fully owned saving over 112,000 KW-H of electricity & reduced home's carbon footprint by over 190,000 pounds of CO2. Main floor opens to a great room w/ a hearth, high ceilings & golf course views. Huge, open kitchen is a chef's dream w/ many custom features. Main level primary suite offers a huge closet & luxurious 5-piece bath. 2nd main level bedroom with wonderful ensuite bathroom. Well thought-out back kitchen/laundry space is very functional. Private upstairs office w/ built-in storage, 3/4 bathroom, views of the golf course & a perfect layout can easily be converted to a bedroom suite. Garden level basement is ideal for entertaining. Large, open rec area w/ fireplace, bar w/ wine cellar, plenty of space for both a pool table & game table, two bedrooms (one non-conforming), playroom, craft room, workshop & just under 1,000 sq-ft of storage space. Two oversized two-car garages w/ direct stairs to the basement, built-in cabinetry & gardening room. Large backyard outdoor space is an inviting retreat overlooking the golf course, features a gas fireplace, fire-pit & built-in gas grill. See supplements for description of geothermal/solar systems & custom upgrades. Short distance to Platte River Trail, Old Littleton shops & light rail and bus stop.

Additional information

MLS® ID
3999821

Interior Features

Bedrooms
5
Bathrooms
7
Fireplace
Yes
Cooling
Yes
Heating
Yes
Basement
No

Exterior Features

Lot Size
0.58 Acres

Other Property Details

Taxes
$18,298
Tax Frequency
Annually
Association Fee Frequency
Yearly
Garage
Yes
View
Yes

Also listed on REColorado

MLS provider logo

Listings courtesy of Information and Real Estate Services, LLC (IRES) as distributed by MLS GRID

All information deemed reliable but not guaranteed and should be independently verified. All properties are subject to prior sale, change or withdrawal. Neither listing broker(s) nor Robert Tait shall be responsible for any typographical errors, misinformation, misprints and shall be held totally harmless. Properties displayed may be listed or sold by various participants in the MLS. 

Based on information submitted to the MLS GRID as of 5:16 PM UTC on 6/1/2026. All data is obtained from various sources and may not have been verified by broker or MLS GRID. Supplied Open House Information is subject to change without notice. All information should be independently reviewed and verified for accuracy. Properties may or may not be listed by the office/agent presenting the information.

©2026 Information and Real Estate Services, LLC (IRES). All rights reserved.

DMCA Notice 

Powered by Luxury Presence